Experience an incredible transformation on this amazing Dundas lot, nestled in a sought-after, quiet, and family-friendly street with your own personal trails leading directly to conservation lands. Over the past couple of years, this property has undergone a thoughtful, quality renovation that redefines modern living while preserving its warm character. The extensive upgrades transformed the main floor with a stunning updated kitchen, scrapped hardwood floors, a stylish powder room, pot lights creating a bright, sun-filled space. The upper level has been reimagined with an addition over the garage to create four spacious bedrooms and two full bathrooms. Enhanced new windows offer unobstructed views of sprawling conservation lands, while the primary bedroom features a large 3-piece ensuite complete with a walk-in closet. The additional bedrooms and a recently updated 4-piece bath further elevate the comfort and functionality of this level. The fully finished basement serves as an exceptional retreat with a separate side entrance leading to a well-lit area featuring two full egress windows. This versatile space includes a spare bedroom, a sprawling rec room, new carpeting, a dedicated laundry area, and a modern 3-piece bath—ideal for guests or as an additional private living space. With an updated exterior and fresh landscaping, this home boasts excellent curb appeal. A true backyard sanctuary awaits, where you can relax in your private hot tub and enjoy breathtaking views of conservation lands, with direct access to scenic paths from your back gate. With recent furnace, a/c, water heater and roof there is nothing to do but move-in to this meticulously upgraded home. A seamless indoor-outdoor transition that must be seen to be fully appreciated.
Sold for $1,250,000
C$1,250,000
24 Linington Trl, Hamilton, ON L9H 7A3
5beds
1,858sqft
Single Family Residence, Residential
Built in ----
5,651 Square Feet Lot
$-- Zestimate®
C$673/sqft
C$3,600 Estimated rent
Home value
Not available
Estimated sales range
Not available
Not available
Owner options
List your home for rent
C$3,600/mo
Rent Zestimate®
Find your next renter with Zillow Rental Manager. Plus, with online applications, you can quickly screen prospective tenants – for free.
C$3,600/mo
Rent Zestimate®
Refinance and save
C$5,285/mo
Est. payment
Refinancing to a lower rate could help reduce your monthly payments and save thousands over the life of the loan.
C$5,285/mo
Est. payment
Explore your selling options
Work with a Zillow partner agent
Leverage their expertise and Zillow's premium Showcase listings to get your home seen by more buyers.
Get startedList with your own agent
Get your home in front of millions of buyers by listing it on Zillow.
Learn how to do itSell it yourself
Take full control of how buyers see your home on Zillow by listing For Sale by Owner (FSBO).
List your homeWhat's special
Updated kitchenScrapped hardwood floorsStylish powder roomFour spacious bedroomsWalk-in closetFully finished basementSpare bedroom
Zillow last checked:
Listing updated:
Listed by:
Steve Roblin, Broker,
Judy Marsales Real Estate Ltd.
Source: ITSO,MLS®#: 40704392Originating MLS®#: Cornerstone Association of REALTORS®
Facts & features
Interior
Bedrooms & bathrooms
- Bedrooms: 5
- Bathrooms: 4
- Full bathrooms: 2
- 1/2 bathrooms: 2
- Main level bathrooms: 1
Other
- Level: Second
Bedroom
- Level: Second
Bedroom
- Level: Second
Bedroom
- Level: Second
Bedroom
- Level: Basement
Bathroom
- Features: 2-Piece
- Level: Main
Bathroom
- Features: 3-Piece, Ensuite
- Level: Second
Bathroom
- Features: 3-Piece
- Level: Second
Bathroom
- Features: 2-Piece
- Level: Basement
Dining room
- Level: Main
Kitchen
- Level: Main
Living room
- Level: Main
Office
- Level: Second
Recreation room
- Level: Basement
Storage
- Level: Basement
Utility room
- Level: Basement
Heating
- Forced Air
Cooling
- Central Air
Appliances
- Included: Water Heater Owned, Dishwasher, Dryer, Hot Water Tank Owned, Microwave, Refrigerator, Washer
- Laundry: In Basement
Features
- Auto Garage Door Remote(s)
- Basement: Full,Finished
- Has fireplace: No
Interior area
- Total structure area: 1,858
- Total interior livable area: 1,858 sqft
- Finished area above ground: 1,858
Property
Parking
- Total spaces: 4
- Parking features: Attached Garage, Inside Entrance, Private Drive Double Wide
- Attached garage spaces: 2
- Uncovered spaces: 2
Features
- Patio & porch: Patio
- Exterior features: Privacy
- Has spa: Yes
- Spa features: Hot Tub, Heated
- Has view: Yes
- View description: Forest, Hills, Park/Greenbelt, Trees/Woods
- Frontage type: West
- Frontage length: 49.22
Lot
- Size: 5,651 Square Feet
- Dimensions: 114.83 x 49.22
- Features: Urban, Arts Centre, City Lot, Near Golf Course, Greenbelt, Hospital, Library, Park, Public Transit, Quiet Area, Schools
Details
- Parcel number: 174850018
- Zoning: r2
- Other equipment: Hot Tub Equipment
Construction
Type & style
- Home type: SingleFamily
- Architectural style: Two Story
- Property subtype: Single Family Residence, Residential
Materials
- Brick, Vinyl Siding
- Foundation: Poured Concrete
- Roof: Asphalt Shing
Condition
- 31-50 Years
- New construction: No
Utilities & green energy
- Sewer: Sewer (Municipal)
- Water: Municipal
Community & HOA
Location
- Region: Hamilton
Financial & listing details
- Price per square foot: C$673/sqft
- Annual tax amount: C$6,664
- Date on market: 3/11/2025
- Inclusions: Dishwasher, Dryer, Hot Tub, Hot Tub Equipment, Hot Water Tank Owned, Microwave, Refrigerator, Washer, Other
Price history
| Date | Event | Price |
|---|---|---|
| 5/15/2025 | Sold | C$1,250,000C$673/sqft |
Source: ITSO #40704392 Report a problem | ||
Public tax history
Tax history is unavailable.
Neighborhood: Morden
Nearby homes
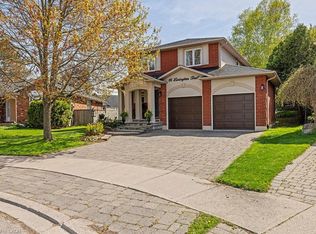
- C$1,195,0004 bd3 ba1.8k sqft16 Linington Trl, Hamilton, ON L9H7A3Sold
- C$---- bd-- ba-- sqft25 Linington Trl, Hamilton, ON L9H7A3Off Market
- C$---- bd-- ba-- sqft78 Pirie Dr #11, Hamilton, ON L9H6Y9Off Market
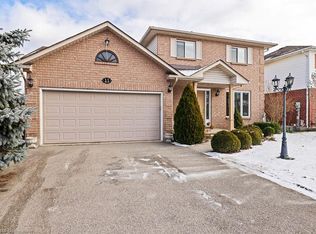
- C$945,0003 bd2 ba1.5k sqft11 Newcombe Rd, Hamilton, ON L9H6Z5Sold
- C$---- bd-- ba-- sqft27 Newcombe Rd, Hamilton, ON L9H7B4Off Market
- C$---- bd-- ba-- sqft78 Pirie Dr #16, Dundas, ON L9H6Y9Off Market
- C$---- bd-- ba-- sqft7 Cowper Ct, Hamilton, ON L9H7T3Off Market
- C$1,299,9005 bd3 ba2.4k sqft67 Newcombe Rd, Hamilton, ON L9H7T3For Sale
Nearby schools
GreatSchools rating
No schools nearby
We couldn't find any schools near this home.
- Ontario
- Hamilton Division
- Hamilton
- L9H 7A3
- Morden
- 24 Linington Trl
