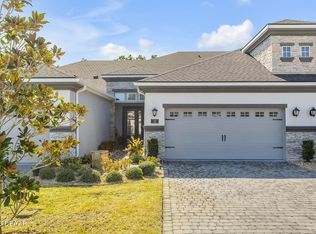
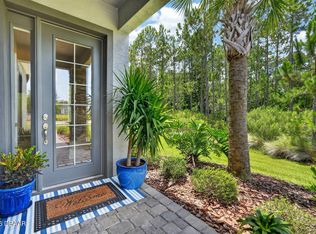
Prepare to be wowed by this immaculately maintained 2-bedroom plus den/office, 2-full bath, and 2-car garage end-unit townhome, perfectly situated on a premium lot adjacent to unbuildable green space. The landscaped surroundings and private paver driveway and entryway welcome you home. As you step inside, you'll feel like you've entered a brand-new, sleek model home. Natural light floods the airy space, enhanced by plantation shutter window accents and high ceilings. The kitchen is a chef's dream, featuring desirable white 42-inch soft-close shaker cabinets with crown molding, quartz countertops, matching backsplash, ample pantry space, and a convenient breakfast bar. Tile floors seamlessly connect the open-concept living areas. Triple sliding doors open to your secluded screened lanai, offering serene views of a peaceful nature preserve. Retreat to the relaxing primary bedroom suite, complete with his and her closets and a spa-like bathroom featuring a double vanity and CONTINUED walk-in shower. The thoughtfully designed floor plan ensures privacy, with the second bedroom and bathroom with a shower and bathtub located on the opposite side of the home. A spacious full-size laundry room leads to the essential 2-car garage. Enjoy a carefree lifestyle in the gated community of Plantation Bay, where you can indulge in an array of membership options. Lounge by the pool pavilion, stay active with tennis, pickleball, or Bocce ball, and maintain your fitness routine at the well-equipped fitness center. Treat yourself to a facial or massage at the spa after a workout or refine your golf skills on one of Plantation Bay's exclusive championship golf courses. Wine and dine at the brand-new Founders Club, Prestwick Club, or the Cabana Bar. This gorgeous move-in-ready home is your ticket to a vibrant, carefree lifestyle at Plantation Bay. Don't miss out on the opportunity to start living life to the fullest here! Check out the video and 3D Walkthrough!
Closed
$395,000
11 Newhaven Ln, Ormond Beach, FL 32174
2beds
1,529sqft
Townhouse, Residential
Built in 2020
-- sqft lot
$345,500 Zestimate®
$258/sqft
$2,205 Estimated rent
Home value
$345,500
$325,000 - $366,000
$2,205/mo
Zestimate® history
Owner options
List your home for rent
$2,205/mo
Rent Zestimate®
Find your next renter with Zillow Rental Manager. Plus, with online applications, you can quickly screen prospective tenants – for free.
$2,205/mo
Rent Zestimate®
Refinance and save
$2,993/mo
Est. payment
Refinancing to a lower rate could help reduce your monthly payments and save thousands over the life of the loan.
$2,993/mo
Est. payment
Explore your selling options
Work with a Zillow partner agent
Leverage their expertise and Zillow's premium Showcase listings to get your home seen by more buyers.
Get startedList with your own agent
Get your home in front of millions of buyers by listing it on Zillow.
Learn how to do itSell it yourself
Take full control of how buyers see your home on Zillow by listing For Sale by Owner (FSBO).
List your homeWhat's special
Zillow last checked:
Listing updated:
Listed by:
Kristi Brown 407-280-7858,
ERA Grizzard Real Estate
Bought with:
Donna Rose, 3258567
DR Properties of Volusia County LLC
Source: DBAMLS,MLS#: 1200409
Facts & features
Interior
Bedrooms & bathrooms
- Bedrooms: 2
- Bathrooms: 2
- Full bathrooms: 2
Bedroom 1
- Level: Main
- Area: 180 Square Feet
- Dimensions: 12.00 x 15.00
Bathroom 2
- Level: Main
- Area: 120 Square Feet
- Dimensions: 10.00 x 12.00
Den
- Level: Main
- Area: 132 Square Feet
- Dimensions: 12.00 x 11.00
Dining room
- Level: Main
- Area: 150 Square Feet
- Dimensions: 10.00 x 15.00
Kitchen
- Level: Main
- Area: 196 Square Feet
- Dimensions: 14.00 x 14.00
Living room
- Level: Main
- Area: 240 Square Feet
- Dimensions: 16.00 x 15.00
Heating
- Electric
Cooling
- Central Air, Electric
Appliances
- Included: Washer, Refrigerator, Microwave, Electric Cooktop, Dryer, Dishwasher
- Laundry: Electric Dryer Hookup, In Unit, Washer Hookup
Features
- Breakfast Bar, Entrance Foyer, His and Hers Closets, Open Floorplan, Pantry, Primary Bathroom - Shower No Tub, Split Bedrooms, Walk-In Closet(s)
- Flooring: Carpet, Tile
Interior area
- Total structure area: 2,157
- Total interior livable area: 1,529 sqft
Property
Parking
- Total spaces: 2
- Parking features: Attached, Garage
- Attached garage spaces: 2
Features
- Levels: One
- Stories: 1
- Patio & porch: Covered, Rear Porch, Screened
- Has view: Yes
- View description: Trees/Woods
Details
- Parcel number: 09133151202AF130570
Construction
Type & style
- Home type: Townhouse
- Property subtype: Townhouse, Residential
Materials
- Block, Stucco
- Foundation: Block
- Roof: Shingle
Condition
- New construction: No
- Year built: 2020
Utilities & green energy
- Sewer: Public Sewer
- Water: Public
- Utilities for property: Sewer Connected, Water Connected
Community & HOA
Community
- Security: 24 Hour Security, Gated with Guard
- Subdivision: Plantation Bay
HOA
- Has HOA: Yes
- Amenities included: Clubhouse, Fitness Center, Gated, Jogging Path, Pickleball, Playground, Pool, Tennis Court(s)
- Services included: Maintenance Grounds, Pest Control, Security, Other
- HOA fee: $257 quarterly
- Second HOA fee: $160 monthly
Location
- Region: Ormond Beach
Financial & listing details
- Price per square foot: $258/sqft
- Tax assessed value: $307,372
- Annual tax amount: $4,589
- Date on market: 6/18/2024
- Listing terms: Cash,Conventional,FHA,VA Loan
- Road surface type: Paved
Price history
| Date | Event | Price |
|---|---|---|
| 9/13/2024 | Sold | $395,000-2.5%$258/sqft |
Source:  DBAMLS #1200409 Report a problem DBAMLS #1200409 Report a problem | ||
| 8/3/2024 | Contingent | $405,000$265/sqft |
Source: DBAMLS #1200409 Report a problem | ||
| 7/10/2024 | Price change | $405,000-2.4%$265/sqft |
Source: DBAMLS #1200409 Report a problem | ||
| 6/18/2024 | Listed for sale | $415,000+10.7%$271/sqft |
Source: DBAMLS #1200409 Report a problem | ||
| 2/15/2022 | Sold | $375,000-3.8%$245/sqft |
Source: DBAMLS #1090780 Report a problem | ||
| 1/10/2022 | Pending sale | $389,900$255/sqft |
Source: DBAMLS #1090780 Report a problem | ||
| 11/20/2021 | Listed for sale | $389,900$255/sqft |
Source: DBAMLS #1090780 Report a problem | ||
Public tax history
| Year | Property taxes | Tax assessment |
|---|---|---|
| 2024 | $4,865 +1.8% | $262,130 +3% |
| 2023 | $4,781 +200.5% | $254,495 -17.9% |
| 2022 | $1,591 -66.4% | $309,905 +41.1% |
| 2021 | $4,735 | $219,698 |
Find assessor info on the county website
Neighborhood: 32174
Nearby homes
- $428,0003 bd3 ba2.1k sqft13 Newhaven Ln, Ormond Beach, FL 32174For Sale
- $390,0003 bd3 ba2.1k sqft15 Newhaven Ln, Ormond Beach, FL 32174Sold

- $375,0002 bd2 ba1.5k sqft17 Newhaven Ln, Ormond Beach, FL 32174For Sale
- $331,0002 bd2 ba1.5k sqft9 Newhaven Ln, Ormond Beach, FL 32174Off Market

- $398,9003 bd3 ba2.1k sqft7 Newhaven Ln, Ormond Beach, FL 32174For Sale
- $435,0003 bd3 ba2k sqft14 Newhaven Ln, Ormond Beach, FL 32174Sold
- $488,0003 bd3 ba2.1k sqft12 Newhaven Ln, Ormond Beach, FL 32174Off Market
- $367,0002 bd2 ba1.5k sqft16 Newhaven Ln, Ormond Beach, FL 32174Sold
Nearby schools
GreatSchools rating
- 5/10Bunnell Elementary SchoolGrades: PK-5Distance: 7.8 mi
- 5/10Buddy Taylor Middle SchoolGrades: 6-8Distance: 10.4 mi
- 4/10Flagler-Palm Coast High SchoolGrades: 9-12Distance: 6.8 mi
Get a cash offer in 3 minutes
Find out how much your home could sell for in as little as 3 minutes with a no-obligation cash offer.
Estimated market value
$345,500
Get a cash offer in 3 minutes
Find out how much your home could sell for in as little as 3 minutes with a no-obligation cash offer.
Estimated market value
$345,500
- Florida
- Flagler County
- Ormond Beach
- 32174
- 11 Newhaven Ln
Nearby cities
Nearby neighborhoods
Nearby zip codes
Other Ormond Beach Topics
