FLORIDA COASTAL LIVING, ELEVATED. Rarely does a townhome offer this level of privacy, natural light, and preserve views. Perfectly positioned on a premium corner homesite, this beautifully upgraded residence enjoys preserve vistas from the living room, dining area, primary suite, and screened lanai, creating a setting that feels more like a private single-family home than a traditional townhome.
Surrounded by preserve and mature trees along both the side and rear of the property, this exceptional home offers a rare sense of seclusion with no direct neighbors looking into the home. Adding to its appeal, there are no homes directly across the street, providing additional green space views and enhancing the open, airy feel throughout. Beautiful landscaping, along with a paver driveway and walkway, creates an inviting first impression and complements the home's elevated coastal design.
Thoughtfully designed and impeccably maintained, this 2-bedroom, 2-bath residence also features ... versatile flex space with double glass French doors, ideal for a home office, reading room, hobby space, or guest accommodations. Coastal-inspired finishes and designer details create a warm, sophisticated atmosphere throughout, including custom feature walls, upgraded lighting, plantation shutters, custom window treatments, designer ceiling fans, custom paint selections, and beautiful hard-surface flooring throughout the home.
The kitchen is both functional and elegant, showcasing 42-inch gray wood cabinetry with crown molding, quartz countertops, a white tile backsplash, stainless steel appliances, designer pendant lighting, and a generous pantry for additional storage. Thoughtfully designed for both everyday living and entertaining, the space offers ample workspace and seamlessly connects to the dining and living areas. The dining room is highlighted by a beautiful coastal chandelier that perfectly complements the home's refined Florida aesthetic.
The thoughtfully designed split-bedroom floor plan offers exceptional privacy, with the guest bedroom and full bath situated separately from the primary suite. The secondary bathroom is conveniently positioned adjacent to the guest bedroom, creating a comfortable and private retreat for visiting family and friends.
The spacious primary suite serves as a peaceful sanctuary with tranquil preserve views and a spa-inspired bath featuring quartz countertops and a beautifully curated designer wallpaper accent in the private water closet, adding a touch of luxury, character, and elevated coastal style.
The open-concept living spaces are designed to maximize both natural light and the home's exceptional preserve setting. Large windows frame peaceful views of lush greenery, creating a seamless connection between indoor and outdoor living. The screened lanai extends the living space outdoors, offering a private retreat surrounded by nature and the perfect place to enjoy morning coffee, unwind in the evening, or simply enjoy the serenity of the preserve.
Additional highlights include a spacious laundry room, an additional refrigerator, custom garage storage, and numerous thoughtful upgrades that make this home truly move-in ready.
Enjoy the ease of maintenance-free living with lawn care and pest control included through the association. Simply lock the door and travel with confidence while exterior maintenance is handled for you.
Located within the gated community of Plantation Bay, residents have the option to join an exceptional array of resort-style amenities, including 45 holes of championship golf, two clubhouses, swimming pools, fitness facilities, tennis, pickleball, bocce ball, dining venues, and a vibrant social calendar.
Offering the privacy of a single-family home, the convenience of maintenance-free townhome living, and designer coastal finishes throughout, this exceptional residence is a rare opportunity to enjoy Florida living at its finest.
Square footage received from tax rolls. All information recorded in the MLS intended to be accurate but cannot be guaranteed.
Active under contract
$375,000
17 Newhaven Ln, Ormond Beach, FL 32174
2beds
1,529sqft
:
Get pre-qualified$2,899/mo
Single Family Residence, Residential
Built in 2020
-- sqft lot
$-- Zestimate®
$245/sqft
$365/mo HOA
What's special
Screened lanaiSpacious laundry roomCustom paint selectionsQuartz countertopsCustom garage storageCustom window treatmentsAdditional refrigerator
- 49 days |
- 229 |
- 5 |
Zillow last checked:
Listing updated:
Listed by:
Aimee Haase 425-361-9350,
Realty Pros Assured
Source: DBAMLS,MLS#: 1227271
Facts & features
Interior
Bedrooms & bathrooms
- Bedrooms: 2
- Bathrooms: 2
- Full bathrooms: 2
Bedroom 1
- Level: Main
- Area: 181.62 Square Feet
- Dimensions: 12.10 x 15.01
Bedroom 2
- Level: Main
- Area: 118.8 Square Feet
- Dimensions: 9.90 x 12.00
Bonus room
- Level: Main
- Area: 121.2 Square Feet
- Dimensions: 10.10 x 12.00
Kitchen
- Level: Main
- Area: 171.48 Square Feet
- Dimensions: 13.10 x 13.09
Living room
- Level: Main
- Area: 260.98 Square Feet
- Dimensions: 16.20 x 16.11
Heating
- Electric
Cooling
- Electric
Appliances
- Included: Refrigerator, Plumbed For Ice Maker, Microwave, Electric Water Heater, Electric Range, Electric Oven, Dishwasher
- Laundry: Electric Dryer Hookup, In Unit, Washer Hookup
Features
- Breakfast Bar, Ceiling Fan(s), His and Hers Closets, Open Floorplan, Pantry, Primary Bathroom - Shower No Tub, Smart Thermostat, Split Bedrooms, Walk-In Closet(s)
- Flooring: Tile
Interior area
- Total interior livable area: 1,529 sqft
Property
Parking
- Total spaces: 2
- Parking features: Garage
- Garage spaces: 2
Features
- Stories: 1
- Has view: Yes
- View description: Trees/Woods
Lot
- Features: Greenbelt, Sprinklers In Front, Sprinklers In Rear
Details
- Parcel number: 09133151202AF130600
Construction
Type & style
- Home type: SingleFamily
- Property subtype: Single Family Residence, Residential
- Attached to another structure: Yes
Condition
- New construction: No
- Year built: 2020
Utilities & green energy
- Water: Public
- Utilities for property: Cable Connected, Electricity Connected, Sewer Connected, Water Connected
Community & HOA
Community
- Subdivision: Plantation Bay
HOA
- Has HOA: Yes
- Amenities included: Children's Pool, Clubhouse, Fitness Center, Gated, Golf Course, Jogging Path, Maintenance Grounds, Park, Pickleball, Playground, Pool, Security, Tennis Court(s), Water
- Services included: Maintenance Grounds, Pest Control, Security
- HOA fee: $365 monthly
Location
- Region: Ormond Beach
Financial & listing details
- Price per square foot: $245/sqft
- Tax assessed value: $307,372
- Annual tax amount: $3,809
- Date on market: 6/6/2026
- Listing terms: Cash,Conventional,FHA,VA Loan
- Electric utility on property: Yes
Estimated market value
Not available
Estimated sales range
Not available
Not available
Price history
| Date | Event | Price |
|---|---|---|
| 7/15/2026 | Contingent | $375,000$245/sqft |
Source:  Stellar MLS #V4949511 Report a problem Stellar MLS #V4949511 Report a problem | ||
| 6/6/2026 | Listed for sale | $375,000-8.5%$245/sqft |
Source:  DBAMLS #1227271 Report a problem DBAMLS #1227271 Report a problem | ||
| 6/4/2026 | Listing removed | $410,000$268/sqft |
Source: Stellar MLS #FC310330 Report a problem | ||
| 3/3/2026 | Price change | $410,000-2.3%$268/sqft |
Source: DBAMLS #1214465 Report a problem | ||
| 1/8/2026 | Price change | $419,500-1.3%$274/sqft |
Source: DBAMLS #1214465 Report a problem | ||
| 6/12/2025 | Listed for sale | $424,900+1.2%$278/sqft |
Source: DBAMLS #1214465 Report a problem | ||
| 11/27/2023 | Sold | $420,000-2.3%$275/sqft |
Source: DBAMLS #1112335 Report a problem | ||
| 10/27/2023 | Contingent | $429,900$281/sqft |
Source: DBAMLS #1112335 Report a problem | ||
| 8/4/2023 | Listed for sale | $429,900+52.3%$281/sqft |
Source: DBAMLS #1112335 Report a problem | ||
| 1/19/2021 | Sold | $282,253$185/sqft |
Source: DBAMLS #1079018 Report a problem | ||
Public tax history
| Year | Property taxes | Tax assessment |
|---|---|---|
| 2024 | $3,809 -30.7% | $187,389 -38.5% |
| 2023 | $5,497 +2.3% | $304,697 -1.1% |
| 2022 | $5,372 +13.4% | $307,931 +40.2% |
| 2021 | $4,735 | $219,698 |
Find assessor info on the county website
Monthly payment
Est. payment
Payment breakdown
Explore the cost of this home by adjusting the details. Changes won't be saved.Climate risks
Neighborhood: 32174
Nearby schools
GreatSchools rating
- 5/10Bunnell Elementary SchoolGrades: PK-5Distance: 7.8 mi
- 5/10Buddy Taylor Middle SchoolGrades: 6-8Distance: 10.4 mi
- 4/10Flagler-Palm Coast High SchoolGrades: 9-12Distance: 6.8 mi
- $390,0003 bd3 ba2.1k sqft15 Newhaven Ln, Ormond Beach, FL 32174Sold

- $428,0003 bd3 ba2.1k sqft13 Newhaven Ln, Ormond Beach, FL 32174For Sale
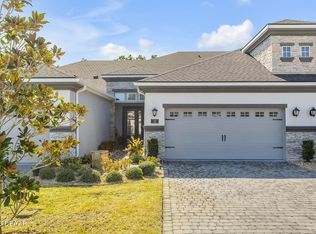
- $395,0002 bd2 ba1.5k sqft11 Newhaven Ln, Ormond Beach, FL 32174Sold

- $323,2002 bd2 ba1.5k sqft25 Newhaven Ln, Ormond Beach, FL 32174Off Market
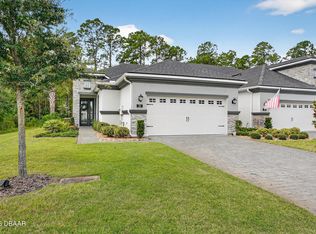
- $367,0002 bd2 ba1.5k sqft16 Newhaven Ln, Ormond Beach, FL 32174Sold
- $435,0003 bd3 ba2k sqft14 Newhaven Ln, Ormond Beach, FL 32174Sold
- $482,7003 bd3 ba2.1k sqft12 Newhaven Ln, Ormond Beach, FL 32174Off Market
- $355,0002 bd2 ba1.5k sqft10 Newhaven Ln, Ormond Beach, FL 32174Sold
A local agent can set up tours, give advice and negotiate with sellers.
A local lender can help you make sure your offer is ready when you are.
Similar homes
- $375,0003 bd3 ba2.1k sqft829 Pinewood Dr, Ormond Beach, FL 32174For Sale

 MLS ID #1222369, Elizabeth Kargar, Venture Development Realty, Inc. DBAMLS
 - $379,0003 bd2 ba1.7k sqft2173 Raglan Cir, Ormond Beach, FL 32174For Sale
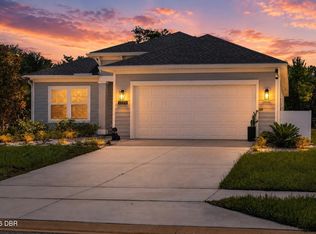 MLS ID #1228473, Taner Banks, Keller Williams Realty Florida Partners. DBAMLS
 - $349,0003 bd2 ba1.9k sqft1169 Kilkenny Ln, Ormond Beach, FL 32174For Sale
 MLS ID #1227835, Aimee Haase, Realty Pros Assured. DBAMLS
 - $399,0003 bd3 ba2.1k sqft110 Longridge Ln, Ormond Beach, FL 32174For Sale
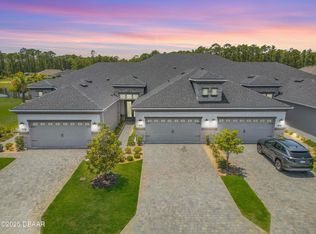 MLS ID #1214011, Rob West, Engel & Voelkers New Smyrna Beach. DBAMLS
 - $387,9904 bd2 ba2k sqft3028 Kingsman Trl, Ormond Beach, FL 32174New ConstructionDBAMLS
- $394,9004 bd3 ba2k sqft4175 Clifden Dr, Ormond Beach, FL 32174For SaleMLS ID #1224239, Jeremy Reidenberg, Adams, Cameron & Co., Realtors. DBAMLS
- $399,9904 bd3 ba2k sqft1360 Fountain View St, Ormond Beach, FL 32174New ConstructionMLS ID #1226312, Stephen Cline, D R Horton Realty of Central Florida. DBAMLS
- $395,0004 bd3 ba2k sqft4116 Acoma Dr, Ormond Beach, FL 32174For SaleMLS ID #1228016, Olivia Simpson, Local Living Realty Group. DBAMLS
- $379,0003 bd2 ba1.7k sqft129 Grey Dapple Way, Ormond Beach, FL 32174For SaleMLS ID #1227000, Hilary Deininger, Keller Williams Realty Florida Partners. DBAMLS
- $344,9002 bd3 ba1.6k sqft66 Wrendale Loop, Ormond Beach, FL 32174For SaleMLS ID #1226031, Deana Frechette, Simply Real Estate. DBAMLS
- $434,9004 bd2 ba2.2k sqft4123 Clifden Dr, Ormond Beach, FL 32174For SaleMLS ID #1226853, David DeAngelis, RE/MAX Signature. DBAMLS
- $454,9002 bd2 ba1.6k sqft21 Southampton St, Ormond Beach, FL 32174For SaleMLS ID #1221590, Debbie Spelman, Venture Development Realty, Inc. DBAMLS
- from $356,9904 bd2 ba1.8k sqftCALI Plan, Fountain View, Saint Ormond Beach, FL 32174New ConstructionDR Horton
- $337,0002 bd3 ba1.6k sqft74 Wrendale Loop, Ormond Beach, FL 32174For SaleMLS ID #261181, David Cassirer, DJ & Lindsey Real Estate. St Augustine St Johns County BOR
- $355,0003 bd3 ba2k sqft1047 Kilkenny Ln, Ormond Beach, FL 32174For SaleMLS ID #1219022, Elizabeth Kargar, Venture Development Realty, Inc. DBAMLS
- $315,0002 bd2 ba1.6k sqft2708 Kinsale Ln, Ormond Beach, FL 32174For SaleMLS ID #1226751, Heather Mackersie, Simply Real Estate. DBAMLS
- $315,0003 bd2 ba1.5k sqft46 Heron Wing Dr, Ormond Beach, FL 32174For SaleMLS ID #1227872, Deana Frechette, Simply Real Estate. DBAMLS
- $359,9003 bd2 ba1.8k sqft31 Old Sunbeam Dr, South Daytona, FL 32119For SaleMLS ID #1228881, Raquel Sotolongo, Roy & Company. DBAMLS
- $464,9003 bd3 ba2.1k sqft5 Longridge Ln, Ormond Beach, FL 32174For SaleMLS ID #1219508, Debbie Spelman, Venture Development Realty, Inc. DBAMLS
- from $349,9904 bd2 ba1.8k sqftCALI Plan, Groveside at Ormond Station, Ormond Beach, FL 32174New ConstructionDR Horton
