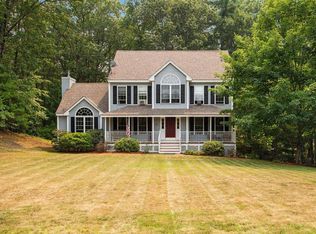
Nestled on a quiet cul-de-sac and surrounded by conservation land, this stunning 3-bedroom Colonial blends timeless charm with modern updates. Step inside to an open-concept family room with soaring ceilings, a cozy gas fireplace, and seamless flow into the beautifully updated kitchen—perfect for entertaining or everyday living. A formal dining room, den, and a convenient half bath with laundry complete the main level. Upstairs, you’ll find three spacious bedrooms, including a serene primary suite with a walk-in closet and a newly renovated bathroom. Two bedrooms feature brand-new hardwood floors. The versatile third-floor bonus room makes an ideal recreation space or guest retreat, while the finished basement offers the ultimate “man cave” media room for movie nights and game day gatherings. Outside, enjoy 1.9 picturesque acres with a brand-new fenced backyard and an impressive two-tier deck—a true outdoor showstopper. Just minutes to the Massachusetts border and the Seacoast, this home is the perfect private getaway with unbeatable convenience.
Closed
Listed by: RE/MAX Bentley's • Amy Lance
Bought with: William Raveis R.E, The Dolores Person Group LLC
$812,500
11 Nordic Wood Lane, Newton, NH 03858
3beds
3,375sqft
Single Family Residence
Built in 2005
1.9 Acres Lot
$828,500 Zestimate®
$241/sqft
$4,538 Estimated rent
Home value
$828,500
$771,000 - $895,000
$4,538/mo
Zestimate® history
Owner options
List your home for rent
$4,538/mo
Rent Zestimate®
Find your next renter with Zillow Rental Manager. Plus, with online applications, you can quickly screen prospective tenants – for free.
$4,538/mo
Rent Zestimate®
Refinance and save
$4,369/mo
Est. payment
Refinancing to a lower rate could help reduce your monthly payments and save thousands over the life of the loan.
$4,369/mo
Est. payment
Explore your selling options
Work with a Zillow partner agent
Leverage their expertise and Zillow's premium Showcase listings to get your home seen by more buyers.
Get startedList with your own agent
Get your home in front of millions of buyers by listing it on Zillow.
Learn how to do itSell it yourself
Take full control of how buyers see your home on Zillow by listing For Sale by Owner (FSBO).
List your homeWhat's special
Cozy gas fireplaceSerene primary suiteNewly renovated bathroomBeautifully updated kitchenVersatile third-floor bonus roomFormal dining roomQuiet cul-de-sac
Zillow last checked:
Listing updated:
Listed by:
Amy Lance,
RE/MAX Bentley's 978-572-1200
Bought with:
Cheryl Caldwell
William Raveis R.E, The Dolores Person Group LLC
Source: PrimeMLS,MLS#: 5056635
Facts & features
Interior
Bedrooms & bathrooms
- Bedrooms: 3
- Bathrooms: 3
- Full bathrooms: 2
- 1/2 bathrooms: 1
Heating
- Oil, Baseboard, Hot Water
Cooling
- Mini Split
Appliances
- Included: Dishwasher, Gas Range, Refrigerator
- Laundry: 1st Floor Laundry
Features
- Cathedral Ceiling(s), Dining Area, Kitchen Island, Primary BR w/ BA
- Flooring: Carpet, Hardwood, Laminate, Tile
- Basement: Finished,Interior Access,Interior Entry
- Attic: Walk-up
- Number of fireplaces: 1
- Fireplace features: Gas, 1 Fireplace
Interior area
- Total structure area: 3,375
- Total interior livable area: 3,375 sqft
- Finished area above ground: 2,835
- Finished area below ground: 540
Property
Parking
- Total spaces: 2
- Parking features: Paved, Driveway
- Garage spaces: 2
- Has uncovered spaces: Yes
Features
- Levels: 3
- Stories: 3
- Exterior features: Deck, Garden
- Fencing: Full
- Frontage length: Road frontage: 150
Lot
- Size: 1.9 Acres
- Features: Landscaped, Trail/Near Trail, Neighborhood
Details
- Parcel number: NWTOM00009B000003L00155
- Zoning description: Res A
Construction
Type & style
- Home type: SingleFamily
- Architectural style: Colonial
- Property subtype: Single Family Residence
Materials
- Wood Frame, Aluminum Siding
- Foundation: Poured Concrete
- Roof: Architectural Shingle
Condition
- New construction: No
- Year built: 2005
Utilities & green energy
- Electric: 200+ Amp Service, Generator Ready
- Sewer: Leach Field, Septic Tank
- Utilities for property: Cable, Propane
Community & HOA
Location
- Region: Newton
Financial & listing details
- Price per square foot: $241/sqft
- Tax assessed value: $409,700
- Annual tax amount: $10,394
- Date on market: 8/14/2025
- Exclusions: washer /dryer, all decorative mirrors, hat rack & curtains in bedroom 2 (baby's room)
Price history
| Date | Event | Price |
|---|---|---|
| 9/27/2025 | Sold | $812,500+3.5%$241/sqft |
Source:  PrimeMLS #5056635 Report a problem PrimeMLS #5056635 Report a problem | ||
| 8/19/2025 | Contingent | $785,000$233/sqft |
Source: PrimeMLS #5056635 Report a problem | ||
| 8/14/2025 | Listed for sale | $785,000+20.6%$233/sqft |
Source: PrimeMLS #5056635 Report a problem | ||
| 12/12/2022 | Sold | $651,000+0.2%$193/sqft |
Source: PrimeMLS #4935987 Report a problem | ||
| 11/18/2022 | Contingent | $650,000$193/sqft |
Source: PrimeMLS #4935987 Report a problem | ||
| 11/4/2022 | Listed for sale | $650,000+148.1%$193/sqft |
Source: PrimeMLS #4935987 Report a problem | ||
| 2/27/2012 | Sold | $262,000-3%$78/sqft |
Source: Public Record Report a problem | ||
| 11/25/2011 | Listed for sale | $270,000-30.5%$80/sqft |
Source: isNowListed.com Report a problem | ||
| 5/13/2011 | Sold | $388,300-1.7%$115/sqft |
Source: Public Record Report a problem | ||
| 6/5/2006 | Sold | $395,000+148.4%$117/sqft |
Source: Public Record Report a problem | ||
| 12/13/2005 | Sold | $159,000$47/sqft |
Source: Public Record Report a problem | ||
Public tax history
| Year | Property taxes | Tax assessment |
|---|---|---|
| 2024 | $10,394 +3.1% | $409,700 |
| 2023 | $10,083 +9.4% | $409,700 |
| 2022 | $9,214 +7.6% | $409,700 |
| 2020 | $8,563 -5.1% | $409,700 +19.8% |
| 2019 | $9,019 +3.1% | $341,900 |
| 2018 | $8,746 -3.8% | $341,900 |
| 2017 | $9,088 +1.6% | $341,900 |
| 2016 | $8,944 0% | $341,900 |
| 2015 | $8,948 -2.6% | $341,900 -3.4% |
| 2014 | $9,183 +2.5% | $354,000 |
| 2013 | $8,956 +5.8% | $354,000 |
| 2012 | $8,464 -0.9% | $354,000 |
| 2011 | $8,538 +1.2% | $354,000 |
| 2010 | $8,439 +3.5% | $354,000 -17.6% |
| 2008 | $8,150 +3.8% | $429,400 |
| 2007 | $7,849 | $429,400 |
Find assessor info on the county website
Neighborhood: 03858
Nearby homes
- $930,5004 bd2 ba4.3k sqft13 Nordic Wood Ln, Newton, NH 03858Off Market
- $763,3003 bd3 ba2.3k sqft9 Nordic Wood Ln, Newton, NH 03858Off Market
- $716,4003 bd3 ba2.4k sqft5 Nordic Wood Ln, Newton, NH 03858Off Market
- $700,0003 bd3 ba2.3k sqft12 Nordic Wood Ln, Newton, NH 03858Sold
- $724,4003 bd2 ba2.5k sqft10 Nordic Wood Ln, Newton, NH 03858Off Market
- $750,0003 bd3 ba2.4k sqft8 Nordic Wood Ln, Newton, NH 03858Sold
- $843,9004 bd2 ba2.9k sqft7 Nordic Wood Ln, Newton, NH 03858Off Market
- $760,8003 bd2 ba2.9k sqft6 Nordic Wood Ln, Newton, NH 03858Off Market
Nearby schools
GreatSchools rating
- 6/10Memorial SchoolGrades: 3-5Distance: 2.6 mi
- 6/10Sanborn Regional Middle SchoolGrades: 6-8Distance: 3.4 mi
- 8/10Sanborn Regional High SchoolGrades: 9-12Distance: 3.4 mi
Schools provided by the listing agent
- Elementary: Memorial Elementary School
- Middle: Sanborn Regional Middle School
- High: Sanborn Regional High School
- District: Sanborn Regional
Source: PrimeMLS. This data may not be complete. We recommend contacting the local school district to confirm school assignments for this home.
Get a cash offer in 3 minutes
Find out how much your home could sell for in as little as 3 minutes with a no-obligation cash offer.
Estimated market value
$828,500
Get a cash offer in 3 minutes
Find out how much your home could sell for in as little as 3 minutes with a no-obligation cash offer.
Estimated market value
$828,500
- New Hampshire
- Rockingham County
- Newton
- 03858
- 11 Nordic Wood Lane
Nearby cities
Nearby zip codes
Other Newton Topics
