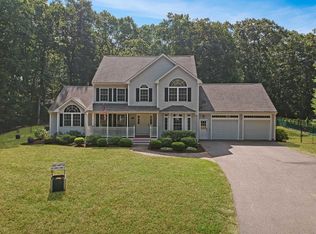
Located at the end of a quiet cul-de-sac, this three-bedroom Colonial built in 2006 combines timeless New England architecture with modern upgrades. A welcoming farmer’s porch overlooks the landscaped 1.51 Acre lot. Inside, hardwood flooring runs throughout the first and second floors, complemented by tile baths and a convenient first-floor laundry. The kitchen features a 6-burner gas range, granite counters and stainless-steel appliances This space opens to a formal dining area and front living room, making it ideal for entertaining. A separate family room boasts a vaulted ceiling and gas fireplace Upstairs you’ll find a generous primary suite with walk-in closet and ensuite bath plus two additional bedrooms and another full bath. The home is heated by oil with forced-air ducting and there’s a direct-vent gas fireplace. Recent updates and quality finishes make this property stand out within the development Located minutes from Route 95, shopping and dining! Delayed Showings Until Open House 08/09/2025 11AM-1PM.
Closed
Listed by: KW Coastal and Lakes & Mountains Realty/Wolfeboro • Reilly Glover
Bought with: Silver Key Homes Realty
$700,000
12 Nordic Wood Lane, Newton, NH 03858
3beds
2,306sqft
Single Family Residence
Built in 2006
1.51 Acres Lot
$716,200 Zestimate®
$304/sqft
$3,967 Estimated rent
Home value
$716,200
$666,000 - $773,000
$3,967/mo
Zestimate® history
Owner options
List your home for rent
$3,967/mo
Rent Zestimate®
Find your next renter with Zillow Rental Manager. Plus, with online applications, you can quickly screen prospective tenants – for free.
$3,967/mo
Rent Zestimate®
Refinance and save
$3,764/mo
Est. payment
Refinancing to a lower rate could help reduce your monthly payments and save thousands over the life of the loan.
$3,764/mo
Est. payment
Explore your selling options
Work with a Zillow partner agent
Leverage their expertise and Zillow's premium Showcase listings to get your home seen by more buyers.
Get startedList with your own agent
Get your home in front of millions of buyers by listing it on Zillow.
Learn how to do itSell it yourself
Take full control of how buyers see your home on Zillow by listing For Sale by Owner (FSBO).
List your homeWhat's special
Gas fireplaceFirst-floor laundryVaulted ceilingQuiet cul-de-sacHardwood flooringStainless-steel appliancesWalk-in closet
Zillow last checked:
Listing updated:
Listed by:
Reilly Glover,
KW Coastal and Lakes & Mountains Realty/Wolfeboro Phone:603-581-9620,
Aaron Dore,
KW Coastal and Lakes & Mountains Realty/Wolfeboro
Bought with:
Courtney Hoy
Silver Key Homes Realty
Source: PrimeMLS,MLS#: 5055118
Facts & features
Interior
Bedrooms & bathrooms
- Bedrooms: 3
- Bathrooms: 3
- Full bathrooms: 2
- 1/2 bathrooms: 1
Heating
- Forced Air
Cooling
- None
Appliances
- Included: Dishwasher, Range Hood, Refrigerator, Gas Stove
- Laundry: Laundry Hook-ups
Features
- Flooring: Carpet, Hardwood
- Basement: Unfinished,Interior Entry
- Number of fireplaces: 1
- Fireplace features: 1 Fireplace
Interior area
- Total structure area: 2,880
- Total interior livable area: 2,306 sqft
- Finished area above ground: 2,306
- Finished area below ground: 0
Property
Parking
- Total spaces: 2
- Parking features: Paved, Garage
- Garage spaces: 2
Features
- Levels: 2.5
- Stories: 2.5
- Patio & porch: Porch
- Exterior features: Deck
- Frontage length: Road frontage: 100
Lot
- Size: 1.51 Acres
- Features: Country Setting, Landscaped
Details
- Parcel number: NWTOM00009B000003L00157
- Zoning description: 01 - RES-A
Construction
Type & style
- Home type: SingleFamily
- Architectural style: Colonial
- Property subtype: Single Family Residence
Materials
- Vinyl Siding
- Foundation: Concrete
- Roof: Asphalt Shingle
Condition
- New construction: No
- Year built: 2006
Utilities & green energy
- Electric: 200+ Amp Service, Generator
- Sewer: Leach Field, Private Sewer
- Utilities for property: Phone, Cable, Satellite, Fiber Optic Internt Avail, Satellite Internet
Community & HOA
Location
- Region: Newton
Financial & listing details
- Price per square foot: $304/sqft
- Tax assessed value: $437,700
- Annual tax amount: $11,104
- Date on market: 8/6/2025
Price history
| Date | Event | Price |
|---|---|---|
| 9/22/2025 | Sold | $700,000-1.4%$304/sqft |
Source:  PrimeMLS #5055118 Report a problem PrimeMLS #5055118 Report a problem | ||
| 8/19/2025 | Price change | $710,000-1.4%$308/sqft |
Source: PrimeMLS #5055118 Report a problem | ||
| 8/6/2025 | Listed for sale | $720,000+105.8%$312/sqft |
Source: PrimeMLS #5055118 Report a problem | ||
| 10/14/2015 | Sold | $349,933-2.8%$152/sqft |
Source: Public Record Report a problem | ||
| 9/17/2015 | Price change | $359,900+2.9%$156/sqft |
Source: Coco, Early & Associates - Bridge Realty Division #71859555 Report a problem | ||
| 9/12/2015 | Price change | $349,900-2.8%$152/sqft |
Source: Coco, Early & Associates - Bridge Realty Division #71859555 Report a problem | ||
| 9/3/2015 | Price change | $359,900+2.9%$156/sqft |
Source: Coco, Early & Associates - Bridge Realty Division #71859555 Report a problem | ||
| 8/14/2015 | Price change | $349,900-2.8%$152/sqft |
Source: Coco, Early & Associates/Bridge Ps #4429484 Report a problem | ||
| 6/11/2015 | Price change | $359,900-1.4%$156/sqft |
Source: Coco, Early & Associates #4429484 Report a problem | ||
| 5/12/2015 | Price change | $365,000-3.9%$158/sqft |
Source: Fyfe & Associates, LLC #4419370 Report a problem | ||
| 5/7/2015 | Listed for sale | $379,900+8.6%$165/sqft |
Source: Fyfe & Associates, LLC #4419370 Report a problem | ||
| 7/25/2014 | Listing removed | $349,900$152/sqft |
Source: Coco, Early & Associates - Bridge Realty Division #71655905 Report a problem | ||
| 4/4/2014 | Listed for sale | $349,900-14.2%$152/sqft |
Source: Coco, Early & Associates ~ Bridge Realty Division #4345431 Report a problem | ||
| 6/27/2006 | Sold | $408,000$177/sqft |
Source: Public Record Report a problem | ||
Public tax history
| Year | Property taxes | Tax assessment |
|---|---|---|
| 2024 | $11,104 +3.1% | $437,700 |
| 2023 | $10,772 +9.4% | $437,700 |
| 2022 | $9,844 +7.2% | $437,700 -0.4% |
| 2020 | $9,183 +0.1% | $439,400 +26.4% |
| 2019 | $9,172 +3.1% | $347,700 |
| 2018 | $8,894 -3.8% | $347,700 |
| 2017 | $9,242 +1.6% | $347,700 |
| 2016 | $9,096 0% | $347,700 |
| 2015 | $9,099 -3.6% | $347,700 -4.4% |
| 2014 | $9,434 +2.5% | $363,700 |
| 2013 | $9,202 +5.8% | $363,700 |
| 2012 | $8,696 -0.9% | $363,700 |
| 2011 | $8,772 -0.4% | $363,700 -1.5% |
| 2010 | $8,806 +3.6% | $369,400 -17.5% |
| 2008 | $8,501 +155.5% | $447,900 +146.1% |
| 2007 | $3,327 | $182,000 |
Find assessor info on the county website
Neighborhood: 03858
Nearby homes
- $724,4003 bd2 ba2.5k sqft10 Nordic Wood Ln, Newton, NH 03858Off Market

- $750,0003 bd3 ba2.4k sqft8 Nordic Wood Ln, Newton, NH 03858Sold
- $862,9003 bd3 ba3.3k sqft7 Patriot Dr, Newton, NH 03858Off Market
- $914,1004 bd5 ba3k sqft9 Patriot Dr, Newton, NH 03858Off Market
- $925,1004 bd2 ba4.3k sqft13 Nordic Wood Ln, Newton, NH 03858Off Market
- $760,8003 bd2 ba2.9k sqft6 Nordic Wood Ln, Newton, NH 03858Off Market
- $812,5003 bd3 ba3.3k sqft11 Nordic Wood Ln, Newton, NH 03858Sold
- $788,4003 bd3 ba2.6k sqft5 Patriot Dr, Newton, NH 03858Off Market
Nearby schools
GreatSchools rating
- 6/10Memorial SchoolGrades: 3-5Distance: 2.6 mi
- 6/10Sanborn Regional Middle SchoolGrades: 6-8Distance: 3.5 mi
- 8/10Sanborn Regional High SchoolGrades: 9-12Distance: 3.5 mi
Schools provided by the listing agent
- Elementary: Daniel J. Bakie School
- Middle: Sanborn Regional Middle School
- High: Sanborn Regional High School
- District: Sanborn Regional
Source: PrimeMLS. This data may not be complete. We recommend contacting the local school district to confirm school assignments for this home.
Get a cash offer in 3 minutes
Find out how much your home could sell for in as little as 3 minutes with a no-obligation cash offer.
Estimated market value
$716,200
Get a cash offer in 3 minutes
Find out how much your home could sell for in as little as 3 minutes with a no-obligation cash offer.
Estimated market value
$716,200
- New Hampshire
- Rockingham County
- Newton
- 03858
- 12 Nordic Wood Lane
Nearby cities
Nearby zip codes
Other Newton Topics
