Skip main navigation
Sold for $292,000
  • $292,000

    11 Oakwood Dr, Springfield, IL 62711

    5beds
    2,649sqft
    Single Family Residence, Residential
    Built in 1988
    -- sqft lot
    $333,100 Zestimate®
    $110/sqft
    $3,056 Estimated rent

    Home value

    $333,100

    $316,000 - $350,000

    $3,056/mo

    Zestimate® history
    Loading
    Loading...

    Owner options

    List your home for rent

    $3,056/mo

    Rent Zestimate®

    Find your next renter with Zillow Rental Manager. Plus, with online applications, you can quickly screen prospective tenants – for free.

    Learn more

    $3,056/mo

    Rent Zestimate®

    Refinance and save

    $2,052/mo

    Est. payment

    Refinancing to a lower rate could help reduce your monthly payments and save thousands over the life of the loan.

    See today's rates

    $2,052/mo

    Est. payment

    Explore your selling options

    Work with a Zillow partner agent

    Leverage their expertise and Zillow's premium Showcase listings to get your home seen by more buyers.

    Get started

    List with your own agent

    Get your home in front of millions of buyers by listing it on Zillow.

    Learn how to do it

    Sell it yourself

    Take full control of how buyers see your home on Zillow by listing For Sale by Owner (FSBO).

    List your home

    What's special

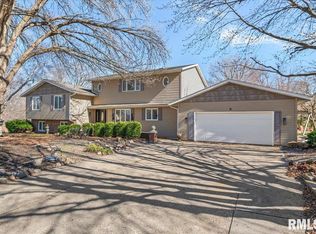
    Back on the market after some finishing touches and updates, get in to this this place today!! Welcome to your next home on the far west side of Springfield, located within the highly sought-after Pleasant Plains School District! This large 5-bedroom, 2.5-bathroom residence offers lots of desirable amenities. Additionally, a versatile 6th room can be used as an office, playroom, or whatever your heart desires, ensuring ample space for your needs. The home's impressive walk-out design leads to a multi-level deck, perfect for entertaining or enjoying peaceful evenings under the stars. The large, fenced-in backyard provides a safe and spacious area for kids and pets to play freely. Recent updates include fresh paint, new flooring throughout and new gutters in 2024, ensuring a move-in-ready experience. Practical updates haven't been overlooked, with a new septic system installed in 2017, adding peace of mind and value to this already exceptional property. Situated in a friendly and vibrant neighborhood in the country, this home offers the perfect blend of convenience and tranquility. Don't miss out on the opportunity to make this beautiful house your forever home.

    Zillow last checked:

    Listing updated:

    Listed by:

    Jami R Winchester Mobl:217-306-1000,

    The Real Estate Group, Inc.

    Bought with:

    Dustin Walker, 471021632

    Heritage Real Estate Group

    Source: RMLS Alliance as distributed by MLS GRID,MLS#: CA1029458MLS LogoOriginating MLS: Capital Area Association of Realtors

    Facts & features

    Interior

    Bedrooms & bathrooms
    • Bedrooms: 5
    • Bathrooms: 3
    • Full bathrooms: 2
    • 1/2 bathrooms: 1
    Bedroom 1
    • Level: Upper
    • Dimensions: 15ft 4in x 13ft 0in
    Bedroom 2
    • Level: Upper
    • Dimensions: 14ft 3in x 11ft 11in
    Bedroom 3
    • Level: Upper
    • Dimensions: 10ft 11in x 12ft 0in
    Bedroom 4
    • Level: Lower
    • Dimensions: 8ft 9in x 9ft 3in
    Bedroom 5
    • Level: Basement
    • Dimensions: 9ft 0in x 15ft 1in
    Other
    • Level: Main
    • Dimensions: 10ft 3in x 13ft 1in
    Additional room
    • Description: Bonus Room
    • Level: Basement
    • Dimensions: 16ft 3in x 7ft 9in
    Basement level
    • Area: 416
    Family room
    • Level: Lower
    • Dimensions: 13ft 11in x 31ft 4in
    Kitchen
    • Level: Main
    • Dimensions: 12ft 1in x 13ft 7in
    Laundry
    • Level: Basement
    • Dimensions: 12ft 1in x 16ft 1in
    Living room
    • Level: Main
    • Dimensions: 20ft 7in x 12ft 0in
    Lower level
    • Area: 639
    Main level
    • Area: 719
    Upper level
    • Area: 875
    Heating
    • Forced Air
    Cooling
    • Central Air
    Appliances
    • Included: Dishwasher, Disposal, Range, Refrigerator
    Features
    • Basement: Full,Partially Finished
    • Number of fireplaces: 1
    • Fireplace features: Family Room, Wood Burning Stove
    Interior area
    • Total structure area: 2,233
    • Total interior livable area: 2,649 sqft

    Property

    Parking
    • Total spaces: 2
    • Parking features: Attached
    • Attached garage spaces: 2
    Features
    • Patio & porch: Deck
    Lot
    • Dimensions: 139 x 189 x 160 x 87
    • Features: Cul-De-Sac, Other
    Details
    • Parcel number: 13350103008

    Construction

    Type & style
    • Home type: SingleFamily
    • Property subtype: Single Family Residence, Residential
    Materials
    • Brick, Wood Siding
    • Roof: Shingle
    Condition
    • New construction: No
    • Year built: 1988

    Utilities & green energy

    • Sewer: Septic Tank
    • Water: Public

    Community & neighborhood

    Location
    • Region: Springfield
    • Subdivision: Oakwood Estates

    Price history

    DateEventPrice
    8/9/2024Sold$292,000-2.7%$110/sqft
    Source: RMLS Alliance as distributed by MLS GRID #CA1029458 Report a problem
    6/19/2024Pending sale$300,000$113/sqft
    Source: RMLS Alliance as distributed by MLS GRID #CA1029458 Report a problem
    6/15/2024Listed for sale$300,000$113/sqft
    Source: RMLS Alliance as distributed by MLS GRID #CA1029458 Report a problem
    6/1/2024Listing removed--
    Source: RMLS Alliance as distributed by MLS GRID #CA1029458 Report a problem
    5/29/2024Listed for sale$300,000+52.3%$113/sqft
    Source: RMLS Alliance as distributed by MLS GRID #CA1029458 Report a problem
    6/30/2014Sold$197,000-1.5%$74/sqft
    Source: RMLS Alliance as distributed by MLS GRID #CA141439 Report a problem
    4/3/2014Listed for sale$199,900$75/sqft
    Source: The Real Estate Group #141439 Report a problem

    Public tax history

    YearProperty taxesTax assessment
    2024-- $86,434 +7.9%
    2023-- $80,106 +7.2%
    2022-- $74,726 +4.5%
    2021-- $71,529 +2%
    2020-- $70,106 +0.5%
    2019-- $69,729 -0.9%
    2018-- $70,334 +1.8%
    2017-- $69,097 +3.5%
    2016$4,357 $66,786 +4%
    2015$4,357 +0.1%$64,218 +1.4%
    2014$4,352 -0.1%$63,344 -0.7%
    2013$4,357 +2.3%$63,791 +1.6%
    2012$4,258 +2.5%$62,756 +2.8%
    2011$4,154 +0.4%$61,058 -1.3%
    2010$4,139 +1.6%$61,831
    2009$4,073 +2.6%$61,831 +2.9%
    2008$3,969 +3.5%$60,072 +4.2%
    2007$3,834 +5%$57,628 +1.7%
    2006$3,650 $56,659

    Find assessor info on the county website

    Neighborhood: 62711

    Nearby schools

    GreatSchools rating
    Get pre-qualified for a loan
    At Zillow Home Loans, we can pre-qualify you in as little as 5 minutes with no impact to your credit score.

    An equal housing lender. NMLS #10287.