Skip main navigation
Sold for $281,000
  • $281,000

    8 Oakwood Dr, Springfield, IL 62711

    3beds
    3,175sqft
    Single Family Residence, Residential
    Built in ----
    -- sqft lot
    $297,400 Zestimate®
    $89/sqft
    $3,228 Estimated rent

    Home value

    $297,400

    $271,000 - $327,000

    $3,228/mo

    Zestimate® history
    Loading
    Loading...

    Owner options

    List your home for rent

    $3,228/mo

    Rent Zestimate®

    Find your next renter with Zillow Rental Manager. Plus, with online applications, you can quickly screen prospective tenants – for free.

    Learn more

    $3,228/mo

    Rent Zestimate®

    Refinance and save

    $1,974/mo

    Est. payment

    Refinancing to a lower rate could help reduce your monthly payments and save thousands over the life of the loan.

    See today's rates

    $1,974/mo

    Est. payment

    Explore your selling options

    Work with a Zillow partner agent

    Leverage their expertise and Zillow's premium Showcase listings to get your home seen by more buyers.

    Get started

    List with your own agent

    Get your home in front of millions of buyers by listing it on Zillow.

    Learn how to do it

    Sell it yourself

    Take full control of how buyers see your home on Zillow by listing For Sale by Owner (FSBO).

    List your home

    What's special

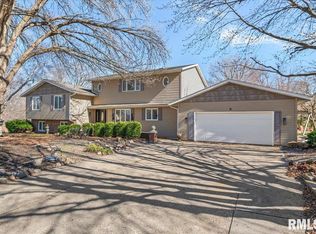
    Tucked away on a desirable lot ion the outskirts of town, this gem in P. Plains Schools offers a rare blend of charm, space & versatility! Enjoy an updated kitchen and spacious island, + an additional breakfast bar & convenient main-floor laundry nearby. The expansive master suite is a true retreat complete with a dual vanity, walk-in shower & cozy wood-burning fireplace. A stunning foyer/breezeway connects the front door & garage entry while also offering private access to the master BR. With formal living & family rooms plus an open-concept flow between the dining & living areas, this home is perfect for hosting while still providing intimate spaces for relaxation. Two fantastic loft-style spaces are accessed by distinctive spiral staircases adding to the home’s charm & character. Beautiful authentic hardwoods & detailed trim work highlight the craftsmanship throughout while a newer garage door & opener add convenience. Outside, the gorgeous curb appeal is complemented by wood siding that enhances the home's original design & the privacy-fenced backyard features a lovely patio & adorable shed for extra storage. With plenty of storage space & no basement to keep dry this rare find is a truly special design & location awaiting it's next chapter.

    Zillow last checked:

    Listing updated:

    Listed by:

    Kyle T Killebrew Mobl:217-741-4040,

    The Real Estate Group, Inc.

    Bought with:

    Julie Davis, 471011887

    The Real Estate Group, Inc.

    Source: RMLS Alliance as distributed by MLS GRID,MLS#: CA1034771MLS LogoOriginating MLS: Capital Area Association of Realtors

    Facts & features

    Interior

    Bedrooms & bathrooms
    • Bedrooms: 3
    • Bathrooms: 3
    • Full bathrooms: 2
    • 1/2 bathrooms: 1
    Bedroom 1
    • Level: Main
    • Dimensions: 18ft 6in x 17ft 7in
    Bedroom 2
    • Level: Main
    • Dimensions: 12ft 1in x 13ft 7in
    Bedroom 3
    • Level: Upper
    • Dimensions: 10ft 0in x 8ft 0in
    Other
    • Level: Main
    • Dimensions: 12ft 11in x 18ft 3in
    Other
    • Level: Upper
    • Dimensions: 19ft 4in x 10ft 1in
    Additional room
    • Description: Foyer/Breezeway
    • Level: Main
    • Dimensions: 33ft 3in x 33ft 7in
    Additional room 2
    • Description: Loft
    • Level: Upper
    • Dimensions: 14ft 8in x 8ft 1in
    Family room
    • Level: Main
    • Dimensions: 14ft 11in x 17ft 7in
    Kitchen
    • Level: Main
    • Dimensions: 14ft 11in x 18ft 3in
    Laundry
    • Level: Main
    • Dimensions: 7ft 9in x 4ft 5in
    Living room
    • Level: Main
    • Dimensions: 27ft 9in x 15ft 7in
    Main level
    • Area: 2817
    Upper level
    • Area: 358
    Heating
    • Forced Air
    Cooling
    • Central Air
    Appliances
    • Included: Dishwasher, Range, Refrigerator
    Features
    • Ceiling Fan(s)
    • Basement: Crawl Space
    • Number of fireplaces: 2
    • Fireplace features: Living Room, Master Bedroom
    Interior area
    • Total structure area: 3,175
    • Total interior livable area: 3,175 sqft

    Property

    Parking
    • Total spaces: 2
    • Parking features: Attached
    • Attached garage spaces: 2
    Features
    • Patio & porch: Deck
    Lot
    • Dimensions: 88 x 161 x 140 x 135
    • Features: Level
    Details
    • Additional parcels included: L19 Oakwood Estates 1st Plat (16518 Sq Ft)
    • Parcel number: 1335.0104011

    Construction

    Type & style
    • Home type: SingleFamily
    • Architectural style: Other
    • Property subtype: Single Family Residence, Residential
    Materials
    • Brick
    • Foundation: Concrete Perimeter
    • Roof: Shingle
    Condition
    • New construction: No

    Utilities & green energy

    • Sewer: Septic Tank
    • Water: Public
    • Utilities for property: Cable Available

    Community & neighborhood

    Location
    • Region: Springfield
    • Subdivision: Oakwood Estates

    Price history

    DateEventPrice
    5/15/2025Sold$281,000+4.1%$89/sqft
    Source: RMLS Alliance as distributed by MLS GRID #CA1034771 Report a problem
    3/10/2025Pending sale$269,900$85/sqft
    Source: RMLS Alliance as distributed by MLS GRID #CA1034771 Report a problem
    3/9/2025Listed for sale$269,900$85/sqft
    Source: RMLS Alliance as distributed by MLS GRID #CA1034771 Report a problem

    Public tax history

    YearProperty taxesTax assessment
    2024$3,748 +5.2%$51,715 +9.5%
    2023$3,565 +3.6%$47,237 +5.4%
    2022$3,442 +2.9%$44,808 +3.9%
    2021$3,347 +0.4%$43,131 -0.1%
    2020$3,332 +3.8%$43,195 +0.4%
    2019$3,210 $43,044 +0.5%
    2018$3,210 +2.1%$42,834 +1.3%
    2017$3,145 +1.7%$42,280 +1.5%
    2016$3,093 +0.3%$41,663 +1.2%
    2015$3,083 +0.9%$41,165 +0.7%
    2014$3,057 +0.8%$40,899 +0.5%
    2013$3,034 +0.4%$40,710
    2012$3,023 +917.3%$40,710
    2011$297 -89.8%$40,710 +1%
    2010$2,919 +3.8%$40,319 +1.4%
    2009$2,813 +4.7%$39,747 +4.2%
    2008$2,686 +1.7%$38,144 +3.1%
    2007$2,641 +0.6%$36,999 +3.8%
    2006$2,624 $35,641

    Find assessor info on the county website

    Neighborhood: 62711

    Nearby schools

    GreatSchools rating
    Get pre-qualified for a loan
    At Zillow Home Loans, we can pre-qualify you in as little as 5 minutes with no impact to your credit score.

    An equal housing lender. NMLS #10287.