This stunning ranch-style residence boasts an inviting open floor plan and thoughtfully designed upgrades throughout. The updated kitchen, seamlessly flows into the dining and family room, which features a cozy wood-burning fireplace—perfect for gatherings. With 3 generously sized bedrooms, a spacious full bathroom, and beautifully refinished hardwood floors throughout, this home exudes charm and warmth. Elegant touches like wainscoting, and a modern mini-split cooling system enhance its appeal. The front-to-back breezeway provides additional functional space, while the oversized two-car attached garage offers convenience and storage. The lower level, complete with a half bath, presents endless potential for customization to suit your needs. Situated on a sprawling .53 acre lot, the private, flat backyard is an oasis for relaxation and outdoor enjoyment. This gorgeous one-level home truly has it all—style, space, and convenience. Don't miss this incredible opportunity to make it yours.
Sold for $347,000
$347,000
11 Oakwood St, Enfield, CT 06082
3beds
1,137sqft
Single Family Residence
Built in 1962
0.53 Acres Lot
$377,600 Zestimate®
$305/sqft
$2,611 Estimated rent
Home value
$377,600
$355,000 - $400,000
$2,611/mo
Zestimate® history
Owner options
List your home for rent
$2,611/mo
Rent Zestimate®
Find your next renter with Zillow Rental Manager. Plus, with online applications, you can quickly screen prospective tenants – for free.
$2,611/mo
Rent Zestimate®
Refinance and save
$2,648/mo
Est. payment
Refinancing to a lower rate could help reduce your monthly payments and save thousands over the life of the loan.
$2,648/mo
Est. payment
Explore your selling options
Work with a Zillow partner agent
Leverage their expertise and Zillow's premium Showcase listings to get your home seen by more buyers.
Get startedList with your own agent
Get your home in front of millions of buyers by listing it on Zillow.
Learn how to do itSell it yourself
Take full control of how buyers see your home on Zillow by listing For Sale by Owner (FSBO).
List your homeWhat's special
Cozy wood-burning fireplaceFront-to-back breezewayOversized two-car attached garageBeautifully refinished hardwood floorsThoughtfully designed upgradesGenerously sized bedroomsInviting open floor plan
Zillow last checked:
Listing updated:
Listed by:
Paul Zingarelli 413-246-9982,
Berkshire Hathaway HomeServices Realty Professionals 413-567-3361
Bought with:
Non Member
Non Member Office
Source: MLS PIN,MLS#: 73329566
Facts & features
Interior
Bedrooms & bathrooms
- Bedrooms: 3
- Bathrooms: 2
- Full bathrooms: 1
- 1/2 bathrooms: 1
Primary bedroom
- Features: Closet, Flooring - Hardwood
- Level: First
Bedroom 2
- Features: Closet, Flooring - Hardwood
- Level: First
Bedroom 3
- Features: Closet, Flooring - Hardwood
- Level: First
Bathroom 1
- Features: Bathroom - Full, Bathroom - Tiled With Tub
- Level: First
Dining room
- Features: Flooring - Hardwood, Wainscoting
- Level: First
Family room
- Features: Closet, Flooring - Hardwood
- Level: First
Kitchen
- Features: Flooring - Laminate, Countertops - Upgraded
- Level: First
Heating
- Baseboard, Oil
Cooling
- Heat Pump
Appliances
- Included: Water Heater, Microwave, Range, Refrigerator
- Laundry: Closet - Cedar, In Basement
Features
- Central Vacuum
- Flooring: Vinyl, Hardwood
- Windows: Screens
- Basement: Full,Bulkhead
- Number of fireplaces: 1
- Fireplace features: Family Room
Interior area
- Total structure area: 1,137
- Total interior livable area: 1,137 sqft
- Finished area above ground: 1,137
Property
Parking
- Total spaces: 6
- Parking features: Attached, Garage Door Opener, Oversized, Paved Drive, Paved
- Attached garage spaces: 2
- Uncovered spaces: 4
Features
- Patio & porch: Patio
- Exterior features: Patio, Rain Gutters, Storage, Screens, Garden
Lot
- Size: 0.53 Acres
Details
- Parcel number: ENFIM063L0372
- Zoning: R33
Construction
Type & style
- Home type: SingleFamily
- Architectural style: Ranch
- Property subtype: Single Family Residence
Materials
- Frame
- Foundation: Concrete Perimeter
- Roof: Shingle
Condition
- Year built: 1962
Utilities & green energy
- Electric: Circuit Breakers
- Sewer: Public Sewer
- Water: Public
- Utilities for property: for Electric Oven
Community & HOA
Community
- Features: Public Transportation, Shopping, Tennis Court(s), Park, Highway Access, Public School
HOA
- Has HOA: No
Location
- Region: Enfield
Financial & listing details
- Price per square foot: $305/sqft
- Tax assessed value: $149,300
- Annual tax amount: $5,160
- Date on market: 8/30/2026
- Exclusions: All Staging Items. All Mirrors.
- Road surface type: Paved
Price history
| Date | Event | Price |
|---|---|---|
| 3/28/2025 | Sold | $347,000+2.4%$305/sqft |
Source: MLS PIN #73329566 Report a problem | ||
| 2/20/2025 | Pending sale | $339,000$298/sqft |
Source:  Smart MLS #24069869 Report a problem Smart MLS #24069869 Report a problem | ||
| 2/16/2025 | Listed for sale | $339,000$298/sqft |
Source: Smart MLS #24069869 Report a problem | ||
| 2/12/2025 | Pending sale | $339,000$298/sqft |
Source: Smart MLS #24069869 Report a problem | ||
| 1/27/2025 | Listed for sale | $339,000$298/sqft |
Source: MLS PIN #73329566 Report a problem | ||
Public tax history
| Year | Property taxes | Tax assessment |
|---|---|---|
| 2025 | $5,382 +4.3% | $151,600 +1.5% |
| 2024 | $5,160 +0.6% | $149,300 |
| 2023 | $5,130 +8.6% | $149,300 |
| 2022 | $4,724 +2.1% | $149,300 +24.6% |
| 2021 | $4,629 +1% | $119,830 |
| 2020 | $4,581 +2.7% | $119,830 |
| 2019 | $4,461 +2.3% | $119,830 |
| 2018 | $4,362 +5.7% | $119,830 |
| 2017 | $4,126 +8.5% | $119,830 +1.4% |
| 2015 | $3,804 +2.4% | $118,180 |
| 2014 | $3,714 -0.4% | $118,180 |
| 2013 | $3,730 +5.1% | $118,180 |
| 2012 | $3,550 -5.4% | $118,180 -19.5% |
| 2011 | $3,753 +1.2% | $146,720 |
| 2010 | $3,709 +5.9% | $146,720 |
| 2009 | $3,504 -4.4% | $146,720 |
| 2008 | $3,665 | $146,720 |
| 2007 | $3,665 +15% | $146,720 +70.4% |
| 2005 | $3,186 +5% | $86,100 |
| 2003 | $3,033 +29.8% | $86,100 +6.7% |
| 1998 | $2,337 | $80,710 |
| 1997 | $2,337 -2.5% | $80,710 |
| 1995 | $2,397 | $80,710 |
Find assessor info on the county website
Neighborhood: Sherwood Manor
Nearby homes
- $407,5003 bd2 ba1.8k sqft15 Oakwood St, Enfield, CT 06082Sold
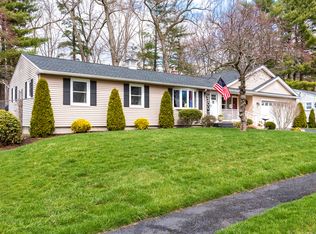
- $312,7004 bd1 ba1.2k sqft9 Oakwood St, Enfield, CT 06082Off Market
- $357,4003 bd2 ba1.3k sqft14 Oakwood St, Enfield, CT 06082Off Market
- $357,0004 bd1 ba1.5k sqft7 Oakwood St, Enfield, CT 06082Sold
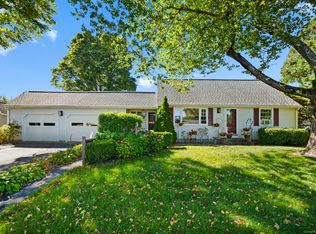
- $334,7003 bd1 ba1.1k sqft16 Oakwood St, Enfield, CT 06082Off Market
- $310,1003 bd1 ba1k sqft17 Oakwood St, Enfield, CT 06082Off Market
- $331,2004 bd1 ba1.2k sqft12 Oakwood St, Enfield, CT 06082Off Market
- $417,0005 bd2 ba2k sqft18 Oakwood St, Enfield, CT 06082Off Market
Nearby schools
GreatSchools rating
- NAHenry Barnard SchoolGrades: K-2Distance: 0.4 mi
- 5/10John F. Kennedy Middle SchoolGrades: 6-8Distance: 3.6 mi
- 5/10Enfield High SchoolGrades: 9-12Distance: 2.8 mi
Sell for more on Zillow
Get a Zillow Showcase℠ listing at no additional cost and you could sell for .
$377,600
2% more
+$7,552
With Zillow Showcase(estimated)
$385,152
Sell for more on Zillow
Get a Zillow Showcase℠ listing at no additional cost and you could sell for .
$377,600
2% more
+$7,552
With Zillow Showcase(estimated)
$385,152
- Connecticut
- Hartford County
- Enfield
- 06082
- Sherwood Manor
- 11 Oakwood St
