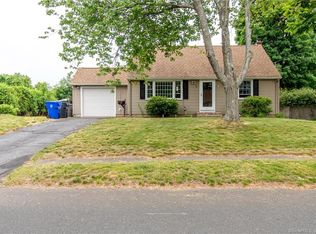
This charming 4-bedroom cape-style home is a dream come true! The oversized primary bedroom is a serene retreat, featuring a wonderful skylight that pours in natural light. The family room invites relaxation with a sliding door leading to a lovely covered back porch. The kitchen has been beautifully updated with granite countertops and a tile backsplash, and the stove is practically new, being only a year old. The bathroom was recently renovated two years ago, and hardwood floors can be found in the dining room, hallway, bedroom with some even hiding under the carpet in the primary bedroom. This home has been meticulously maintained, boasting a recent roof (only 8-9 years old), 200 amp service, and a central vacuum system. Additional features include an 8-year-old oil tank, a paver brick patio, lovely landscaping and a new bulkhead. The 24-foot above-ground pool comes with a new pump and is nestled in the secure fenced-in yard. You even have an oversized two car garage and a storage shed. With all the hard work already done, this turn-key home is ready for you to move right in and make it your own!
Sold for $357,000
$357,000
7 Oakwood Street, Enfield, CT 06082
4beds
1,588sqft
Single Family Residence
Built in 1962
0.3 Acres Lot
$365,300 Zestimate®
$225/sqft
$2,532 Estimated rent
Home value
$365,300
$332,000 - $402,000
$2,532/mo
Zestimate® history
Owner options
List your home for rent
$2,532/mo
Rent Zestimate®
Find your next renter with Zillow Rental Manager. Plus, with online applications, you can quickly screen prospective tenants – for free.
$2,532/mo
Rent Zestimate®
Refinance and save
$2,724/mo
Est. payment
Refinancing to a lower rate could help reduce your monthly payments and save thousands over the life of the loan.
$2,724/mo
Est. payment
Explore your selling options
Work with a Zillow partner agent
Leverage their expertise and Zillow's premium Showcase listings to get your home seen by more buyers.
Get startedList with your own agent
Get your home in front of millions of buyers by listing it on Zillow.
Learn how to do itSell it yourself
Take full control of how buyers see your home on Zillow by listing For Sale by Owner (FSBO).
List your homeWhat's special
Covered back porchFamily roomAbove-ground poolFenced-in yardSliding doorOversized primary bedroomHardwood floors
Zillow last checked:
Listing updated:
Listed by:
Lori S. Longhi (860)463-9997,
Rosehaven Real Estate, LLC 541-778-4940
Bought with:
Michael Sakey, RES.0811630
Real Broker CT, LLC
Source: Smart MLS,MLS#: 24131029
Facts & features
Interior
Bedrooms & bathrooms
- Bedrooms: 4
- Bathrooms: 1
- Full bathrooms: 1
Primary bedroom
- Features: Skylight, Ceiling Fan(s), Wall/Wall Carpet, Hardwood Floor
- Level: Main
Bedroom
- Features: Vinyl Floor
- Level: Upper
Bedroom
- Features: Wall/Wall Carpet
- Level: Upper
Bedroom
- Features: Hardwood Floor
- Level: Main
Bathroom
- Features: Remodeled, Tub w/Shower, Tile Floor
- Level: Main
Dining room
- Features: Hardwood Floor
- Level: Main
Living room
- Features: Sliders, Wall/Wall Carpet
- Level: Main
Heating
- Baseboard, Hot Water, Oil
Cooling
- Window Unit(s)
Appliances
- Included: Electric Range, Refrigerator, Dishwasher, Washer, Dryer, Water Heater, Tankless Water Heater
- Laundry: Lower Level
Features
- Central Vacuum
- Basement: Full
- Attic: None
- Has fireplace: No
Interior area
- Total structure area: 1,588
- Total interior livable area: 1,588 sqft
- Finished area above ground: 1,588
Property
Parking
- Total spaces: 6
- Parking features: Attached, Paved, Driveway, Garage Door Opener, Private
- Attached garage spaces: 2
- Has uncovered spaces: Yes
Features
- Has private pool: Yes
- Pool features: Vinyl, Above Ground
Lot
- Size: 0.3 Acres
- Features: Interior Lot, Level
Details
- Parcel number: 536270
- Zoning: R33
Construction
Type & style
- Home type: SingleFamily
- Architectural style: Cape Cod
- Property subtype: Single Family Residence
Materials
- Vinyl Siding
- Foundation: Concrete Perimeter
- Roof: Asphalt
Condition
- New construction: No
- Year built: 1962
Utilities & green energy
- Sewer: Public Sewer
- Water: Public
Community & HOA
Community
- Features: Medical Facilities, Public Rec Facilities, Shopping/Mall
HOA
- Has HOA: No
Location
- Region: Enfield
Financial & listing details
- Price per square foot: $225/sqft
- Tax assessed value: $158,700
- Annual tax amount: $5,634
- Date on market: 10/3/2025
Price history
| Date | Event | Price |
|---|---|---|
| 12/9/2025 | Sold | $357,000-0.8%$225/sqft |
Source:  Smart MLS #24131029 Report a problem Smart MLS #24131029 Report a problem | ||
| 11/25/2025 | Pending sale | $359,900$227/sqft |
Source: Smart MLS #24131029 Report a problem | ||
| 10/3/2025 | Listed for sale | $359,900$227/sqft |
Source: Smart MLS #24131029 Report a problem | ||
Public tax history
| Year | Property taxes | Tax assessment |
|---|---|---|
| 2025 | $5,634 +2.7% | $158,700 |
| 2024 | $5,485 +0.6% | $158,700 |
| 2023 | $5,453 +8.6% | $158,700 |
| 2022 | $5,021 +2.8% | $158,700 +25.5% |
| 2021 | $4,884 +1% | $126,440 |
| 2020 | $4,834 +2.7% | $126,440 |
| 2019 | $4,707 +2.3% | $126,440 |
| 2018 | $4,602 +5.7% | $126,440 |
| 2017 | $4,353 +8.7% | $126,440 +1.6% |
| 2015 | $4,004 +2.4% | $124,400 |
| 2014 | $3,910 -0.4% | $124,400 |
| 2013 | $3,926 +5.1% | $124,400 |
| 2012 | $3,737 -8.9% | $124,400 -22.4% |
| 2011 | $4,100 +1.2% | $160,300 |
| 2010 | $4,052 +5.9% | $160,300 |
| 2009 | $3,828 -4.4% | $160,300 |
| 2008 | $4,004 | $160,300 |
| 2007 | $4,004 +17.2% | $160,300 +73.7% |
| 2005 | $3,415 +5% | $92,300 |
| 2003 | $3,252 +33.1% | $92,300 +9.3% |
| 1998 | $2,444 | $84,420 |
| 1997 | $2,444 -2.5% | $84,420 |
| 1995 | $2,507 | $84,420 |
Find assessor info on the county website
Neighborhood: Sherwood Manor
Nearby homes
- $312,7004 bd1 ba1.2k sqft9 Oakwood St, Enfield, CT 06082Off Market
- $367,1003 bd2 ba1.7k sqft5 Oakwood St, Enfield, CT 06082Off Market
- $331,2004 bd1 ba1.2k sqft12 Oakwood St, Enfield, CT 06082Off Market
- $357,4003 bd2 ba1.3k sqft14 Oakwood St, Enfield, CT 06082Off Market
- $347,0003 bd2 ba1.1k sqft11 Oakwood St, Enfield, CT 06082Sold
- $285,6002 bd1 ba1k sqft3 Oakwood St, Enfield, CT 06082Off Market
- $374,6003 bd1 ba1.6k sqft10 Oakwood St, Enfield, CT 06082Off Market
- $334,7003 bd1 ba1.1k sqft16 Oakwood St, Enfield, CT 06082Off Market
Nearby schools
GreatSchools rating
- NAHenry Barnard SchoolGrades: K-2Distance: 0.4 mi
- 5/10John F. Kennedy Middle SchoolGrades: 6-8Distance: 3.5 mi
- 5/10Enfield High SchoolGrades: 9-12Distance: 2.8 mi
Schools provided by the listing agent
- High: Enfield
Source: Smart MLS. This data may not be complete. We recommend contacting the local school district to confirm school assignments for this home.
Sell for more on Zillow
Get a Zillow Showcase℠ listing at no additional cost and you could sell for .
$365,300
2% more
+$7,306
With Zillow Showcase(estimated)
$372,606
Sell for more on Zillow
Get a Zillow Showcase℠ listing at no additional cost and you could sell for .
$365,300
2% more
+$7,306
With Zillow Showcase(estimated)
$372,606
- Connecticut
- Hartford County
- Enfield
- 06082
- Sherwood Manor
- 7 Oakwood Street
