Located in the exclusive Northshore Estates of Ocean Hammock, this extensively renovated 6-bedroom, 6-bath coastal estate offers nearly 5,800 square feet of thoughtfully designed living space on a private .44-acre homesite backing to the MalaCompra trail system. The home has been comprehensively upgraded with new flooring, lighting, smart switches, outlets, HVAC systems, tankless water heaters, and a whole-house generator. Impact-rated windows and sliders, insulated garage doors, fresh exterior paint, and extensive smart-home integration add efficiency, security, and modern convenience throughout. The layout is designed for both everyday living and large-scale entertaining. The chef’s kitchen features custom cabinetry, new countertops, a 48-inch gas range with double ovens and pot filler, oversized refrigerator, large island, bar-height seating, and an additional dining area beneath a statement chandelier. A butler’s pantry, temperature-controlled wine closet, spacious laundry room with walk-in pantry, and formal dining room with tray-lit ceiling complete the main entertaining spaces. The home offers exceptional flexibility with a private office, fitness room, elevator access between floors, and space that can function as a seventh bedroom if desired. Custom closet systems are installed throughout. Entertainment spaces are a defining feature of the property. The family room centers around a dramatic media wall with a captivating fireplace. A dedicated theater room with blackout drapes and surround sound provides a true cinematic experience. Upstairs, a large recreation lounge includes an 8–10 seat bar with refrigerator, wine fridge, dishwasher, and space for billiards, poker, foosball, or air hockey. A screened balcony with travertine flooring and additional flex space expands the entertainment areas even further. Outdoor living is equally impressive. The completely redesigned pool and spa feature an elevated hot tub, spillway, waterfalls, bubbler sun shelf, blower jets, and both electric and propane heating, all WiFi-controlled through Pentair automation. The expansive travertine pool deck includes a propane fireplace and a fully equipped summer kitchen with grill, side burner, hood, refrigerator, storage, and bar seating. Additional features include a climate-controlled three-car garage with epoxy flooring, driveway parking for multiple vehicles, central vacuum system, Sonos whole-home audio, hardwired ethernet and coax throughout, smart shades, integrated Ring security with perimeter cameras, color-changing landscape lighting, permanent soffit lighting, custom aluminum entry gate, illuminated walkway, and an invisible pet containment system. Optional Hammock Beach Resort membership provides access to two championship golf courses, an oceanfront beach club, resort pools, lazy river, spa, fitness center, tennis, pickleball, dining, and social events. With its extensive upgrades, rare scale, and long list of features, this property stands apart even among the Hammock’s most notable homes. The level of detail and functionality throughout is difficult to fully capture—this is a home that must be experienced in person to truly appreciate everything it offers.
For sale
Price cut: $89K (7/11)
$2,100,000
11 OCEAN OAKS LANE, PALM COAST, FL 32137
6beds
5,798sqft
:
Get pre-qualified$13,510/mo
Single Family Residence
Built in 2008
0.44 Acres Lot
$-- Zestimate®
$362/sqft
$186/mo HOA
What's special
Large islandPrivate officeInsulated garage doorsCustom cabinetryExtensive smart-home integrationSonos whole-home audioFresh exterior paint
- 141 days |
- 498 |
- 21 |
Zillow last checked:
Listing updated:
Listed by:
Carlene Reardon 386-503-5897,
COASTAL GATEWAY REAL ESTATE GR 888-977-1588,
Matt Souza 386-503-0624,
COASTAL GATEWAY REAL ESTATE GR
Source: Stellar MLS,MLS#: FC316745 Originating MLS: Flagler
Originating MLS: Flagler
Facts & features
Interior
Bedrooms & bathrooms
- Bedrooms: 6
- Bathrooms: 6
- Full bathrooms: 6
Rooms
- Room types: Bonus Room, Den/Library/Office, Media Room
Primary bedroom
- Features: Walk-In Closet(s)
- Level: First
Bedroom 1
- Features: Built-in Closet
- Level: Second
Bedroom 2
- Features: Built-in Closet
- Level: Second
Bedroom 3
- Features: Built-in Closet
- Level: Second
Bedroom 4
- Features: Built-in Closet
- Level: Second
Bedroom 5
- Features: Built-in Closet
- Level: Second
Primary bathroom
- Level: First
Bathroom 1
- Level: First
Bathroom 2
- Level: First
Bathroom 3
- Level: First
Bonus room
- Features: Built-in Closet
- Level: First
Kitchen
- Level: First
Living room
- Level: First
Media room
- Level: Second
Office
- Level: First
Heating
- Electric, Heat Pump, Propane
Cooling
- Central Air
Appliances
- Included: Bar Fridge, Oven, Convection Oven, Dishwasher, Microwave, Range, Range Hood, Refrigerator, Tankless Water Heater, Wine Refrigerator
- Laundry: Laundry Room
Features
- Built-in Features, Ceiling Fan(s), Central Vacuum, Coffered Ceiling(s), Crown Molding, Eating Space In Kitchen, Elevator, High Ceilings, Kitchen/Family Room Combo, Living Room/Dining Room Combo, Open Floorplan, Primary Bedroom Main Floor, Smart Home, Solid Surface Counters, Solid Wood Cabinets, Thermostat, Tray Ceiling(s), Walk-In Closet(s), Wet Bar
- Flooring: Carpet, Luxury Vinyl, Tile, Travertine, Vinyl
- Doors: French Doors, Outdoor Grill, Outdoor Kitchen, Outdoor Shower, Sliding Doors
- Windows: Window Treatments
- Has fireplace: Yes
- Fireplace features: Gas
Interior area
- Total structure area: 8,145
- Total interior livable area: 5,798 sqft
Video & virtual tour
Property
Parking
- Total spaces: 3
- Parking features: Garage - Attached
- Attached garage spaces: 3
Features
- Levels: Two
- Stories: 2
- Patio & porch: Covered, Enclosed, Patio, Screened
- Exterior features: Balcony, Irrigation System, Lighting, Outdoor Grill, Outdoor Kitchen, Outdoor Shower, Private Mailbox, Private Yard, Rain Gutters, Sidewalk
- Has private pool: Yes
- Pool features: Heated, In Ground, Salt Water
- Has spa: Yes
- Spa features: Heated, In Ground
- Has view: Yes
- View description: Pool, Trees/Woods
- Waterfront features: Gulf/Ocean Front
Lot
- Size: 0.44 Acres
- Features: Near Golf Course, Near Marina, Sidewalk
- Residential vegetation: Trees/Landscaped
Details
- Additional structures: Outdoor Kitchen
- Parcel number: 0411313601000000200
- Zoning: PUD
- Special conditions: None
Construction
Type & style
- Home type: SingleFamily
- Architectural style: Mediterranean
- Property subtype: Single Family Residence
Materials
- Block, Concrete, Stucco
- Foundation: Slab
- Roof: Concrete,Tile
Condition
- Completed
- New construction: No
- Year built: 2008
Utilities & green energy
- Sewer: Public Sewer
- Water: Public
- Utilities for property: BB/HS Internet Available, Cable Available, Cable Connected, Electricity Available, Electricity Connected, Phone Available, Propane, Public, Sewer Available, Sewer Connected, Underground Utilities, Water Available, Water Connected
Community & HOA
Community
- Features: Gulf/Ocean Front, Gated Community - Guard, Golf Carts OK, Golf, Sidewalks
- Security: Gated Community, Security Lights, Security System, Smoke Detector(s)
- Pet fee: $0 monthly
- Subdivision: NORTHSHORE 1
HOA
- Has HOA: Yes
- Amenities included: Gated, Maintenance, Security
- Services included: 24-Hour Guard, Maintenance Grounds, Private Road, Security
- HOA fee: $186 monthly
- HOA name: Amy Spradling
- HOA phone: 386-446-0085
Location
- Region: Palm Coast
Financial & listing details
- Price per square foot: $362/sqft
- Tax assessed value: $1,727,278
- Annual tax amount: $15,616
- Date on market: 3/8/2026
- Cumulative days on market: 223 days
- Listing terms: Cash,Conventional
- Ownership: Fee Simple
- Total actual rent: 0
- Electric utility on property: Yes
- Road surface type: Paved
Estimated market value
Not available
Estimated sales range
Not available
Not available
Price history
| Date | Event | Price |
|---|---|---|
| 7/11/2026 | Price change | $2,100,000-4.1%$362/sqft |
Source:  Stellar MLS #FC316745 Report a problem Stellar MLS #FC316745 Report a problem | ||
| 4/22/2026 | Price change | $2,189,000-8.7%$378/sqft |
Source: Stellar MLS #FC316745 Report a problem | ||
| 3/8/2026 | Listed for sale | $2,398,000-0.1%$414/sqft |
Source: Stellar MLS #FC316745 Report a problem | ||
| 3/6/2026 | Listing removed | $2,400,000$414/sqft |
Source: Stellar MLS #TB8456644 Report a problem | ||
| 2/14/2026 | Price change | $2,400,000-4%$414/sqft |
Source: Stellar MLS #TB8456644 Report a problem | ||
| 12/15/2025 | Listed for sale | $2,500,000+194.1%$431/sqft |
Source: Stellar MLS #TB8456644 Report a problem | ||
| 9/14/2018 | Sold | $850,000-5%$147/sqft |
Source:  DBAMLS #1039888 Report a problem DBAMLS #1039888 Report a problem | ||
| 2/21/2018 | Price change | $895,000+4.2%$154/sqft |
Source: TRADEMARK REALTY GROUP LLC #236317 Report a problem | ||
| 9/27/2017 | Listing removed | $4,800$1/sqft |
Source: Vacation Rental Pros Report a problem | ||
| 9/27/2017 | Listed for sale | $859,000$148/sqft |
Source: Coldwell Banker Residential Real Estate - Flagler #229223 Report a problem | ||
| 9/14/2017 | Price change | $4,800-35.4%$1/sqft |
Source: Vacation Rental Pros Report a problem | ||
| 8/22/2017 | Listed for rent | $7,426$1/sqft |
Source: Vacation Rental Pros Report a problem | ||
| 6/8/2017 | Listing removed | $859,000$148/sqft |
Source: Coldwell Banker Residential Real Estate - Flagler #229223 Report a problem | ||
| 4/26/2017 | Listed for sale | $859,000-1.8%$148/sqft |
Source: Coldwell Banker Residential Real Estate - Flagler #229223 Report a problem | ||
| 4/21/2017 | Listing removed | $7,426$1/sqft |
Source: Vacation Rental Pros Report a problem | ||
| 3/16/2017 | Listed for rent | $7,426$1/sqft |
Source: Vacation Rental Pros Report a problem | ||
| 12/31/2012 | Sold | $875,000-7.8%$151/sqft |
Source: Public Record Report a problem | ||
| 10/5/2012 | Listed for sale | $949,000$164/sqft |
Source: Prudential East Coast Real Estate #189270 Report a problem | ||
| 10/4/2012 | Pending sale | $949,000$164/sqft |
Source: Prudential East Coast Real Estate #189270 Report a problem | ||
| 8/30/2012 | Price change | $949,000+8.5%$164/sqft |
Source: The Real Estate Book #189270 Report a problem | ||
| 6/24/2012 | Listed for sale | $875,000+28.8%$151/sqft |
Source: NCI #189270 Report a problem | ||
| 1/6/2012 | Sold | $679,500-15.1%$117/sqft |
Source: DBAMLS #516976 Report a problem | ||
| 12/29/2011 | Price change | $799,900+0.1%$138/sqft |
Source: TRADEMARK REALTY GROUP OF PALM COAST, LLC #573712 Report a problem | ||
| 12/22/2011 | Price change | $799,000-0.1%$138/sqft |
Source: Listhub #573712 Report a problem | ||
| 12/12/2011 | Listed for sale | $799,900+217.4%$138/sqft |
Source: TRADEMARK REALTY GROUP OF PALM COAST, LLC #573712 Report a problem | ||
| 7/13/2004 | Sold | $252,000+54.2%$43/sqft |
Source: Public Record Report a problem | ||
| 8/15/2001 | Sold | $163,400+3.2%$28/sqft |
Source: Public Record Report a problem | ||
| 1/4/2001 | Sold | $158,400$27/sqft |
Source: Public Record Report a problem | ||
Public tax history
| Year | Property taxes | Tax assessment |
|---|---|---|
| 2024 | $15,190 +2% | $1,077,225 +3% |
| 2023 | $14,885 +3.4% | $1,045,849 +3% |
| 2022 | $14,396 +0.3% | $1,015,388 +3% |
| 2021 | $14,348 -0.1% | $985,813 +1.4% |
| 2020 | $14,359 +1.9% | $972,203 +3.3% |
| 2019 | $14,092 -6.4% | $941,117 -0.1% |
| 2018 | $15,060 +3.7% | $941,812 +4.7% |
| 2017 | $14,520 | $899,776 +1.8% |
| 2016 | $14,520 -0.3% | $883,861 +10% |
| 2015 | $14,565 +5.8% | $803,510 +7% |
| 2014 | $13,763 | $750,976 +13.9% |
| 2013 | -- | $659,402 +3.6% |
| 2012 | -- | $636,778 -10.9% |
| 2011 | -- | $714,616 -10% |
| 2010 | -- | $794,259 -12.7% |
| 2009 | -- | $909,571 +236.9% |
| 2008 | -- | $270,000 |
| 2007 | -- | $270,000 |
| 2006 | -- | $270,000 +21.6% |
| 2005 | -- | $222,000 +27.6% |
| 2004 | -- | $174,000 |
Find assessor info on the county website
Monthly payment
Est. payment
Payment breakdown
Explore the cost of this home by adjusting the details. Changes won't be saved.Climate risks
Neighborhood: 32137
Nearby schools
GreatSchools rating
- 8/10Old Kings Elementary SchoolGrades: PK-5Distance: 9.3 mi
- 5/10Matanzas High SchoolGrades: 8-12Distance: 2.6 mi
- 7/10Indian Trails Middle SchoolGrades: 6-8Distance: 4.2 mi
Schools provided by the listing agent
- Elementary: Imagine Schools Town Center (K-8)
- Middle: Indian Trails Middle-FC
- High: Matanzas High
Source: Stellar MLS. This data may not be complete. We recommend contacting the local school district to confirm school assignments for this home.
- $1,314,0003 bd5 ba3.3k sqft15 Ocean Oaks Ln, Palm Coast, FL 32137Off Market
- $1,156,1004 bd3 ba3.3k sqft9 Ocean Oaks Ln, Palm Coast, FL 32137Off Market

- $925,7004 bd3 ba2.3k sqft14 Ocean Oaks Ln, Palm Coast, FL 32137Off Market
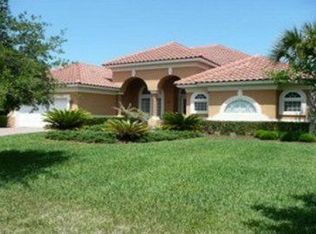
- $1,039,3004 bd3 ba3.1k sqft16 Ocean Oaks Ln, Palm Coast, FL 32137Off Market
- $250,9500.416 Acres7 Ocean Oaks Ln, Palm Coast, FL 32137Off Market
- $1,062,8003 bd3 ba2.9k sqft12 Ocean Oaks Ln, Palm Coast, FL 32137Off Market
- $927,000-- bd3 ba2.6k sqft17 Ocean Oaks Ln, Palm Coast, FL 32137Off Market
- $1,440,800-- bd4 ba3.7k sqft18 Ocean Oaks Ln, Palm Coast, FL 32137Off Market
A local agent can set up tours, give advice and negotiate with sellers.
A local lender can help you make sure your offer is ready when you are.
Similar homes
- $1,870,0004 bd5 ba4.6k sqft18 HAMMOCK BEACH PARKWAY, PALM COAST, FL 32137For Sale
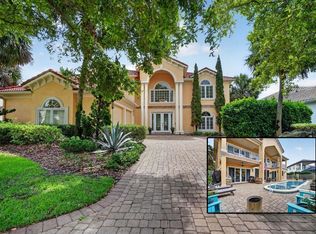
 MLS ID #FC318944, Carlene Reardon, COASTAL GATEWAY REAL ESTATE GR. Stellar MLS
 - $1,989,0004 bd5 ba3.2k sqft200 OCEAN CREST DRIVE #812, PALM COAST, FL 32137For Sale
 MLS ID #FC319200, Krista Libby, COASTAL GATEWAY REAL ESTATE GR. Stellar MLS
 - $1,949,0006 bd6 ba3.8k sqft501 CINNAMON BEACH LANE, PALM COAST, FL 32137For Sale
 MLS ID #FC319171, Luke O'Reilly, HAMMOCK REAL ESTATE GROUP. Stellar MLS
 - $2,250,0004 bd5 ba3.2k sqft200 OCEAN CREST DRIVE #312, PALM COAST, FL 32137For Sale
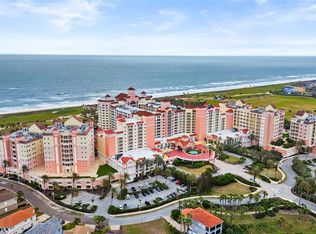 MLS ID #FC315018, Erica Sobin, COASTAL GATEWAY REAL ESTATE GR. Stellar MLS
 - $2,395,0003 bd4 ba3.9k sqft355 OCEAN CREST DRIVE, PALM COAST, FL 32137For SaleMLS ID #O6357048, Patricia Soares, LUMER REAL ESTATE. Stellar MLS
- $2,599,9955 bd7 ba4.4k sqft10 Rue Grande Mer, Palm Coast, FL 32137For Sale
 MLS ID #1225090, Anthony Lombardo, Coastal Gateway Real Estate Group. DBAMLS
 - $1,399,0005 bd5 ba3.6k sqft29 NORTHSHORE Avenue, Palm Coast, FL 32137For SaleMLS ID #2153215, LANDON HEWITT MCLEOD. realMLS
- $2,100,0005 bd5 ba4.2k sqft229 Conservatory Dr, Palm Coast, FL 32137For SaleMLS ID #1227310, Shannon Brooks, Realty Pros Assured. DBAMLS
- $2,299,0006 bd6 ba3.8k sqft200 SURFVIEW LANE, PALM COAST, FL 32137For SaleMLS ID #FC306491, kris Hample, HAMMOCK REAL ESTATE GROUP. Stellar MLS
- $2,199,0004 bd4 ba3.8k sqft104 ISLAND ESTATES Parkway, Palm Coast, FL 32137For SaleMLS ID #2127939, SHERRON J SKIBO. realMLS
- $1,990,0003 bd4 ba3k sqft1 SAN GABRIEL Lane, Palm Coast, FL 32137For SaleMLS ID #2148248, SHELLY WILLIFORD. realMLS
- $1,195,0004 bd2 ba2.9k sqft8 OLD OAK Drive N, Palm Coast, FL 32137For SaleMLS ID #2156781, LISA MARIE GARDNER. realMLS
- $1,450,0004 bd4 ba3.3k sqft32 NORTHSHORE AVENUE, PALM COAST, FL 32137For SaleMLS ID #FC319156, Victoria Ferguson, HAMMOCK REAL ESTATE GROUP. Stellar MLS
- $1,850,0004 bd4 ba3k sqft34 N WATERVIEW DRIVE, PALM COAST, FL 32137For SaleMLS ID #FC318412, Brittany Licari, REALTY EXCHANGE, LLC. Stellar MLS
- $2,890,9005 bd6 ba5.9k sqft25 San Marco Ct, Palm Coast, FL 32137For SaleMLS ID #1227893, Bill Navarra, Realty Pros Assured. DBAMLS
- $1,380,0006 bd5 ba4k sqft16 FLORENCE COURT, PALM COAST, FL 32137For SaleMLS ID #FC318251, Victoria Villano, COASTAL GATEWAY REAL ESTATE GR. Stellar MLS
- $2,950,0004 bd4 ba4.3k sqft6 HAMMOCK BEACH COURT, PALM COAST, FL 32137For SaleMLS ID #FC317369, Samantha Rosenbaum, REAL BROKER, LLC. Stellar MLS
- $1,425,0004 bd4 ba2.9k sqft241 CONSERVATORY Drive, Palm Coast, FL 32137For SaleMLS ID #2157147, ROBERT KANJIAN. realMLS
- $1,879,0004 bd5 ba4.2k sqft28 PORTO MAR #101, PALM COAST, FL 32137For SaleMLS ID #FC302312, Bob Bagdon, ENGEL VOLKERS PALM COAST. Stellar MLS
- $1,700,0003 bd3 ba3.2k sqft4345 OLD KINGS ROAD N, PALM COAST, FL 32137For SaleMLS ID #FC319609, Tammy McIlravy, GRAND LIVING REALTY. Stellar MLS
