The sidewalk to the STEP FREE FRONT DOORS is a winding sidewalk almost mimicking the meandering street contributes to this DISCREETLY LOCATED home. This home is REASONABLY PRICED at about $100/square foot! Walking through the front doors you see a LARGE FOYER OPEN to a large living room with LARGE WINDOWS and a partial brick gas log FIREPLACE with recessed lights above. The LIVING ROOM FLOWS into the formal dining room. Walking out of the dining room into the LARGE, UPDATED KITCHEN which has many cabinets and tons of QUARTZ COUNTERTOP SPACE for preparing food for large family gatherings or social events. The kitchen also has 2 INFORMAL EATING AREAS to choose from, 1 at each end of the kitchen! Plus there is a planning desk & PANTRY with SLIDE OUT DRAWERS near the 1/2 bath and STEP FREE 2 1/2 car ATTACHED GARAGE entrance. Stepping through from the kitchen to the family room with a NEW CENTRAL SKYLITE which leads directly to the HUGE HEATED SUNROOM which is plumbed for a possible wet bar! Use the SLIDING DOORS to the lighted BRICK PAVER PATIO extending the entire width of the sunroom for multiple CONVERSATION AREAS for entertaining friends or just relax overlooking the private backyard! The UPDATED FULL BATHROOM with double vanity is steps away from the FOYER & LIVING ROOM and just down the hall from the 3 secondary bedrooms. The main hallway has a double CEDAR LINED CLOSET. At the end of the hallway is the EXPANSIVE 22'x16' MASTER BEDROOM with a sink leading into the MASTER BATHROOM with additional vanity, separate shower with ELEGANT RAIN SHOWER HEAD plus separate bathtub. UPDATES include the ROOF AND SKYLITE in 2017, new gas water heater approx. 2021, new MASTER BATH approx 2019, 3 out of 4 bedrooms have new CARPET, PAINT and closet doors, MAIN BATH new approx 2005, new Cortec flooring throughout most of the home, kitchen has new QUARTZ COUNTERTOPS and double convection oven, new BRICK PAVER PATIO in 2021, brand new refrigerator (5/29) and brand new water softener (5/29)! Some WILDLIFE SPOTTED here are hummingbirds, DEER, rabbits, chipmunks and lots of birds! LOCATED just barely outside of Aroma Park which is home to RYAN'S PIER for one of the best burgers in Kankakee County, Berkots grocery store, FIRST TRUST BANK, near 2 country clubs, BOAT CLUB with boat launch, GOLFING and more. Also the subdivision is CONVENIENTLY LOCATED across from the 90 acre Waldron Arboretum with WALKING & CROSS COUNTRY SKIING path & close to 46 acre Shannon Bayou for walking, biking and ENJOYING NATURE as well as the KANKAKEE RIVER for fishing, KAYAKING, canoeing and BOATING! Kankakee School District offers more program choices than any other area school district. UNIQUE CHOICES like Magnet & MONTESSORI, the Culinary Arts with the KAYS KITCHEN FOOD TRUCK and Kankakee Kays Battalion JROTC. Or choose the nearby private school. Just a short drive to highly rated Kankakee FARMERS MARKET in downtown Kankakee and DOWNTOWN HISTORIC DISTRICT along with great businesses like Rigo's Place, PARAMOUNT THEATER, Grapes & Hops, THE MAJESTIC building with stores such as Rebel Ice Cream, MAJESTIC THEATER, the Lush Vine & Flanagan's Pub and more plus the Riverfront Master Plan with the EAST RIVERWALK! Historic sites like the FIRST PRAIRIE STYLE home FRANK LLOYD WRIGHT designed, the B. Harley Bradley House! This QUIET LOCATION is just over a 5 minute drive to I-57 to experience Kankakee and its HIGH QUALITY of life and LOWER COST OF LIVING while traveling about an hour to downtown CHICAGO. An affordable way to live out of town yet have access to RECREATION and other assets! Ask for a 1 year AHS brand HOME WARRANTY for extra peace of mind! START PACKIN'!
Closed
$338,900
11 Old Orchard Ln, Kankakee, IL 60901
4beds
3,365sqft
Single Family Residence
Built in 1962
0.62 Acres Lot
$367,500 Zestimate®
$101/sqft
$3,631 Estimated rent
Home value
$367,500
$349,000 - $386,000
$3,631/mo
Zestimate® history
Owner options
List your home for rent
$3,631/mo
Rent Zestimate®
Find your next renter with Zillow Rental Manager. Plus, with online applications, you can quickly screen prospective tenants – for free.
$3,631/mo
Rent Zestimate®
Refinance and save
$2,572/mo
Est. payment
Refinancing to a lower rate could help reduce your monthly payments and save thousands over the life of the loan.
$2,572/mo
Est. payment
Explore your selling options
Work with a Zillow partner agent
Leverage their expertise and Zillow's premium Showcase listings to get your home seen by more buyers.
Get startedList with your own agent
Get your home in front of millions of buyers by listing it on Zillow.
Learn how to do itSell it yourself
Take full control of how buyers see your home on Zillow by listing For Sale by Owner (FSBO).
List your homeWhat's special
Zillow last checked:
Listing updated:
Listed by:
Berry McCracken, GRI,SRES 815-954-7761,
Coldwell Banker Realty
Bought with:
Michelle Arseneau, ABR,SFR
Coldwell Banker Realty
Katy Draper
Coldwell Banker Realty
Source: MRED as distributed by MLS GRID,MLS#: 12047788
Facts & features
Interior
Bedrooms & bathrooms
- Bedrooms: 4
- Bathrooms: 3
- Full bathrooms: 2
- 1/2 bathrooms: 1
Rooms
- Room types: Heated Sun Room
Primary bedroom
- Features: Flooring (Carpet), Window Treatments (All), Bathroom (Full, Double Sink, Tub & Separate Shwr)
- Level: Main
- Area: 352 Square Feet
- Dimensions: 22X16
Bedroom 2
- Features: Flooring (Carpet), Window Treatments (All)
- Level: Main
- Area: 132 Square Feet
- Dimensions: 12X11
Bedroom 3
- Features: Flooring (Carpet), Window Treatments (All)
- Level: Main
- Area: 156 Square Feet
- Dimensions: 13X12
Bedroom 4
- Features: Flooring (Carpet), Window Treatments (All)
- Level: Main
- Area: 180 Square Feet
- Dimensions: 15X12
Dining room
- Features: Flooring (Vinyl), Window Treatments (All)
- Level: Main
- Area: 154 Square Feet
- Dimensions: 14X11
Family room
- Features: Flooring (Vinyl), Window Treatments (All)
- Level: Main
- Area: 240 Square Feet
- Dimensions: 20X12
Other
- Features: Flooring (Porcelain Tile)
- Level: Main
- Area: 450 Square Feet
- Dimensions: 30X15
Kitchen
- Features: Kitchen (Eating Area-Breakfast Bar, Eating Area-Table Space, Pantry-Closet), Flooring (Porcelain Tile), Window Treatments (All)
- Level: Main
- Area: 341 Square Feet
- Dimensions: 31X11
Living room
- Features: Flooring (Vinyl), Window Treatments (All)
- Level: Main
- Area: 360 Square Feet
- Dimensions: 20X18
Heating
- Natural Gas, Steam
Cooling
- Central Air
Appliances
- Included: Double Oven, Microwave, Dishwasher, Refrigerator, Disposal, Gas Water Heater
- Laundry: Main Level, In Unit
Features
- Dry Bar, 1st Floor Bedroom, 1st Floor Full Bath
- Windows: Skylight(s)
- Basement: Crawl Space
- Attic: Unfinished
- Number of fireplaces: 1
- Fireplace features: Wood Burning, Attached Fireplace Doors/Screen, Gas Log, Living Room
Interior area
- Total structure area: 0
- Total interior livable area: 3,365 sqft
Property
Parking
- Total spaces: 2.5
- Parking features: Asphalt, Garage Door Opener, On Site, Garage Owned, Attached, Garage
- Attached garage spaces: 2.5
- Has uncovered spaces: Yes
Accessibility
- Accessibility features: Door Width 32 Inches or More, Entry Slope less than 1 foot, No Interior Steps, Disability Access
Features
- Stories: 1
- Patio & porch: Patio
Lot
- Size: 0.62 Acres
- Dimensions: 197.4X100X159.6X198X32.8
- Features: Mature Trees
Details
- Additional structures: Shed(s)
- Parcel number: 12171030400400
- Zoning: SINGL
- Special conditions: None
- Other equipment: TV-Cable, Ceiling Fan(s)
Construction
Type & style
- Home type: SingleFamily
- Architectural style: Ranch
- Property subtype: Single Family Residence
Materials
- Brick
- Foundation: Block
- Roof: Asphalt
Condition
- New construction: No
- Year built: 1962
Utilities & green energy
- Electric: Circuit Breakers
- Sewer: Septic Tank
- Water: Well
Community & HOA
Community
- Features: Park, Street Paved
- Security: Carbon Monoxide Detector(s)
HOA
- Services included: None
Location
- Region: Kankakee
Financial & listing details
- Price per square foot: $101/sqft
- Tax assessed value: $311,241
- Annual tax amount: $7,127
- Date on market: 5/23/2024
- Listing terms: Conventional
- Ownership: Fee Simple
Price history
| Date | Event | Price |
|---|---|---|
| 8/22/2024 | Sold | $338,900-1.8%$101/sqft |
Source:  MRED as distributed by MLS GRID #12047788 Report a problem MRED as distributed by MLS GRID #12047788 Report a problem | ||
| 5/23/2024 | Listed for sale | $344,987$103/sqft |
Source: MRED as distributed by MLS GRID #12047788 Report a problem | ||
Public tax history
| Year | Property taxes | Tax assessment |
|---|---|---|
| 2024 | $7,929 +4.4% | $103,747 +9% |
| 2023 | $7,594 +6.6% | $95,181 +12.2% |
| 2022 | $7,127 +6.5% | $84,794 +9.2% |
| 2021 | $6,692 +2.7% | $77,615 +6.5% |
| 2020 | $6,518 -0.2% | $72,878 +1.7% |
| 2019 | $6,530 +3.3% | $71,625 +5% |
| 2018 | $6,321 | $68,214 |
| 2017 | $6,321 +3.6% | $68,214 +2.5% |
| 2016 | $6,104 +1.1% | $66,550 -2% |
| 2015 | $6,036 | $67,908 -1.5% |
| 2014 | $6,036 | $68,942 -2.7% |
| 2013 | -- | $70,891 -7.7% |
| 2012 | -- | $76,778 -4.3% |
| 2011 | -- | $80,210 -5% |
| 2009 | $5,608 +1.4% | $84,432 +1.7% |
| 2008 | $5,530 | $83,016 +38.1% |
| 2002 | -- | $60,124 +1.6% |
| 2001 | -- | $59,150 +2% |
| 2000 | -- | $57,990 |
Find assessor info on the county website
Neighborhood: 60901
Nearby homes
- $313,800-- bd-- ba-- sqft4 Old Orchard Dr, Kankakee, IL 60901Off Market
- $288,8003 bd2 ba2.4k sqft8 Old Orchard Ln, Kankakee, IL 60901Off Market

- $279,8004 bd3 ba2.9k sqft9 Old Orchard Ln, Kankakee, IL 60901Off Market
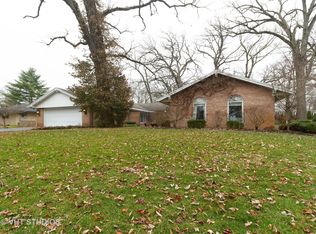
- $335,0003 bd3 ba3.8k sqft12 Old Orchard Ln, Kankakee, IL 60901Sold
- $256,0003 bd2 ba2.3k sqft27 Oakwood Dr, Kankakee, IL 60901Off Market
- $362,5003 bd3 ba3.6k sqft6 Old Orchard Dr, Kankakee, IL 60901Sold
- $262,500-- bd-- ba-- sqft28 Oakwood Dr, Kankakee, IL 60901Off Market
- $286,4003 bd3 ba2.3k sqft10 Old Orchard Ln, Kankakee, IL 60901Off Market
Nearby schools
GreatSchools rating
- 1/10Edison Primary SchoolGrades: K-3Distance: 1.6 mi
- 4/10Kankakee Junior High SchoolGrades: 7-8Distance: 1.6 mi
- 4/10Kankakee High SchoolGrades: 9-12Distance: 3.2 mi
Schools provided by the listing agent
- High: Kankakee High School
- District: 111
Source: MRED as distributed by MLS GRID. This data may not be complete. We recommend contacting the local school district to confirm school assignments for this home.


Get pre-qualified for a loan
At Zillow Home Loans, we can pre-qualify you in as little as 5 minutes with no impact to your credit score.An equal housing lender. NMLS #10287.
- Illinois
- Kankakee County
- Kankakee
- 60901
- 11 Old Orchard Ln
