Skip main navigation
Closed
  • $362,500

    6 Old Orchard Dr, Kankakee, IL 60901

    3beds
    3,616sqft
    Single Family Residence
    Built in 1982
    0.64 Acres Lot
    $388,400 Zestimate®
    $100/sqft
    $2,852 Estimated rent

    Home value

    $388,400

    $311,000 - $489,000

    $2,852/mo

    Zestimate® history
    Loading
    Loading...

    Owner options

    List your home for rent

    $2,852/mo

    Rent Zestimate®

    Find your next renter with Zillow Rental Manager. Plus, with online applications, you can quickly screen prospective tenants – for free.

    Learn more

    $2,852/mo

    Rent Zestimate®

    Refinance and save

    $2,632/mo

    Est. payment

    Refinancing to a lower rate could help reduce your monthly payments and save thousands over the life of the loan.

    See today's rates

    $2,632/mo

    Est. payment

    Explore your selling options

    Work with a Zillow partner agent

    Leverage their expertise and Zillow's premium Showcase listings to get your home seen by more buyers.

    Get started

    List with your own agent

    Get your home in front of millions of buyers by listing it on Zillow.

    Learn how to do it

    Sell it yourself

    Take full control of how buyers see your home on Zillow by listing For Sale by Owner (FSBO).

    List your home

    What's special

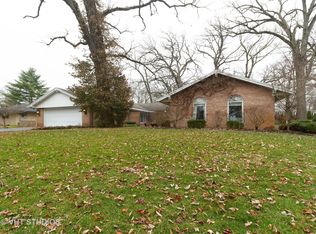
    Beautiful Kankakee Riverfront Ranch! Enjoy the River views, and bring your boat! Pull up the the U Shaped Driveway, for ease of access, and parking for guests! Walk in to the gated garden courtyard, before entering the home. Check out the views from your front door- to the back door where you are immediately greeted with the river and nature! The foyer area, has plenty of storage, and open to the sunken living room which has sliders to the back patio. Open concept to the dining room, which make this entrance grand and spectacular. This split floor plan is great for entertaining- all gathering rooms to one side, and the bedrooms at the other. Master Suite, with stunning views, large windows, its own private exit to the patio, Walk in closet, vanity space - and an enormous Bathroom - With sunken jacuzzi tub, separate shower and storage! Family room to the back of the home, with built-in features, a lot of windows, vaulted beamed ceilings, and the coolest wet bar you have aver seen! Great space for everyone to get together! Large kitchen with island, solid surface count tops, and PLENTY of cabinets! Breakfast area, is cozy, and a space worth utilizing! Check out the sun room off the kitchen - you can open all the slider to enjoy the outdoors... indoors, or use this space to relax with a book. This home has been so well taken care of, you will love it from the start! Call today for your very own private showings!

    Zillow last checked:

    Listing updated:

    Listing courtesy of:

    Peter Grant, GRI 815-405-8610,

    Berkshire Hathaway HomeServices Speckman Realty

    Bought with:

    Andrew Gerth

    Berkshire Hathaway HomeServices Speckman Realty

    Source: MRED as distributed by MLS GRID,MLS#: 12182498MLS Logo

    Facts & features

    Interior

    Bedrooms & bathrooms
    • Bedrooms: 3
    • Bathrooms: 3
    • Full bathrooms: 2
    • 1/2 bathrooms: 1
    Primary bedroom
    • Features: Flooring (Carpet), Bathroom (Full)
    • Level: Main
    • Area: 340 Square Feet
    • Dimensions: 20X17
    Bedroom 2
    • Features: Flooring (Carpet)
    • Level: Main
    • Area: 169 Square Feet
    • Dimensions: 13X13
    Bedroom 3
    • Features: Flooring (Carpet)
    • Level: Main
    • Area: 255 Square Feet
    • Dimensions: 15X17
    Dining room
    • Features: Flooring (Carpet)
    • Level: Main
    • Area: 240 Square Feet
    • Dimensions: 15X16
    Family room
    • Features: Flooring (Carpet)
    • Level: Main
    • Area: 459 Square Feet
    • Dimensions: 17X27
    Kitchen
    • Features: Flooring (Ceramic Tile)
    • Level: Main
    • Area: 238 Square Feet
    • Dimensions: 14X17
    Laundry
    • Features: Flooring (Vinyl)
    • Level: Main
    • Area: 78 Square Feet
    • Dimensions: 6X13
    Living room
    • Features: Flooring (Carpet)
    • Level: Main
    • Area: 483 Square Feet
    • Dimensions: 21X23
    Heating
    • Natural Gas
    Cooling
    • Central Air
    Features
    • Basement: Crawl Space
    • Number of fireplaces: 1
    • Fireplace features: Family Room
    Interior area
    • Total structure area: 0
    • Total interior livable area: 3,616 sqft

    Property

    Parking
    • Total spaces: 2
    • Parking features: Garage Door Opener, On Site, Garage Owned, Attached, Garage
    • Attached garage spaces: 2
    • Has uncovered spaces: Yes
    Accessibility
    • Accessibility features: No Disability Access
    Features
    • Stories: 1
    Lot
    • Size: 0.64 Acres
    • Dimensions: 108X258
    Details
    • Parcel number: 12171030300900
    • Zoning: SINGL
    • Special conditions: None

    Construction

    Type & style
    • Home type: SingleFamily
    • Architectural style: Ranch
    • Property subtype: Single Family Residence
    Materials
    • Brick
    Condition
    • New construction: No
    • Year built: 1982

    Utilities & green energy

    • Sewer: Septic Tank
    • Water: Well

    Community & neighborhood

    Location
    • Region: Kankakee

    HOA & financial

    HOA
    • Services included: None

    Other

    Other facts
    • Listing terms: Conventional
    • Ownership: Fee Simple

    Price history

    DateEventPrice
    1/22/2025Sold$362,500-8.8%$100/sqft
    Source: MRED as distributed by MLS GRID #12182498 Report a problem
    12/23/2024Pending sale$397,500$110/sqft
    Source: MRED as distributed by MLS GRID #12182498 Report a problem
    11/1/2024Price change$397,500-4.2%$110/sqft
    Source: MRED as distributed by MLS GRID #12182498 Report a problem
    10/7/2024Price change$415,000-3.5%$115/sqft
    Source: MRED as distributed by MLS GRID #12182498 Report a problem
    8/26/2024Price change$430,000-4.4%$119/sqft
    Source: MRED as distributed by MLS GRID #12129723 Report a problem
    8/5/2024Listed for sale$450,000$124/sqft
    Source: MRED as distributed by MLS GRID #12129723 Report a problem

    Public tax history

    YearProperty taxesTax assessment
    2024$11,423 +13.5%$140,810 +9%
    2023$10,064 +6.9%$129,183 +12.3%
    2022$9,415 +6.8%$115,085 +9.2%
    2021$8,815 +2.9%$105,341 +6.5%
    2020$8,568 -0.1%$98,912 +1.7%
    2019$8,578 +3.5%$97,211 +5%
    2018$8,289 $92,582
    2017$8,289 +3.7%$92,582 +2.5%
    2016$7,996 +1%$90,324 -2%
    2015$7,914 $92,168 -1.5%
    2014$7,914 $93,572 -2.8%
    2013-- $96,218 -7.7%
    2012-- $104,208
    2011-- $104,208 -5%
    2009$7,128 +0.5%$109,692 +0.7%
    2008$7,090 $108,882 +16.7%
    2002-- $93,304 +2.1%
    2001-- $91,358 +2%
    2000-- $89,566

    Find assessor info on the county website

    Neighborhood: 60901

    Nearby schools

    GreatSchools rating
    Schools provided by the listing agent
    • District: 111

    Source: MRED as distributed by MLS GRID. This data may not be complete. We recommend contacting the local school district to confirm school assignments for this home.

    Get pre-qualified for a loan
    At Zillow Home Loans, we can pre-qualify you in as little as 5 minutes with no impact to your credit score.

    An equal housing lender. NMLS #10287.