Skip main navigation
Sold for $502,250
  • $502,250

    11 Oldetown Xing, Jackson, TN 38305

    3beds
    2,050sqft
    Single Family Residence
    Built in 2026
    8,712 Square Feet Lot
    $500,300 Zestimate®
    $245/sqft
    $2,528 Estimated rent

    Home value

    $500,300

    $475,000 - $525,000

    $2,528/mo

    Zestimate® history
    Loading
    Loading...

    Owner options

    List your home for rent

    $2,528/mo

    Rent Zestimate®

    Find your next renter with Zillow Rental Manager. Plus, with online applications, you can quickly screen prospective tenants – for free.

    Learn more

    $2,528/mo

    Rent Zestimate®

    Refinance and save

    $4,457/mo

    Est. payment

    Refinancing to a lower rate could help reduce your monthly payments and save thousands over the life of the loan.

    See today's rates

    $4,457/mo

    Est. payment

    Explore your selling options

    Work with a Zillow partner agent

    Leverage their expertise and Zillow's premium Showcase listings to get your home seen by more buyers.

    Get started

    List with your own agent

    Get your home in front of millions of buyers by listing it on Zillow.

    Learn how to do it

    Sell it yourself

    Take full control of how buyers see your home on Zillow by listing For Sale by Owner (FSBO).

    List your home

    What's special

    Inviting front porchBeautiful electric fireplaceRear alley accessTimeless architectureUpgraded landscapingGenerous prep spaceQuartz countertops
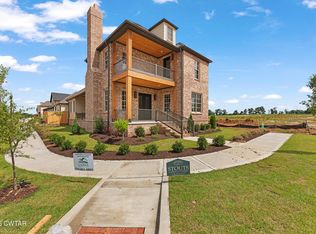
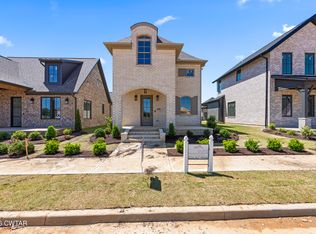
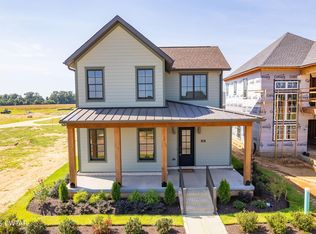
    New construction in one of the area's most sought-after developments, The Crossings at Exum Place. This beautifully designed home offers the perfect blend of luxury finishes, thoughtful functionality, and effortless indoor-outdoor living. Featuring approximately 2,025 square feet, 3 bedrooms, and 2 bathrooms, every detail was carefully curated to create a warm yet elevated living experience. The Crossings is the first of its kind in Madison County, providing residential, commercial, and entertainment options, all while focusing on wellness by allowing it to be all within walking distance. You will find miles of trails, community pools, playgrounds, pickleball courts, dog parks, restaurants, and much more. From the inviting front porch and upgraded landscaping to the timeless architecture and designer selections throughout, this home makes an immediate impression. Inside, natural light fills the open-concept layout, highlighting hardwood floors, quartz countertops, custom lighting, and premium finishes at every turn. The kitchen was designed with both style and functionality in mind, high-end appliances, generous prep space, and seamless flow into the main living area centered around a beautiful electric fireplace. Retreat to the spacious primary suite complete with a spa-inspired bathroom featuring a soaking tub, oversized walk-in shower, double vanities, and a custom walk-in closet. Additional features include a 2-car garage, rear alley access, security system, black iron doors, and thoughtfully designed outdoor spaces ideal for relaxing or entertaining. This home offers luxury living with a timeless design in a community built for connection, walkability, and everyday comfort.

    Zillow last checked:

    Listing updated:

    Listed by:

    Holly Conway,

    Hickman Realty Group Inc.-Jack

    Bought with:

    Alan Sharp Castleman, 320248

    Hickman Realty Group Inc.-Jack

    Source: CWTAR,MLS#: 2602287MLS Logo

    Facts & features

    Interior

    Bedrooms & bathrooms
    • Bedrooms: 3
    • Bathrooms: 2
    • Full bathrooms: 2
    • Main level bathrooms: 1
    • Main level bedrooms: 1
    Primary bedroom
    • Level: Main
    • Area: 224
    • Dimensions: 14.0 x 16.0
    Bedroom
    • Level: Upper
    • Area: 168
    • Dimensions: 12.0 x 14.0
    Bedroom
    • Level: Upper
    • Area: 143
    • Dimensions: 11.0 x 13.0
    Kitchen
    • Level: Main
    • Area: 300
    • Dimensions: 15.0 x 20.0
    Heating
    • Electric, Heat Pump
    Cooling
    • Ceiling Fan(s), Central Air, Electric
    Appliances
    • Included: Convection Oven, Dishwasher, Disposal, Exhaust Fan, Gas Cooktop, Gas Range, Gas Water Heater, Microwave, Range Hood, Self Cleaning Oven, Smart Appliance(s), Stainless Steel Appliance(s), Tankless Water Heater
    • Laundry: Electric Dryer Hookup, Laundry Room, Main Level, Washer Hookup
    Features
    • Bookcases, Ceiling Fan(s), Ceramic Tile Shower, Coffered Ceiling(s), Commode Room, Double Vanity, Eat-in Kitchen, Entrance Foyer, Granite Counters, High Ceilings, Kitchen Island, Open Floorplan, Pantry, Master Downstairs, Soaking Tub, Tray Ceiling(s), Tub Shower Combo, Vaulted Ceiling(s), Walk-In Closet(s)
    • Flooring: Luxury Vinyl, Tile
    • Has fireplace: Yes
    • Fireplace features: Great Room
    Interior area
    • Total structure area: 2,050
    • Total interior livable area: 2,050 sqft

    Property

    Parking
    • Total spaces: 4
    • Parking features: Alley Access, Garage Door Opener, Garage Faces Rear
    • Attached garage spaces: 2
    Features
    • Levels: One and One Half,Two
    • Patio & porch: Awning(s), Covered, Front Porch, Patio, Porch, Rear Porch
    • Exterior features: Courtyard, Rain Gutters
    Lot
    • Size: 8,712 Square Feet
    • Dimensions: .2 acres
    • Features: Level
    Details
    • Parcel number: 033C A 033.00
    • Special conditions: Standard

    Construction

    Type & style
    • Home type: SingleFamily
    • Property subtype: Single Family Residence
    Materials
    • Brick, HardiPlank Type
    • Foundation: Block
    • Roof: Composition,Shingle
    Condition
    • true
    • New construction: Yes
    • Year built: 2026
    Details
    • Builder name: Oldetown Builders
    • Warranty included: Yes

    Utilities & green energy

    • Sewer: Public Sewer
    • Water: Public
    • Utilities for property: Cable Available, Electricity Connected, Fiber Optic Available, Natural Gas Connected, Sewer Connected, Water Connected, Underground Utilities

    Community & HOA

    Community
    • Features: Sidewalks, Street Lights, See Remarks
    • Security: Carbon Monoxide Detector(s), Smoke Detector(s)
    • Subdivision: The Crossings at Exum Place
    HOA
    • Has HOA: Yes
    • Amenities included: Sport Court
    • Services included: Maintenance Grounds
    • HOA fee: $1,500 annually
    Location
    • Region: Jackson

    Financial & listing details

    • Price per square foot: $245/sqft
    • Date on market: 5/17/2026
    • Road surface type: Asphalt

    Price history

    DateEventPrice
    7/21/2026Sold$502,250$245/sqft
    Source: CWTAR #2602287 Report a problem
    6/8/2026Pending sale$502,250$245/sqft
    Source: CWTAR #2602287 Report a problem
    5/17/2026Listed for sale$502,250$245/sqft
    Source: CWTAR #2602287 Report a problem

    Public tax history

    Tax history is unavailable.

    Neighborhood: 38305

    Nearby schools

    GreatSchools rating
    Schools provided by the listing agent
    • District: Jackson Madison Consolidated District

    Source: CWTAR. This data may not be complete. We recommend contacting the local school district to confirm school assignments for this home.

    Get pre-qualified for a loan
    At Zillow Home Loans, we can pre-qualify you in as little as 5 minutes with no impact to your credit score.

    An equal housing lender. NMLS #10287.