Experience elevated living in this stunning new construction designed with luxury, comfort, and outdoor living in mind. Offering approximately 2,200 square feet, this thoughtfully designed home features 3 bedrooms, 3 bathrooms, and exceptional designer finishes throughout. Located in the newest and fastest growing developments in north Jackson, The Crossings at Exum Place. The Crossings is the first of its kind in Madison County, providing residential, commercial, and entertainment options, all while focusing on wellness by allowing it to be all within walking distance. You will find miles of trails, community pools, playgrounds, pickleball courts, dog parks, restaurants, and much more. From the moment you arrive, the double iron front doors, upgraded landscaping, expansive front porch, and timeless architecture create unforgettable curb appeal. Inside, natural light pours through oversized windows highlighting the hardwood floors, soaring ceilings, custom lighting selections, and elegant quartz countertops throughout. The chef's kitchen was designed to impress with ceiling-height custom cabinetry, high-end appliances, premium finishes, and an open layout ideal for entertaining. Multiple outdoor living spaces including a private side courtyard and a spacious upstairs porch retreat blend indoor and outdoor living effortlessly. The luxurious primary suite offers a true spa-like experience with a freestanding soaking tub, oversized walk-in shower, double vanities, and custom walk-in closets. Additional features include a gas fireplace, security system, rear alley access, and a 2-car garage. This home combines sophisticated design, functional living, and exceptional craftsmanship in one of the area's most desirable new developments.
Pending
$569,900
42 Barton Hill Blvd, Jackson, TN 38305
3beds
2,200sqft
:
Get pre-qualified$3,686/mo
Single Family Residence
Built in 2026
8,712 Square Feet Lot
$564,700 Zestimate®
$259/sqft
$125/mo HOA
What's special
Gas fireplaceExpansive front porchPrivate side courtyardTimeless architecturePremium finishesUpgraded landscapingSpacious upstairs porch retreat
- 68 days |
- 113 |
- 1 |
Zillow last checked:
Listing updated:
Listed by:
Holly Conway,
Hickman Realty Group Inc.-Jack 731-664-1006
Source: CWTAR,MLS#: 2602286
Facts & features
Interior
Bedrooms & bathrooms
- Bedrooms: 3
- Bathrooms: 3
- Full bathrooms: 2
- 1/2 bathrooms: 1
- Main level bathrooms: 2
- Main level bedrooms: 1
Primary bedroom
- Level: Main
- Area: 225
- Dimensions: 15.0 x 15.0
Bedroom
- Level: Upper
- Area: 144
- Dimensions: 12.0 x 12.0
Bedroom
- Level: Upper
- Area: 182
- Dimensions: 13.0 x 14.0
Kitchen
- Level: Main
- Area: 156
- Dimensions: 13.0 x 12.0
Heating
- Electric, Heat Pump, Natural Gas
Cooling
- Ceiling Fan(s), Central Air, Electric
Appliances
- Included: Built-In Electric Oven, Convection Oven, Dishwasher, Disposal, Exhaust Fan, Gas Cooktop, Gas Range, Gas Water Heater, Microwave, Range Hood, Self Cleaning Oven, Smart Appliance(s), Stainless Steel Appliance(s), Tankless Water Heater
- Laundry: Electric Dryer Hookup, Laundry Room, Main Level, Washer Hookup
Features
- Breakfast Bar, Ceiling Fan(s), Ceramic Tile Shower, Coffered Ceiling(s), Commode Room, Crown Molding, Double Vanity, Eat-in Kitchen, Entrance Foyer, Granite Counters, High Ceilings, Kitchen Island, Open Floorplan, Pantry, Master Downstairs, Soaking Tub, Tray Ceiling(s), Tub Shower Combo, Vaulted Ceiling(s), Walk-In Closet(s)
- Flooring: Ceramic Tile, Engineered Hardwood, Tile
- Has basement: No
- Has fireplace: Yes
- Fireplace features: Gas Log, Gas Starter, Great Room, Masonry
Interior area
- Total structure area: 2,200
- Total interior livable area: 2,200 sqft
Property
Parking
- Total spaces: 4
- Parking features: Alley Access, Garage Door Opener, Garage Faces Rear
- Attached garage spaces: 2
Features
- Levels: One and One Half,Two
- Patio & porch: Covered, Deck, Front Porch, Patio, Porch, Rear Porch, Side Porch, Terrace
- Exterior features: Awning(s), Balcony, Courtyard, Covered Courtyard, Rain Gutters
- Fencing: Brick
Lot
- Size: 8,712 Square Feet
- Dimensions: .2 acres
- Features: Corner Lot, Level
Details
- Parcel number: 033C A 034.00
- Special conditions: Standard
Construction
Type & style
- Home type: SingleFamily
- Property subtype: Single Family Residence
Materials
- Blown-In Insulation, Brick, HardiPlank Type, Spray Foam Insulation
- Foundation: Block
- Roof: Composition,Shingle,Spanish Tile
Condition
- true
- New construction: Yes
- Year built: 2026
Details
- Builder name: Oldetown Builders
- Warranty included: Yes
Utilities & green energy
- Sewer: Public Sewer
- Water: Public
- Utilities for property: Cable Available, Electricity Connected, Fiber Optic Available, Natural Gas Connected, Sewer Connected, Water Connected, Underground Utilities
Community & HOA
Community
- Features: Sidewalks, Street Lights, See Remarks
- Security: Carbon Monoxide Detector(s), Security System, Smoke Detector(s)
- Subdivision: The Crossings at Exum Place
HOA
- Has HOA: Yes
- HOA fee: $1,500 annually
Location
- Region: Jackson
Financial & listing details
- Price per square foot: $259/sqft
- Date on market: 5/16/2026
- Road surface type: Asphalt
Estimated market value
$564,700
$536,000 - $593,000
$2,525/mo
Price history
| Date | Event | Price |
|---|---|---|
| 6/27/2026 | Pending sale | $569,900$259/sqft |
Source:  CWTAR #2602286 Report a problem CWTAR #2602286 Report a problem | ||
| 5/16/2026 | Listed for sale | $569,900$259/sqft |
Source: CWTAR #2602286 Report a problem | ||
Public tax history
Tax history is unavailable.
Monthly payment
Est. payment
Payment breakdown
Explore the cost of this home by adjusting the details. Changes won't be saved.Climate risks
Neighborhood: 38305
Nearby schools
GreatSchools rating
- 5/10Thelma Barker Elementary SchoolGrades: K-5Distance: 0.8 mi
- 6/10Northeast Middle SchoolGrades: 6-8Distance: 4.3 mi
- 3/10North Side High SchoolGrades: 9-12Distance: 2 mi
Schools provided by the listing agent
- District: Jackson Madison Consolidated District
Source: CWTAR. This data may not be complete. We recommend contacting the local school district to confirm school assignments for this home.
- $437,9003 bd3 ba1.8k sqft17 Oldetown Xing, Jackson, TN 38305New Construction
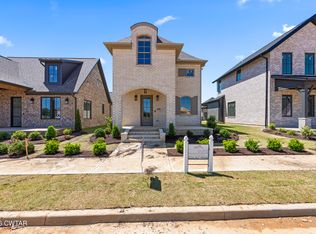
- $502,2503 bd2 ba2k sqft11 Oldetown Xing, Jackson, TN 38305Sold

- $106,100-- bd0 ba1.4k sqft1300 Ashport Rd, Jackson, TN 38305Off Market
- $445,9003 bd2 ba1.8k sqft29 Oldetown Xing, Jackson, TN 38305New Construction
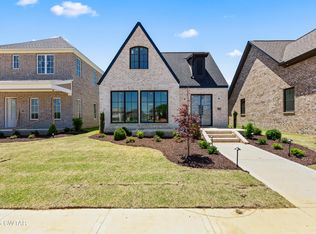
- $539,0003 bd2 ba2.2k sqft23 Oldetown Xing, Jackson, TN 38305Sold
- $464,9003 bd3 ba1.9k sqft35 Oldetown Xing, Jackson, TN 38305New Construction
- $496,200-- bd1 ba4.3k sqft1291 Ashport Rd, Jackson, TN 38305Off Market
- $647,40089.1 Acres1270 Ashport Rd, Jackson, TN 38305Sold
A local agent can set up tours, give advice and negotiate with sellers.
Similar homes
- $547,5004 bd4 ba3k sqft6 Larkhaven Loop, Jackson, TN 38305For Sale
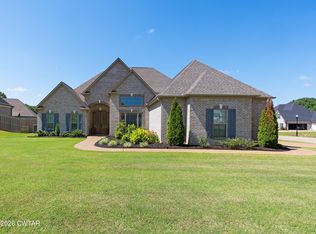 MLS ID #2603365, Clay Fowler, Cornerstone Realty and Property Management. CWTAR
 - $569,9003 bd3 ba2.4k sqft716 Watson Rd, Jackson, TN 38305For Sale
 MLS ID #2601978, Riley Ragan, Ragan Realty Group. CWTAR
 - $505,0004 bd4 ba3.1k sqft1090 Old Humboldt Rd, Jackson, TN 38305For Sale
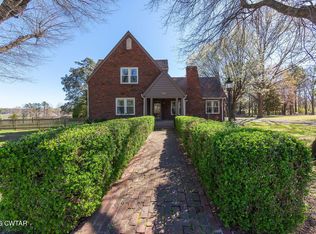 MLS ID #2601062, Lee W. Godfrey, Coldwell Banker Southern Realty. CWTAR
 - $437,9003 bd3 ba1.8k sqft17 Oldetown Xing, Jackson, TN 38305New ConstructionMLS ID #2602256, Tom Gray, Five Star Real Estate Services. CWTAR
- $545,0004 bd4 ba3k sqft30 Westcott Cv, Jackson, TN 38305For SaleMLS ID #2602032, Peggy Graves, Coldwell Banker Southern Realty. CWTAR
- $479,9004 bd3 ba2.7k sqft33 Summerfield Dr, Jackson, TN 38305For SaleMLS ID #2603354, Angie Box, Haltom Real Estate Group. CWTAR
- $489,9004 bd4 ba2.9k sqft9 Barrymore Cv, Jackson, TN 38305For Sale
 MLS ID #3278689, Drake Harber. RealTracs MLS as distributed by MLS GRID
 - $515,0004 bd3 ba2.7k sqft32 Westhaven Pl, Jackson, TN 38305For SaleMLS ID #2601843, Bailey Bell, Town and Country. CWTAR
- $389,9003 bd2 ba1.9k sqft123 Garrison Dr, Jackson, TN 38305For SaleMLS ID #2602918, Kenneth L Sutherland, Five Star Real Estate Services. CWTAR
- $509,9004 bd3 ba3.2k sqft23 Davenport Cv, Jackson, TN 38305For SaleMLS ID #2602085, Melissa J McPhearson, BHGRE Conner Jackson. CWTAR
- $369,9004 bd2 ba2.3k sqft25 Lamplighter Cv, Jackson, TN 38305For Sale By Owner
- $414,9004 bd3 ba2.4k sqft124 Moorewood Dr, Jackson, TN 38305For SaleMLS ID #2602939, Kristen Londe, Town and Country. CWTAR
- $617,5955 bd3 ba3.1k sqft23 Clearwater Cv, Jackson, TN 38305For SaleMLS ID #2600325, Meredith Jane Fuller, Coldwell Banker Southern Realty. CWTAR
- $316,9004 bd2 ba1.8k sqft30 Success Cv, Jackson, TN 38305For SaleMLS ID #2603125, Debra Ann Kee, Porchlight Realty West TN. CWTAR
- $445,0004 bd3 ba2.3k sqft155 Roxbury Dr, Jackson, TN 38305New ConstructionMLS ID #2601830, Dawn Cori Turner, Nest Realty. CWTAR
- $389,9003 bd2 ba1.9k sqft105 Emerald Breeze Dr, Jackson, TN 38305For SaleMLS ID #2602927, Todd E. Haltom, Haltom Real Estate Group. CWTAR
- $335,0003 bd2 ba1.9k sqft98 Wentworth Dr, Jackson, TN 38305For SaleMLS ID #10223908, Brandon M Herbert, Dawson Realty Group. MAAR
- $399,0003 bd2 ba1.9k sqft14 Hummingbird Cv, Jackson, TN 38305For SaleMLS ID #3251599, Nawaf "John" Alashmali. RealTracs MLS as distributed by MLS GRID
- $359,9004 bd3 ba2.7k sqft49 Glen Echo Dr, Jackson, TN 38305For SaleMLS ID #2602225, Todd E. Haltom, Haltom Real Estate Group. CWTAR
- $299,9003 bd2 ba1.8k sqft19 Vistaview Cv, Jackson, TN 38305For SaleMLS ID #2602610, Tami S. Reid, Hickman Realty Group Inc.-Jack. CWTAR
