Originally built as the developer's Model Home in The Parkways at Maui Lani, this elevated single-level Mauna Kea floor plan on Olina Street was built to set the standard for the entire subdivision. The 1,941 sq ft residence sits on one of the community's largest lots at 9,728 sq ft, complete with an oversized 3-car garage, a rare find in the neighborhood; and showcases refined woodwork, crown moulding, a designer color palette, 9 ft. ceilings, 8 ft doors, and an open, thoughtfully designed layout that feels both spacious and livable. Recent improvements enhance both comfort and efficiency, including a 2023 Solar Sun Chiller heat pump system powered by 6 PV panels for year-round cooling with reduced energy costs. Additional upgrades include interior paint, custom drapes, a California Closets system in the primary suite, new ceiling fans, tile on both lanais, and an alarm system on all windows and doors. The fully enclosed backyard, with perimeter fencing, mature areca palms, lush sod, and irrigation, creates a rare sense of privacy, while the covered lanai is ideally positioned for outdoor dining and entertaining. This is a move-in-ready opportunity within Maui Lani's golf course community. No waiting on construction timelines, no landscaping bids, no months of settling in.
For sale
Price cut: $54K (5/22)
$1,365,000
11 Olina St, Kahului, HI 96732
3beds
3baths
1,941sqft
:
Get pre-qualified$7,479/mo
Single Family Residence, Residential
Built in 2014
9,726 Square Feet Lot
$-- Zestimate®
$703/sqft
$112/mo HOA
What's special
Refined woodworkDesigner color paletteCustom drapesOpen thoughtfully designed layoutCrown mouldingInterior paintMature areca palms
- 120 days |
- 328 |
- 13 |
Zillow last checked:
Listing updated:
Listed by:
Chelsea Dimin RB-22400 808-250-7633,
Compass-W
Source: RAM,MLS#: 409122
Facts & features
Interior
Bedrooms & bathrooms
- Bedrooms: 3
- Bathrooms: 3
Primary bedroom
- Level: Ground
Cooling
- Central Air
Appliances
- Included: Dishwasher, Disposal, Dryer, Microwave, Range, Refrigerator, Solar Hot Water, Washer
Features
- Ceiling Fan(s), Chandelier, Inventory, Entry
- Windows: Drapes
- Has fireplace: No
- Furnished: Yes
Interior area
- Total structure area: 1,941
- Total interior livable area: 1,941 sqft
Property
Parking
- Total spaces: 3
- Parking features: Garage, Garage Door Opener
- Garage spaces: 3
Features
- Levels: One
- Stories: 1
- Patio & porch: Covered Lanai/Deck
- Exterior features: Lawn Sprinkler
- Fencing: Wall/Fence
- Has view: Yes
- View description: Garden
- Waterfront features: None
Lot
- Size: 9,726 Square Feet
- Topography: Level,Gentle Slope
Details
- Parcel number: 2380990710000
- Zoning description: Project District
Construction
Type & style
- Home type: SingleFamily
- Property subtype: Single Family Residence, Residential
Materials
- Foundation: Slab
- Roof: Shingle
Condition
- Year built: 2014
Utilities & green energy
- Electric: Photovoltaics Seller Owned, Underground
- Sewer: Public Sewer
- Water: Public
- Utilities for property: Cable Connected, TV Cable
Green energy
- Energy generation: Solar
Community & HOA
Community
- Security: Security System, Smoke Detector(s)
- Subdivision: The Parkways at Maui Lani
HOA
- Has HOA: Yes
- HOA fee: $112 monthly
Location
- Region: Kahului
Financial & listing details
- Price per square foot: $703/sqft
- Tax assessed value: $1,259,100
- Annual tax amount: $1,583
- Date on market: 3/27/2026
- Electric utility on property: Yes
- Road surface type: Paved
Estimated market value
Not available
Estimated sales range
Not available
Not available
Price history
| Date | Event | Price |
|---|---|---|
| 5/22/2026 | Price change | $1,365,000-3.8%$703/sqft |
Source:  RAM #409122 Report a problem RAM #409122 Report a problem | ||
| 3/27/2026 | Listed for sale | $1,419,000+4.3%$731/sqft |
Source: RAM #409122 Report a problem | ||
| 1/31/2024 | Listing removed | -- |
Source: RAM #396866 Report a problem | ||
| 11/30/2023 | Sold | $1,360,000+2.3%$701/sqft |
Source: RAM #400395 Report a problem | ||
| 9/19/2022 | Listing removed | $1,330,000$685/sqft |
Source: RAM #396866 Report a problem | ||
| 9/6/2022 | Pending sale | $1,330,000$685/sqft |
Source: RAM #396866 Report a problem | ||
| 9/3/2022 | Listed for sale | $1,330,000$685/sqft |
Source: RAM #396866 Report a problem | ||
| 7/30/2022 | Listing removed | -- |
Source: Zillow Rental Manager Report a problem | ||
| 7/3/2022 | Listed for rent | $5,750$3/sqft |
Source: Zillow Rental Manager Report a problem | ||
Public tax history
| Year | Property taxes | Tax assessment |
|---|---|---|
| 2025 | $1,583 +7.2% | $1,259,100 +12.4% |
| 2024 | $1,477 -78.3% | $1,120,500 +0% |
| 2023 | $6,813 +243.7% | $1,120,400 +30.2% |
| 2022 | $1,982 -52.9% | $860,800 +11.4% |
| 2021 | $4,210 +2% | $772,500 -3.8% |
| 2020 | $4,129 +1.8% | $803,400 +9% |
| 2019 | $4,054 | $737,300 +0.4% |
| 2018 | $4,054 +7.7% | $734,500 |
| 2017 | $3,766 +7.8% | -- |
| 2016 | $3,493 | $659,000 +8.4% |
| 2015 | -- | $607,700 +975.6% |
| 2014 | $157 | $56,500 |
Find assessor info on the county website
Monthly payment
Est. payment
Payment breakdown
Explore the cost of this home by adjusting the details. Changes won't be saved.Climate risks
Neighborhood: 96732
Nearby schools
GreatSchools rating
- 7/10Pomaikai Elementary SchoolGrades: PK-5Distance: 0.3 mi
- 5/10Maui Waena Intermediate SchoolGrades: 6-8Distance: 0.5 mi
- 5/10Maui High SchoolGrades: 9-12Distance: 0.8 mi
- $1,300,0003 bd2 ba1.7k sqft19 Olina St, Kahului, HI 96732Sold

- $1,120,4003 bd2 ba1.5k sqft46 Pakau Pl, Kahului, HI 96732Off Market
- $1,219,0003 bd3 ba1.9k sqft35 Pakau Pl, Kahului, HI 96732Sold

- $1,105,7003 bd2 ba1.5k sqft42 Pakau Pl, Kahului, HI 96732Off Market
- $1,333,8003 bd3 ba1.9k sqft14 Olina St, Kahului, HI 96732Off Market
- $1,599,9003 bd3 ba2k sqft10 Olina St, Kahului, HI 96732Off Market
- $1,418,7003 bd2 ba2.4k sqft18 Olina St, Kahului, HI 96732Off Market
- $1,415,0004 bd3 ba2.4k sqft18 Olina St LOT 63, Kahului, HI 96732Sold
A local agent can set up tours, give advice and negotiate with sellers.
Similar homes
- $1,150,0003 bd2 ba1.7k sqft45 Hoku Puhipaka St, Kahului, HI 96732For Sale
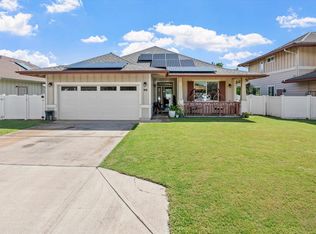 MLS ID #409436, Mike Hearne RB-24703, Coldwell Banker Island Prop-Ku. RAM
 - $1,576,5433 bd3 ba2.1k sqft52 Kuukama St, Kahului, HI 96732For Sale
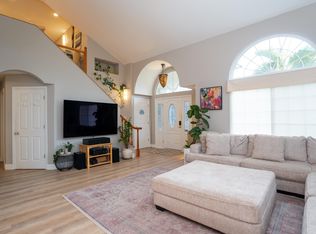 MLS ID #409529, Jason Gilbert RS-83325, Coldwell Banker Island Prop(S). RAM
 - $1,295,0003 bd2 ba1.7k sqft74 Kaana St Lot 145, Kahului, HI 96732For Sale
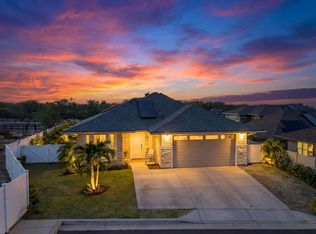 MLS ID #408530, Gary J. Mooers RB-18535, Coldwell Banker Island Prop(S). RAM
 - $1,420,0004 bd3 ba2.2k sqft20 Puukai Pl, Kahului, HI 96732For Sale
 MLS ID #409083, Traci Marie Bean RS-76614, Keller Williams Realty Maui-Ka. RAM
 - $1,376,8153 bd3 ba1.9k sqft109 Unahe St Lot 131-A, Kahului, HI 96732For SaleMLS ID #407027, Nicci Huang RS-68360, Towne Island Homes, Ltd. RAM
- $1,344,8153 bd2 ba1.5k sqft84 Unahe St Lot 9, Kahului, HI 96732For SaleMLS ID #405893, Jamie A Aloy RS-59926, Towne Island Homes, Ltd. RAM
- $1,595,0004 bd3 ba2k sqft11 Meleana Pl, Kahului, HI 96732For SaleMLS ID #409000, Raymond S. F. Chin RB-20642, Coldwell Banker Island Prop-KP. RAM
- $1,399,0003 bd3 ba1.7k sqft16 Nanakula Pl, Wailuku, HI 96793For SaleMLS ID #408837, Kimberly Delmore RB-18918, Delmore Realty. RAM
- $1,493,3254 bd3 ba2.4k sqft107 Unahe St Lot 130A, Kahului, HI 96732For SaleMLS ID #408156, Jamie A Aloy RS-59926, Towne Island Homes, Ltd. RAM
- $1,449,0003 bd2 ba1.8k sqft199 Puaehu St, Wailuku, HI 96793For SaleMLS ID #409635, Stephanie Dutcher RS-77749, Coldwell Banker Island Prop-Ku. RAM
- $1,200,0004 bd3 ba1.7k sqft119 Kaikai St, Wailuku, HI 96793For SaleMLS ID #410136, Ashley Correa RS-80689, Compass. RAM
- $1,185,0004 bd3 ba1.7k sqft130 Kamahao Cir, Wailuku, HI 96793For SaleMLS ID #409867, Christian Slocum RS-78211, Hawaii Life (W). RAM
- $1,180,0003 bd3 ba1.6k sqft1032 Ulu Kanu St, Wailuku, HI 96793For SaleMLS ID #408477, Ashley Correa RS-80689, Compass. RAM
- $1,429,0003 bd2 ba1.5k sqft337 Laniuma Pl, Wailuku, HI 96793For SaleMLS ID #409408, Gail Swanson RB-20977, Hawaiian Style Realty LLC. RAM
- $1,199,0004 bd3 ba1.8k sqft71 Kumulaau Ohia Loop, Wailuku, HI 96793For SaleMLS ID #408550, Truman T. Taoka RS-77816, Island Sotheby's International Realty(W). RAM
- $1,449,0003 bd2 ba1.6k sqft159 Pua Kalaunu Loop Lot 163, Wailuku, HI 96793For SaleMLS ID #409807, Brady McPheeters RS-83797, eXp Realty. RAM
- $1,299,0003 bd4 ba1.6k sqft568 Kaiola St, Kihei, HI 96753For SaleMLS ID #409039, Dennis Carhart RB-22455, Coldwell Banker Island Prop(S). RAM
- $1,148,0003 bd3 ba1k sqft73A Maluhia Dr, Wailuku, HI 96793For SaleMLS ID #410037, Sandra S. Daniells RS-76336, ENRG Realty. RAM
- $1,280,0003 bd2 ba1.6k sqft81 Pua Kalaunu Loop, Wailuku, HI 96793For SaleMLS ID #409584, Donna P. Ting RB-07198, Tri-Isle Rlty & Dev Co Inc. RAM
- $1,425,0003 bd3 ba1.6k sqft145 S Holokai Rd, Haiku, HI 96708For SaleMLS ID #409390, Elena Jones RS-64451, REMAX Hawaii Maui. RAM
