Open House Cancelled. Welcome to 11 Orange Street, one of just 2 luxury residences in coveted Joppa/Downtown, steps to the Boardwalk, Tannery Marketplace, cafés, the city’s oldest bookstore, Firehouse Theater & Clipper City Rail Trail. 2BR +loft for extra guest quarters. Heated drive & private, fenced yard offer rare in-town serenity. Inside, sunlight, Sheoga wide-plank floors & a one-of-a-kind living room with Architectural Digest-worthy kitchen set a glamorous, livable tone. A Beacon St.-inspired home hits all the right luxurious notes, w/Viking appliances, bespoke cabinetry & an entertainer’s island. Retreat to king primary suite with spa shower: custom tile, double vanity & walk-in full basement storage keeps life uncluttered. Dedicated entry, luxe finishes & thoughtful design make condo life feel like a single family—without the maintenance. Park the car & stroll to Sunday Farmers’ Market, boutiques & bistros. If you crave new, stylish, turnkey downtown living—this is the one!
Sold for $1,450,000
$1,450,000
11 Orange St #2, Newburyport, MA 01950
3beds
1,673sqft
Condominium, Townhouse
Built in 1850
-- sqft lot
$1,473,200 Zestimate®
$867/sqft
$4,162 Estimated rent
Home value
$1,473,200
$1.36M - $1.61M
$4,162/mo
Zestimate® history
Owner options
List your home for rent
$4,162/mo
Rent Zestimate®
Find your next renter with Zillow Rental Manager. Plus, with online applications, you can quickly screen prospective tenants – for free.
$4,162/mo
Rent Zestimate®
Refinance and save
$7,624/mo
Est. payment
Refinancing to a lower rate could help reduce your monthly payments and save thousands over the life of the loan.
$7,624/mo
Est. payment
Explore your selling options
Work with a Zillow partner agent
Leverage their expertise and Zillow's premium Showcase listings to get your home seen by more buyers.
Get startedList with your own agent
Get your home in front of millions of buyers by listing it on Zillow.
Learn how to do itSell it yourself
Take full control of how buyers see your home on Zillow by listing For Sale by Owner (FSBO).
List your homeWhat's special
Spa showerLuxe finishesCustom tileDedicated entryKing primary suiteThoughtful designDouble vanity
Zillow last checked:
Listing updated:
Listed by:
Lynne Hendricks 978-518-7369,
Realty One Group Nest 978-255-4394
Bought with:
Tracy Salvi
Keller Williams Realty Evolution
Source: MLS PIN,MLS#: 73444833
Facts & features
Interior
Bedrooms & bathrooms
- Bedrooms: 3
- Bathrooms: 3
- Full bathrooms: 2
- 1/2 bathrooms: 1
Primary bedroom
- Level: Second
Bedroom 2
- Level: Second
Primary bathroom
- Features: Yes
Bathroom 1
- Level: First
Bathroom 2
- Level: Second
Dining room
- Level: First
Kitchen
- Level: First
Living room
- Level: First
Heating
- Forced Air, Natural Gas, Ductless
Cooling
- Central Air, Ductless
Appliances
- Included: Range, Dishwasher, Disposal, Microwave, Refrigerator, Washer, Dryer, Range Hood
- Laundry: Second Floor, In Unit
Features
- Den
- Flooring: Hardwood, Engineered Hardwood
- Windows: Insulated Windows
- Has basement: Yes
- Number of fireplaces: 1
Interior area
- Total structure area: 1,673
- Total interior livable area: 1,673 sqft
- Finished area above ground: 1,673
Property
Parking
- Total spaces: 2
- Parking features: Off Street
- Uncovered spaces: 2
Features
- Entry location: Unit Placement(Street,Ground,Courtyard,Garden)
- Exterior features: Fenced Yard, Garden, Rain Gutters, Professional Landscaping, Sprinkler System
- Fencing: Security,Fenced
- Waterfront features: Ocean, River, Walk to, 3/10 to 1/2 Mile To Beach, Beach Ownership(Public)
Details
- Parcel number: M:0016 B:0006A L:0000,2084995
- Zoning: R2
Construction
Type & style
- Home type: Townhouse
- Property subtype: Condominium, Townhouse
Materials
- Conventional (2x4-2x6)
- Roof: Shingle,Asphalt/Composition Shingles
Condition
- Year built: 1850
- Major remodel year: 2025
Utilities & green energy
- Electric: 100 Amp Service
- Sewer: Public Sewer
- Water: Public
- Utilities for property: for Gas Range
Green energy
- Energy efficient items: Thermostat
Community & HOA
Community
- Features: Public Transportation, Shopping, Park, Walk/Jog Trails, Medical Facility, Laundromat, Bike Path, Conservation Area, Highway Access, House of Worship, Marina, Private School, Public School, T-Station
HOA
- Services included: Insurance, Maintenance Structure, Maintenance Grounds, Snow Removal, Reserve Funds
- HOA fee: $310 monthly
Location
- Region: Newburyport
Financial & listing details
- Price per square foot: $867/sqft
- Tax assessed value: $240,200
- Annual tax amount: $2,301
- Date on market: 12/26/2025
- Listing terms: Contract
Price history
| Date | Event | Price |
|---|---|---|
| 12/12/2025 | Sold | $1,450,000-3%$867/sqft |
Source: MLS PIN #73444833 Report a problem | ||
| 11/2/2025 | Contingent | $1,495,000$894/sqft |
Source: MLS PIN #73444833 Report a problem | ||
| 10/17/2025 | Listed for sale | $1,495,000+199%$894/sqft |
Source: MLS PIN #73444833 Report a problem | ||
| 6/17/2024 | Sold | $500,000+232.2%$299/sqft |
Source: Agent Provided Report a problem | ||
| 4/2/2018 | Sold | $150,500$90/sqft |
Source: Public Record Report a problem | ||
Public tax history
| Year | Property taxes | Tax assessment |
|---|---|---|
| 2025 | $2,301 +2.5% | $240,200 +6.7% |
| 2024 | $2,245 +0.4% | $225,200 +8.2% |
| 2023 | $2,235 | $208,100 |
| 2022 | $2,235 +3.2% | $208,100 +21.5% |
| 2021 | $2,165 +0.5% | $171,300 +2.1% |
| 2020 | $2,155 +3.6% | $167,800 +5.5% |
| 2019 | $2,080 +1.7% | $159,000 +3.1% |
| 2018 | $2,045 +3.1% | $154,200 +4.6% |
| 2017 | $1,983 +6.4% | $147,400 +5.9% |
| 2016 | $1,864 +5.1% | $139,200 +4.7% |
| 2015 | $1,774 -2.8% | $133,000 +3.2% |
| 2014 | $1,825 +6.3% | $128,900 |
| 2013 | $1,717 +2.9% | $128,900 -1.1% |
| 2012 | $1,668 -54.6% | $130,300 -57.2% |
| 2011 | $3,672 +2.5% | $304,200 -1% |
| 2010 | $3,583 +3.5% | $307,300 -3% |
| 2009 | $3,463 +1.8% | $316,800 -5.6% |
| 2008 | $3,401 +11.3% | $335,700 +10.8% |
| 2007 | $3,056 | $302,900 |
Find assessor info on the county website
Neighborhood: 01950
Nearby homes
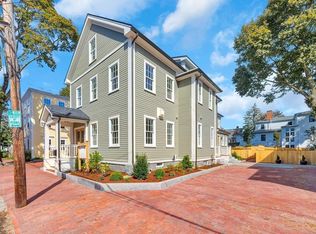
- $1,795,0002 bd3 ba2.3k sqft11 Orange St #1, Newburyport, MA 01950Sold
- $983,7002 bd2 ba1.5k sqft9 Orange St #2, Newburyport, MA 01950Off Market
- $781,0002 bd1 ba1k sqft9 Orange St #3, Newburyport, MA 01950Off Market
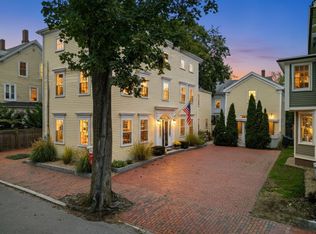
- $1,300,0004 bd3 ba2.5k sqft9 Orange St #1, Newburyport, MA 01950Sold
- $1,388,9004 bd3 ba2.6k sqft13 Orange St, Newburyport, MA 01950Off Market
- $724,4002 bd1 ba1.2k sqft14 Orange St, Newburyport, MA 01950Off Market
- $724,4002 bd1 ba1.2k sqft12 Orange St, Newburyport, MA 01950Off Market
- $1,267,2003 bd3 ba2.7k sqft18 Spring St, Newburyport, MA 01950Off Market
Nearby schools
GreatSchools rating
- 7/10Edward G. Molin Elementary SchoolGrades: 4-5Distance: 1 mi
- 8/10Rupert A Nock Middle SchoolGrades: 6-8Distance: 1 mi
- 10/10Newburyport High SchoolGrades: 9-12Distance: 1 mi
Schools provided by the listing agent
- Elementary: Bresnahan
- Middle: Rupert Nock
- High: Newburyport
Source: MLS PIN. This data may not be complete. We recommend contacting the local school district to confirm school assignments for this home.
Get a cash offer in 3 minutes
Find out how much your home could sell for in as little as 3 minutes with a no-obligation cash offer.
Estimated market value
$1,473,200
Get a cash offer in 3 minutes
Find out how much your home could sell for in as little as 3 minutes with a no-obligation cash offer.
Estimated market value
$1,473,200
- Massachusetts
- Essex County
- Newburyport
- 01950
- 11 Orange St Unit 2
Nearby cities
Nearby zip codes
Other Newburyport Topics
