This historic Federal in Newburyport’s sought-after South End offers the best of in-town living—just one block to downtown yet tucked away with rare privacy. With 4 bedrooms and 3 baths, this award-winning home blends architectural pedigree with modern comfort. Soaring ceilings, four fireplaces, fine moldings, Indian shutters, and a graceful flying staircase showcase c.1735 craftsmanship, while the updated white kitchen with quartz counters anchors today’s lifestyle. A sunny Beacon Hill–style backyard with hot tub and coveted off-street parking is extraordinary this close to State Street. Upstairs, two bedrooms and a full bath occupy the second floor, while the expansive third floor with beamed ceilings and its own three-quarter bath offers flexibility as a guest suite, bonus living area, or additional bedrooms. Steps to shops, dining, the waterfront, the Rail Trail, and beaches—downtown living without compromise.
Sold for $1,300,000
$1,300,000
9 Orange St #1, Newburyport, MA 01950
4beds
2,515sqft
Condominium, Townhouse
Built in 1735
-- sqft lot
$1,322,200 Zestimate®
$517/sqft
$6,516 Estimated rent
Home value
$1,322,200
$1.22M - $1.44M
$6,516/mo
Zestimate® history
Owner options
List your home for rent
$6,516/mo
Rent Zestimate®
Find your next renter with Zillow Rental Manager. Plus, with online applications, you can quickly screen prospective tenants – for free.
$6,516/mo
Rent Zestimate®
Refinance and save
$8,309/mo
Est. payment
Refinancing to a lower rate could help reduce your monthly payments and save thousands over the life of the loan.
$8,309/mo
Est. payment
Explore your selling options
Work with a Zillow partner agent
Leverage their expertise and Zillow's premium Showcase listings to get your home seen by more buyers.
Get startedList with your own agent
Get your home in front of millions of buyers by listing it on Zillow.
Learn how to do itSell it yourself
Take full control of how buyers see your home on Zillow by listing For Sale by Owner (FSBO).
List your homeWhat's special
Indian shuttersHot tubUpdated white kitchenOff-street parkingBeamed ceilingsFine moldingsFour fireplaces
Zillow last checked:
Listing updated:
Listed by:
Elizabeth Smith 978-302-0824,
Keller Williams Realty Evolution 978-992-4050
Bought with:
Caroline Bramhall
Churchill Properties
Source: MLS PIN,MLS#: 73440410
Facts & features
Interior
Bedrooms & bathrooms
- Bedrooms: 4
- Bathrooms: 3
- Full bathrooms: 2
- 1/2 bathrooms: 1
Primary bedroom
- Features: Ceiling Fan(s), Flooring - Hardwood
- Level: Second
- Area: 296.44
- Dimensions: 15.33 x 19.33
Bedroom 2
- Features: Ceiling Fan(s), Flooring - Hardwood
- Level: Second
- Area: 201.61
- Dimensions: 12.67 x 15.92
Bedroom 3
- Features: Fireplace, Beamed Ceilings, Flooring - Wall to Wall Carpet
- Level: Third
- Area: 167.81
- Dimensions: 14.92 x 11.25
Bedroom 4
- Features: Fireplace, Beamed Ceilings, Flooring - Wall to Wall Carpet
- Level: Third
- Area: 351
- Dimensions: 18 x 19.5
Bathroom 1
- Features: Bathroom - Half
- Level: First
- Area: 15.5
- Dimensions: 2.58 x 6
Bathroom 2
- Features: Bathroom - Full, Flooring - Hardwood, Countertops - Stone/Granite/Solid
- Level: Second
- Area: 94.81
- Dimensions: 9.25 x 10.25
Bathroom 3
- Features: Bathroom - Full
- Level: Third
- Area: 57.51
- Dimensions: 7.58 x 7.58
Dining room
- Features: Flooring - Hardwood, Recessed Lighting
- Level: First
- Area: 106.89
- Dimensions: 12.33 x 8.67
Kitchen
- Features: Flooring - Hardwood, Countertops - Stone/Granite/Solid, Recessed Lighting, Stainless Steel Appliances
- Level: First
- Area: 162.15
- Dimensions: 15.08 x 10.75
Living room
- Features: Flooring - Hardwood, Recessed Lighting
- Level: First
- Area: 295.17
- Dimensions: 15.33 x 19.25
Heating
- Forced Air, Natural Gas
Cooling
- Central Air
Appliances
- Included: Range, Dishwasher, Microwave, Refrigerator, Washer, Dryer, Plumbed For Ice Maker
- Laundry: Second Floor, In Unit, Gas Dryer Hookup, Washer Hookup
Features
- Flooring: Carpet, Hardwood
- Windows: Insulated Windows
- Has basement: Yes
- Number of fireplaces: 4
- Fireplace features: Living Room
- Common walls with other units/homes: End Unit
Interior area
- Total structure area: 2,515
- Total interior livable area: 2,515 sqft
- Finished area above ground: 2,515
Property
Parking
- Total spaces: 2
- Parking features: Off Street, Exclusive Parking
- Uncovered spaces: 2
Features
- Entry location: Unit Placement(Street,Ground)
- Patio & porch: Patio - Enclosed
- Exterior features: Patio - Enclosed, Fenced Yard
- Fencing: Fenced
- Waterfront features: Ocean, Beach Ownership(Public)
Details
- Parcel number: M:0016 B:0005A L:0000,4832565
- Zoning: RES
Construction
Type & style
- Home type: Townhouse
- Property subtype: Condominium, Townhouse
Materials
- Frame
- Roof: Shingle
Condition
- Year built: 1735
Utilities & green energy
- Electric: 200+ Amp Service
- Sewer: Public Sewer
- Water: Public
- Utilities for property: for Gas Range, for Gas Oven, for Gas Dryer, Washer Hookup, Icemaker Connection
Community & HOA
Community
- Features: Public Transportation, Shopping, Tennis Court(s), Park, Walk/Jog Trails, Medical Facility, Laundromat, Bike Path, Highway Access, House of Worship, Marina, Private School, Public School
- Security: Security System
HOA
- Services included: Insurance, Snow Removal
- HOA fee: $150 monthly
Location
- Region: Newburyport
Financial & listing details
- Price per square foot: $517/sqft
- Tax assessed value: $1,018,000
- Annual tax amount: $9,752
- Date on market: 1/3/2026
- Listing terms: Contract
- Exclusions: Buyer To Sign Inclusion/Exclusion Sheet With Offer. Hot Tub To Remain.
Price history
| Date | Event | Price |
|---|---|---|
| 11/21/2025 | Sold | $1,300,000-7.1%$517/sqft |
Source: MLS PIN #73440410 Report a problem | ||
| 10/20/2025 | Contingent | $1,399,000$556/sqft |
Source: MLS PIN #73440410 Report a problem | ||
| 10/7/2025 | Listed for sale | $1,399,000$556/sqft |
Source: MLS PIN #73440410 Report a problem | ||
| 10/6/2025 | Listing removed | $1,399,000$556/sqft |
Source: MLS PIN #73424278 Report a problem | ||
| 9/29/2025 | Price change | $1,399,000-1.8%$556/sqft |
Source: MLS PIN #73424278 Report a problem | ||
| 9/26/2025 | Price change | $1,425,000-4.9%$567/sqft |
Source: MLS PIN #73424278 Report a problem | ||
| 9/2/2025 | Listed for sale | $1,499,000+134.2%$596/sqft |
Source: MLS PIN #73424278 Report a problem | ||
| 12/10/2015 | Sold | $640,000-5.2%$254/sqft |
Source: Public Record Report a problem | ||
| 10/6/2015 | Price change | $674,900-3.6%$268/sqft |
Source: RE/MAX On the River #71856523 Report a problem | ||
| 7/17/2015 | Price change | $699,900-9.7%$278/sqft |
Source: RE/MAX On the River #71856523 Report a problem | ||
| 6/24/2015 | Price change | $775,000-3.1%$308/sqft |
Source: RE/MAX On the River #71856523 Report a problem | ||
| 5/28/2015 | Price change | $799,900-5.9%$318/sqft |
Source: RE/MAX On the River #71821516 Report a problem | ||
| 4/22/2015 | Listed for sale | $849,900$338/sqft |
Source: RE/MAX On the River #71821516 Report a problem | ||
Public tax history
| Year | Property taxes | Tax assessment |
|---|---|---|
| 2025 | $9,752 +2.4% | $1,018,000 +6.6% |
| 2024 | $9,521 +0.3% | $955,000 +8.1% |
| 2023 | $9,488 | $883,400 |
| 2022 | $9,488 +3.1% | $883,400 +21.4% |
| 2021 | $9,201 +0.4% | $727,900 +2% |
| 2020 | $9,163 +3.6% | $713,600 +5.5% |
| 2019 | $8,847 +1.6% | $676,400 +3% |
| 2018 | $8,704 +3.1% | $656,400 +4.6% |
| 2017 | $8,443 -1.3% | $627,700 -1.8% |
| 2016 | $8,556 +10.9% | $639,000 +10.5% |
| 2015 | $7,717 -2.9% | $578,500 +3.1% |
| 2014 | $7,944 +6.3% | $561,000 |
| 2013 | $7,473 +7% | $561,000 +2.8% |
| 2012 | $6,982 | $545,500 |
Find assessor info on the county website
Neighborhood: 01950
Nearby homes
- $1,795,0002 bd3 ba2.3k sqft11 Orange St #1, Newburyport, MA 01950Sold
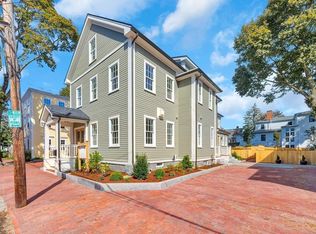
- $1,450,0003 bd3 ba1.6k sqft11 Orange St #2, Newburyport, MA 01950Sold

- $972,3002 bd2 ba1.5k sqft9 Orange St #2, Newburyport, MA 01950Off Market
- $772,0002 bd1 ba1k sqft9 Orange St #3, Newburyport, MA 01950Off Market
- $1,719,7004 bd1 ba3.4k sqft7 Orange St, Newburyport, MA 01950Off Market
- $1,001,0003 bd3 ba1.7k sqft16 Spring St, Newburyport, MA 01950Off Market
- $--1 bd1 ba400 sqft16 Spring St #2, Newburyport, MA 01950Off Market
- $495,0001 bd1 ba400 sqft16 Spring St #1, Newburyport, MA 01950Off Market
Nearby schools
GreatSchools rating
- 7/10Edward G. Molin Elementary SchoolGrades: 4-5Distance: 1 mi
- 8/10Rupert A Nock Middle SchoolGrades: 6-8Distance: 1 mi
- 10/10Newburyport High SchoolGrades: 9-12Distance: 1 mi
Schools provided by the listing agent
- Elementary: Bresnahan
- Middle: Nock
- High: Newburyport
Source: MLS PIN. This data may not be complete. We recommend contacting the local school district to confirm school assignments for this home.
Get a cash offer in 3 minutes
Find out how much your home could sell for in as little as 3 minutes with a no-obligation cash offer.
Estimated market value
$1,322,200
Get a cash offer in 3 minutes
Find out how much your home could sell for in as little as 3 minutes with a no-obligation cash offer.
Estimated market value
$1,322,200
- Massachusetts
- Essex County
- Newburyport
- 01950
- 9 Orange St Unit 1
Nearby cities
Nearby zip codes
Other Newburyport Topics
