Skip main navigation
Off market
  • $623,400

    11 Orchard Hill Dr, Wethersfield, CT 06109

    4beds
    2,242sqft
    SingleFamily
    Built in 1982
    0.31 Acres Lot
    $623,400 Zestimate®
    $278/sqft
    $3,777 Estimated rent

    Home value

    $623,400

    $586,000 - $661,000

    $3,777/mo

    Zestimate® history
    Loading
    Loading...

    Owner options

    List your home for rent

    $3,777/mo

    Rent Zestimate®

    Find your next renter with Zillow Rental Manager. Plus, with online applications, you can quickly screen prospective tenants – for free.

    Learn more

    $3,777/mo

    Rent Zestimate®

    Refinance and save

    $4,442/mo

    Est. payment

    Refinancing to a lower rate could help reduce your monthly payments and save thousands over the life of the loan.

    See today's rates

    $4,442/mo

    Est. payment

    Explore your selling options

    Work with a Zillow partner agent

    Leverage their expertise and Zillow's premium Showcase listings to get your home seen by more buyers.

    Get started

    List with your own agent

    Get your home in front of millions of buyers by listing it on Zillow.

    Learn how to do it

    Sell it yourself

    Take full control of how buyers see your home on Zillow by listing For Sale by Owner (FSBO).

    List your home

    What's special

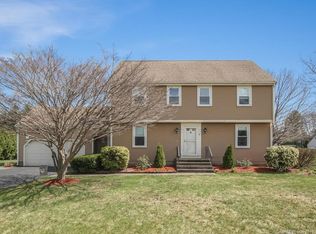

    Inviting curb appeal welcomes you to this LACAVA built four bedroom, vinyl sided, hip roof, Colonial style home in popular Webb Elementary School district. The paver walkway brings you to the new bluestone step front door entry. New wide asphalt driveway suitable to fit family parking. Foyer with hall closet and tile floor leads to living room. Formal living room opens to dining room, with bifold doors able to separate while still keeping the open feel. Living room and dining room both have crown molding and gleaming hardwood floors. Dining room with picture window offers natural light and a view of the spacious backyard. Kitchen with sink on island and granite counter top offers lots of counter workspace, plenty of cabinets and eat-in nook. Family room has a brick fireplace, French door opening to deck and offers a direct access to attached two car garage. Separate laundry room with pantry closet and cabinets for storage and 1/2 bath on first floor. Upper level welcomes you to 4 bedrooms, including the master bedroom with private bathroom and walk-in closet. Three other bedrooms and full bathroom on upper floor. More added casual space in the lower level and the backyard. The backyard offers privacy created by the wall of trees to the side of the home that enhances the beauty and privacy of this yard. Home features include efficient gas/baseboard heat, central air conditioning, Harvey replacement windows and hardwood floors. Easy distance to commuting routes. Call this HOME!

    This property is off market, which means it's not currently listed for sale or rent on Zillow. This may be different from what's available on other websites or public sources.

    Facts & features

    Interior

    Bedrooms & bathrooms
    • Bedrooms: 4
    • Bathrooms: 3
    • Full bathrooms: 2
    • 1/2 bathrooms: 1
    Heating
    • Baseboard, Gas
    Cooling
    • Central
    Appliances
    • Included: Dishwasher, Dryer, Garbage disposal, Microwave
    • Laundry: Laundry Room, Main Level, Laundry Room on main level.
    Features
    • Laundry Room, Foyer, Wired for Data, Auto Garage Door Opener
    • Flooring: Concrete
    • Doors: Storm Door(s)
    • Windows: Thermopane Windows
    • Basement: Partially finished
    • Attic: Pull Down Stairs
    • Has fireplace: Yes
    Interior area
    • Total interior livable area: 2,242 sqft

    Property

    Parking
    • Total spaces: 2
    • Parking features: Garage - Attached
    Features
    • Patio & porch: Deck
    • Exterior features: Vinyl
    • Fencing: Partial
    • Waterfront features: Not Applicable
    Lot
    • Size: 0.31 Acres
    • Features: Level, In Subdivision
    Details
    • Parcel number: WETHM055B016
    • Zoning: A1

    Construction

    Type & style
    • Home type: SingleFamily
    • Architectural style: Colonial
    Materials
    • Frame
    • Roof: Asphalt
    Condition
    • Year built: 1982

    Utilities & green energy

    • Sewer: Public Sewer
    • Water: Public Water Connected

    Community & neighborhood

    Location
    • Region: Wethersfield

    HOA & financial

    Other financial information
    • Total actual rent: 389000

    Other

    Other facts
    • Sewer: Public Sewer
    • Heating: Baseboard, Natural Gas
    • Appliances: Dishwasher, Refrigerator, Disposal, Dryer, Microwave, Washer, Oven/Range
    • FireplaceYN: true
    • Roof: Asphalt
    • GarageYN: true
    • AttachedGarageYN: true
    • Basement: Partially Finished, Storage Space, Full With Hatchway, Concrete Floor
    • AssociationYN: 0
    • HeatingYN: true
    • PatioAndPorchFeatures: Deck
    • FireplacesTotal: 1
    • RoomsTotal: 8
    • ConstructionMaterials: Frame, Vinyl Siding
    • Zoning: A1
    • LotFeatures: Level, In Subdivision
    • ArchitecturalStyle: Colonial
    • CommunityFeatures: Golf, Fitness Center, Park, Medical Facilities, Walk to Bus Lines, Public Transportation, Library, Commuter Bus
    • Fencing: Partial
    • Cooling: Central Air
    • LaundryFeatures: Laundry Room, Main Level, Laundry Room on main level.
    • ExteriorFeatures: Lighting
    • ParkingFeatures: Attached Garage
    • DoorFeatures: Storm Door(s)
    • InteriorFeatures: Laundry Room, Foyer, Wired for Data, Auto Garage Door Opener
    • Attic: Pull Down Stairs
    • YearBuiltSource: Public Records
    • WindowFeatures: Thermopane Windows
    • FoundationDetails: Concrete
    • WaterSource: Public Water Connected
    • WaterfrontFeatures: Not Applicable
    • TotalActualRent: 389000.00
    • MlsStatus: Active
    • TaxAnnualAmount: 9747

    Price history

    DateEventPrice
    11/1/2020Listing removed$389,000$174/sqft
    Source: Keller Williams Realty Greater Hartford #170343862 Report a problem
    10/11/2020Listed for sale$389,000+36.5%$174/sqft
    Source: Keller Williams Realty #170343862 Report a problem
    11/2/1987Sold$285,000$127/sqft
    Source: Public Record Report a problem

    Public tax history

    YearProperty taxesTax assessment
    2025$11,393 +10%$386,940 +61.5%
    2024$10,353 +3.4%$239,540
    2023$10,008 +1.7%$239,540
    2022$9,840 +1%$239,540
    2021$9,742 -0.1%$239,540
    2020$9,747 -0.1%$239,540
    2019$9,759 +2.3%$239,540 +2.4%
    2018$9,543 +2.5%$234,000
    2017$9,306 +3.2%$234,000
    2016$9,018 +0.9%$234,000
    2015$8,936 +3.9%$234,000
    2014$8,597 +2.4%$234,000 -6.7%
    2013$8,392 +2.7%$250,800
    2012$8,171 +3.7%$250,800
    2011$7,880 +2.5%$250,800
    2010$7,690 -0.1%$250,800
    2009$7,695 -4%$250,800 +8.6%
    2008$8,015 +5.4%$230,900
    2007$7,606 +1.6%$230,900
    2006$7,488 +7.4%$230,900
    2005$6,971 +24.1%$230,900 +43.3%
    2003$5,616 +27.9%$161,100 -17%
    1996$4,391 $194,200

    Find assessor info on the county website

    Neighborhood: 06109

    Nearby schools

    GreatSchools rating
    Schools provided by the listing agent
    • Elementary: Samuel B. Webb
    • Middle: Silas Deane
    • High: Wethersfield

    Source: The MLS. This data may not be complete. We recommend contacting the local school district to confirm school assignments for this home.

    Get pre-qualified for a loan
    At Zillow Home Loans, we can pre-qualify you in as little as 5 minutes with no impact to your credit score.

    An equal housing lender. NMLS #10287.

    Sell for more on Zillow
    Get a Zillow Showcase℠ listing at no additional cost and you could sell for .
    $623,400
    2% more
    +$12,468
    With Zillow Showcase(estimated)
    $635,868