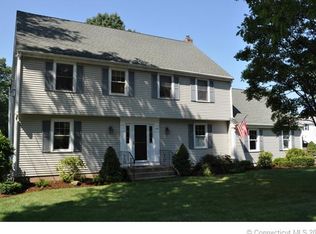
PHOTOS TO COME 8/5. Discover the perfect blend of comfort and elegance in this 4-bedroom, 2.5-bathroom colonial located in Wethersfield, CT. Peruse the property this Sunday from 10:30am-12pm and seize the opportunity to move in before the September neighborhood block party! Situated in the highly sought-after LaCova builds neighborhood, this home boasts a generous 2,220 square feet, with multiple living spaces to suit your lifestyle. Step into the backyard oasis featuring an in-ground heated vinyl pool, surrounded by a fenced yard that includes separate areas for dogs or gardening enthusiasts. Indoors, enjoy the convenience of dual cooling systems, ensuring optimal comfort on both floors, all powered by central air. The master suite is a true retreat with three closets and a full bathroom, while three additional spacious bedrooms provide ample accommodation. Entertain with style on the ipe deck, a lifetime material that is rot-proof, complemented by two outdoor awnings. A Kloter Farms shed offers extra storage. Nearby, relish the charm of Old Wethersfield, offering a variety of amenities like the Coffee Roasters Shop, multiple spas, restaurants, and abundant outdoor dining. Experience year-round entertainment and community engagement in this vibrant neighborhood. Nestled in a tranquil, safe, and private enclave, this home presents the chance to enjoy quiet living with modern conveniences. Don't miss out—schedule your viewing today!
Sold for $518,000
$518,000
14 Orchard Hill Drive, Wethersfield, CT 06109
4beds
2,220sqft
Single Family Residence
Built in 1982
0.33 Acres Lot
$618,800 Zestimate®
$233/sqft
$3,778 Estimated rent
Home value
$618,800
$588,000 - $650,000
$3,778/mo
Zestimate® history
Owner options
List your home for rent
$3,778/mo
Rent Zestimate®
Find your next renter with Zillow Rental Manager. Plus, with online applications, you can quickly screen prospective tenants – for free.
$3,778/mo
Rent Zestimate®
Refinance and save
$3,743/mo
Est. payment
Refinancing to a lower rate could help reduce your monthly payments and save thousands over the life of the loan.
$3,743/mo
Est. payment
Explore your selling options
Work with a Zillow partner agent
Leverage their expertise and Zillow's premium Showcase listings to get your home seen by more buyers.
Get startedList with your own agent
Get your home in front of millions of buyers by listing it on Zillow.
Learn how to do itSell it yourself
Take full control of how buyers see your home on Zillow by listing For Sale by Owner (FSBO).
List your homeWhat's special
Multiple spasModern conveniencesIpe deckFenced yardPrivate enclaveDual cooling systemsMultiple living spaces
Zillow last checked:
Listing updated:
Listed by:
Steph Rush 860-449-2699,
RE/MAX Legends 860-451-8000
Bought with:
Cindy D. Gaioni, RES.0805384
KW Legacy Partners
Source: Smart MLS,MLS#: 170589302
Facts & features
Interior
Bedrooms & bathrooms
- Bedrooms: 4
- Bathrooms: 3
- Full bathrooms: 2
- 1/2 bathrooms: 1
Rooms
- Room types: Bonus Room, Workshop
Primary bedroom
- Level: Upper
Bedroom
- Level: Upper
Bedroom
- Level: Upper
Bedroom
- Level: Upper
Bathroom
- Level: Main
Bathroom
- Level: Upper
Den
- Level: Main
Dining room
- Level: Main
Kitchen
- Level: Main
Living room
- Level: Main
Heating
- Baseboard, Natural Gas
Cooling
- Ceiling Fan(s), Central Air, Zoned
Appliances
- Included: Gas Range, Oven/Range, Microwave, Refrigerator, Dishwasher, Disposal, Washer, Dryer, Water Heater, Gas Water Heater
- Laundry: Main Level
Features
- Smart Thermostat
- Doors: Storm Door(s)
- Windows: Thermopane Windows
- Basement: Full,Partially Finished,Liveable Space,Sump Pump
- Attic: Pull Down Stairs,Access Via Hatch
- Number of fireplaces: 1
Interior area
- Total structure area: 2,220
- Total interior livable area: 2,220 sqft
- Finished area above ground: 1,920
- Finished area below ground: 300
Property
Parking
- Total spaces: 2
- Parking features: Attached, Garage Door Opener, Private, Asphalt
- Attached garage spaces: 2
- Has uncovered spaces: Yes
Accessibility
- Accessibility features: Bath Grab Bars
Features
- Patio & porch: Deck, Patio
- Exterior features: Awning(s), Garden, Underground Sprinkler
- Has private pool: Yes
- Pool features: In Ground, Heated, Vinyl
Lot
- Size: 0.33 Acres
- Features: Dry, Cleared, Level, Landscaped
Details
- Additional structures: Shed(s)
- Parcel number: 763861
- Zoning: A1
- Other equipment: Generator Ready
Construction
Type & style
- Home type: SingleFamily
- Architectural style: Colonial
- Property subtype: Single Family Residence
Materials
- Aluminum Siding
- Foundation: Concrete Perimeter
- Roof: Asphalt
Condition
- New construction: No
- Year built: 1982
Utilities & green energy
- Sewer: Public Sewer
- Water: Public
- Utilities for property: Underground Utilities, Cable Available
Green energy
- Energy efficient items: Doors, Windows
Community & HOA
Community
- Features: Golf, Health Club, Library, Medical Facilities, Shopping/Mall
HOA
- Has HOA: No
Location
- Region: Wethersfield
Financial & listing details
- Price per square foot: $233/sqft
- Tax assessed value: $230,840
- Annual tax amount: $9,644
- Date on market: 9/2/2023
Price history
| Date | Event | Price |
|---|---|---|
| 9/1/2023 | Sold | $518,000+15.1%$233/sqft |
Source:  Smart MLS #170589302 Report a problem Smart MLS #170589302 Report a problem | ||
| 8/4/2023 | Listed for sale | $449,900+42.9%$203/sqft |
Source: Smart MLS #170589302 Report a problem | ||
| 1/2/2004 | Sold | $314,900$142/sqft |
Source: Smart MLS #G328986 Report a problem | ||
Public tax history
| Year | Property taxes | Tax assessment |
|---|---|---|
| 2025 | $10,800 +8.2% | $355,510 +54% |
| 2024 | $9,977 +3.5% | $230,840 |
| 2023 | $9,644 +1.7% | $230,840 |
| 2022 | $9,483 +1% | $230,840 |
| 2021 | $9,388 -0.1% | $230,840 |
| 2020 | $9,393 -0.2% | $230,840 0% |
| 2019 | $9,408 +0.4% | $230,940 +0.5% |
| 2018 | $9,371 +2.5% | $229,800 |
| 2017 | $9,139 +3.2% | $229,800 |
| 2016 | $8,856 +0.9% | $229,800 |
| 2015 | $8,776 +3.9% | $229,800 |
| 2014 | $8,443 +2.5% | $229,800 -6.6% |
| 2013 | $8,235 +2.7% | $246,100 |
| 2012 | $8,018 +3.7% | $246,100 |
| 2011 | $7,732 +2.5% | $246,100 |
| 2010 | $7,545 -0.1% | $246,100 |
| 2009 | $7,550 -10.2% | $246,100 +1.6% |
| 2008 | $8,407 +5.4% | $242,200 |
| 2007 | $7,978 +4.7% | $242,200 +3.1% |
| 2006 | $7,621 +7.4% | $235,000 |
| 2005 | $7,095 +34.8% | $235,000 +55.6% |
| 2003 | $5,264 +31.1% | $151,000 -15% |
| 1996 | $4,016 | $177,600 |
Find assessor info on the county website
Neighborhood: 06109
Nearby homes
- $578,7004 bd2 ba2.3k sqft20 Orchard Hill Dr, Wethersfield, CT 06109Off Market
- $622,1004 bd3 ba2.3k sqft613 Goff Rd, Wethersfield, CT 06109Off Market
- $651,3004 bd3 ba2.2k sqft625 Goff Rd, Wethersfield, CT 06109Off Market
- $421,6003 bd2 ba1.2k sqft851 Prospect St, Wethersfield, CT 06109Off Market
- $626,8004 bd3 ba2.2k sqft11 Orchard Hill Dr, Wethersfield, CT 06109Off Market
- $551,5003 bd2 ba2.1k sqft30 Orchard Hill Dr, Wethersfield, CT 06109Off Market
- $648,8003 bd2 ba2.2k sqft861 Prospect St, Wethersfield, CT 06109Off Market
- $596,9003 bd2 ba2k sqft5 Orchard Hill Dr, Wethersfield, CT 06109Off Market
Nearby schools
GreatSchools rating
- 5/10Samuel B. Webb Elementary SchoolGrades: PK-6Distance: 0.7 mi
- 6/10Silas Deane Middle SchoolGrades: 7-8Distance: 2.2 mi
- 7/10Wethersfield High SchoolGrades: 9-12Distance: 1.8 mi
Schools provided by the listing agent
- Elementary: Samuel B. Webb
- Middle: Silas Deane
- High: Wethersfield
Source: Smart MLS. This data may not be complete. We recommend contacting the local school district to confirm school assignments for this home.


Get pre-qualified for a loan
At Zillow Home Loans, we can pre-qualify you in as little as 5 minutes with no impact to your credit score.An equal housing lender. NMLS #10287.
Sell for more on Zillow
Get a Zillow Showcase℠ listing at no additional cost and you could sell for .
$618,800
2% more
+$12,376
With Zillow Showcase(estimated)
$631,176
- Connecticut
- Hartford County
- Wethersfield
- 06109
- 14 Orchard Hill Drive
Nearby cities
Nearby zip codes
Other Wethersfield Topics
