Gorgeous split level in desirable neighborhood. Beautiful upgrades throughout the property. Chef's dream kitchen with no detail overlooked including double ovens, 6 burner gas cooktop with pot filler, granite countertops, huge island, even a built in television that will convey with sale. Gleaming refinished hardwood floors, large formal dining room, living room with fireplace/wood stove overlooking a serene backyard that borders a tranquil brook. Style and beauty in both updated bathrooms each with charming and unique finishes. A spotless basement that could easily be finished to create even more square footage. Property is move in ready!
Sold for $380,000
$380,000
11 Ortega Drive, Montville, CT 06370
3beds
1,716sqft
Single Family Residence
Built in 1986
1.1 Acres Lot
$456,400 Zestimate®
$221/sqft
$2,905 Estimated rent
Home value
$456,400
$434,000 - $479,000
$2,905/mo
Zestimate® history
Owner options
List your home for rent
$2,905/mo
Rent Zestimate®
Find your next renter with Zillow Rental Manager. Plus, with online applications, you can quickly screen prospective tenants – for free.
$2,905/mo
Rent Zestimate®
Refinance and save
$2,611/mo
Est. payment
Refinancing to a lower rate could help reduce your monthly payments and save thousands over the life of the loan.
$2,611/mo
Est. payment
Explore your selling options
Work with a Zillow partner agent
Leverage their expertise and Zillow's premium Showcase listings to get your home seen by more buyers.
Get startedList with your own agent
Get your home in front of millions of buyers by listing it on Zillow.
Learn how to do itSell it yourself
Take full control of how buyers see your home on Zillow by listing For Sale by Owner (FSBO).
List your homeWhat's special
Zillow last checked:
Listing updated:
Listed by:
Jennifer Erno 860-460-7305,
Compass Connecticut, LLC
Bought with:
Brianne Decio, RES.0823748
RE/MAX One
Source: Smart MLS,MLS#: 170604782
Facts & features
Interior
Bedrooms & bathrooms
- Bedrooms: 3
- Bathrooms: 2
- Full bathrooms: 2
Dining room
- Level: Main
Heating
- Baseboard, Oil
Cooling
- None
Appliances
- Included: Gas Cooktop, Oven/Range, Microwave, Refrigerator, Dishwasher, Washer, Dryer, Electric Water Heater
- Laundry: Lower Level
Features
- Basement: Partial,Unfinished
- Attic: Access Via Hatch
- Number of fireplaces: 1
Interior area
- Total structure area: 1,716
- Total interior livable area: 1,716 sqft
- Finished area above ground: 1,716
Property
Parking
- Total spaces: 2
- Parking features: Attached, Private, Paved
- Attached garage spaces: 2
- Has uncovered spaces: Yes
Features
- Levels: Multi/Split
Lot
- Size: 1.1 Acres
- Features: Level, Few Trees
Details
- Additional structures: Shed(s)
- Parcel number: 2432581
- Zoning: R40
Construction
Type & style
- Home type: SingleFamily
- Architectural style: Split Level
- Property subtype: Single Family Residence
Materials
- Vinyl Siding
- Foundation: Concrete Perimeter
- Roof: Asphalt
Condition
- New construction: No
- Year built: 1986
Utilities & green energy
- Sewer: Septic Tank
- Water: Well
Community & HOA
Community
- Subdivision: Oakdale
HOA
- Has HOA: No
Location
- Region: Oakdale
Financial & listing details
- Price per square foot: $221/sqft
- Tax assessed value: $183,540
- Annual tax amount: $5,097
- Date on market: 12/13/2023
Price history
| Date | Event | Price |
|---|---|---|
| 5/3/2024 | Listing removed | -- |
Source:  Randall, Realtors #170604782 Report a problem Randall, Realtors #170604782 Report a problem | ||
| 12/11/2023 | Sold | $380,000-4.8%$221/sqft |
Source:  Smart MLS #170604782 Report a problem Smart MLS #170604782 Report a problem | ||
| 11/14/2023 | Pending sale | $399,000$233/sqft |
Source: Smart MLS #170604782 Report a problem | ||
| 10/16/2023 | Listed for sale | $399,000+88.2%$233/sqft |
Source: Smart MLS #170604782 Report a problem | ||
| 11/7/2011 | Sold | $212,000-1.4%$124/sqft |
Source: Smart MLS #E249902 Report a problem | ||
| 8/18/2011 | Price change | $215,000-2.3%$125/sqft |
Source: ERA Realty Pros #E249902 Report a problem | ||
| 6/29/2011 | Listed for sale | $220,000$128/sqft |
Source: ERA REALTY PROS #995908 Report a problem | ||
Public tax history
| Year | Property taxes | Tax assessment |
|---|---|---|
| 2025 | $5,299 +4% | $183,540 |
| 2024 | $5,097 | $183,540 |
| 2023 | $5,097 +4% | $183,540 |
| 2022 | $4,902 -2.3% | $183,540 +16.2% |
| 2021 | $5,015 -1.9% | $157,950 |
| 2020 | $5,114 -0.4% | $157,950 |
| 2019 | $5,135 +2.5% | $157,950 |
| 2018 | $5,012 +0.1% | $157,950 |
| 2017 | $5,007 +6.2% | $157,950 +2.5% |
| 2016 | $4,715 +1.7% | $154,050 |
| 2015 | $4,635 +2.5% | $154,050 |
| 2014 | $4,524 +1% | $154,050 |
| 2013 | $4,477 -0.9% | $154,050 |
| 2012 | $4,518 +4.8% | $154,050 -17.9% |
| 2011 | $4,313 +2.7% | $187,530 |
| 2010 | $4,201 +4.5% | $187,530 |
| 2009 | $4,019 +2.1% | $187,530 |
| 2008 | $3,938 | $187,530 |
| 2007 | $3,938 +17.2% | $187,530 +66.6% |
| 2006 | $3,361 +2.6% | $112,550 |
| 2005 | $3,275 +4% | $112,550 |
| 2004 | $3,148 +2.1% | $112,550 0% |
| 2003 | $3,082 +13.6% | $112,600 +10% |
| 1999 | $2,712 | $102,340 |
Find assessor info on the county website
Neighborhood: 06370
Nearby homes
- $397,9003 bd2 ba1.1k sqft5 Ortega Dr, Oakdale, CT 06370Off Market
- $383,0003 bd2 ba1.1k sqft19 Ortega Dr, Oakdale, CT 06370Off Market
- $466,6003 bd3 ba2.7k sqft8 Deer Trl, Oakdale, CT 06370Off Market
- $425,2003 bd2 ba1.6k sqft18 Ortega Dr, Oakdale, CT 06370Off Market
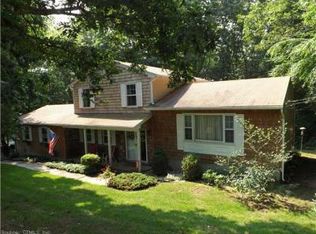
- $303,0003 bd2 ba1.1k sqft66 Black Ash Rd, Oakdale, CT 06370Sold
- $440,5004 bd2 ba1.7k sqft10 Deer Trl, Oakdale, CT 06370Off Market
- $575,0003 bd4 ba2.8k sqft27 Ortega Dr, Oakdale, CT 06370For Sale
- $448,8004 bd2 ba2.2k sqft14 Ricky Ln, Oakdale, CT 06370Off Market
Nearby schools
GreatSchools rating
- 6/10Oakdale SchoolGrades: K-5Distance: 1.1 mi
- 4/10Leonard J. Tyl Middle SchoolGrades: 6-8Distance: 0.6 mi
- 6/10Montville High SchoolGrades: 9-12Distance: 0.7 mi
Schools provided by the listing agent
- High: Montville
Source: Smart MLS. This data may not be complete. We recommend contacting the local school district to confirm school assignments for this home.


Get pre-qualified for a loan
At Zillow Home Loans, we can pre-qualify you in as little as 5 minutes with no impact to your credit score.An equal housing lender. NMLS #10287.
Sell for more on Zillow
Get a Zillow Showcase℠ listing at no additional cost and you could sell for .
$456,400
2% more
+$9,128
With Zillow Showcase(estimated)
$465,528
- Connecticut
- New London County
- Montville
- 06370
- 11 Ortega Drive
Nearby cities
Nearby neighborhoods
Nearby zip codes
Other Montville Topics
