Crowd pleaser with room for everyone! Generous rooms, open floor plan. Daily meals and gatherings are inviting in this farm style kitchen with fireplace. Bathrooms have been updated along with the central air handlers. Solar system is owned-electric average mo bill is between $30-$100! (5 occupants- Generator ready) Multigenerational appeal with independent exterior deck access into great room over garage. Ensuite bath connected to this room & dedicated laundry center. Primary bedroom enjoys 2 WIC's as well as tile/granite bath with shower and jetted tub. Ambience easily added with fireplace! Lower level of this house offers optional office/rec space, storage room w/PB. Bordered by trees, nature offers a nice buffer between neighbors. Enjoy front/side yard fire pit area, expansive rear deck and patio. Deceptively private neighborhood setting, great for bikes or walking. Minutes to 395/32/85.
Accepting backups
$575,000
27 Ortega Drive, Montville, CT 06370
3beds
2,896sqft
:
Get pre-qualified$3,799/mo
Single Family Residence
Built in 1989
1.45 Acres Lot
$614,300 Zestimate®
$199/sqft
$-- HOA
What's special
Central air handlersDedicated laundry centerGenerous roomsOpen floor plan
- 11 days |
- 592 |
- 38 |
Likely to sell faster than
Zillow last checked:
Listing updated:
Listed by:
The One Team At William Raveis Real Estate,
Mary Poola (860)625-1913,
William Raveis Real Estate 860-739-4455
Source: Smart MLS,MLS#: 24191638
Facts & features
Interior
Bedrooms & bathrooms
- Bedrooms: 3
- Bathrooms: 4
- Full bathrooms: 3
- 1/2 bathrooms: 1
Rooms
- Room types: Laundry
Primary bedroom
- Features: Fireplace, Walk-In Closet(s)
- Level: Upper
- Area: 247.95 Square Feet
- Dimensions: 17.1 x 14.5
Bedroom
- Level: Upper
- Area: 187.33 Square Feet
- Dimensions: 14.3 x 13.1
Bedroom
- Level: Upper
- Area: 159.72 Square Feet
- Dimensions: 13.2 x 12.1
Primary bathroom
- Level: Upper
- Area: 100.8 Square Feet
- Dimensions: 11.2 x 9
Bathroom
- Level: Main
- Area: 31.36 Square Feet
- Dimensions: 4.9 x 6.4
Bathroom
- Level: Upper
- Area: 60.39 Square Feet
- Dimensions: 9.9 x 6.1
Bathroom
- Level: Upper
- Area: 58 Square Feet
- Dimensions: 5.8 x 10
Bathroom
- Level: Lower
- Area: 211.72 Square Feet
- Dimensions: 13.4 x 15.8
Dining room
- Features: Bay/Bow Window
- Level: Main
- Area: 138.32 Square Feet
- Dimensions: 13.3 x 10.4
Family room
- Features: Fireplace
- Level: Main
- Area: 198.69 Square Feet
- Dimensions: 17.9 x 11.1
Great room
- Level: Upper
- Area: 410.04 Square Feet
- Dimensions: 20.4 x 20.1
Kitchen
- Level: Main
- Area: 134.33 Square Feet
- Dimensions: 13.3 x 10.1
Living room
- Features: Bay/Bow Window
- Level: Main
- Area: 225.45 Square Feet
- Dimensions: 13.5 x 16.7
Rec play room
- Level: Lower
- Area: 629.25 Square Feet
- Dimensions: 26.11 x 24.1
Heating
- Baseboard, Oil
Cooling
- Central Air
Appliances
- Included: Oven/Range, Microwave, Refrigerator, Dishwasher, Washer, Dryer, Water Heater
- Laundry: Upper Level
Features
- Open Floorplan
- Windows: Thermopane Windows
- Basement: Full,Partially Finished,Liveable Space
- Attic: Partially Finished,Pull Down Stairs
- Number of fireplaces: 2
- Fireplace features: Insert
Interior area
- Total structure area: 2,896
- Total interior livable area: 2,896 sqft
- Finished area above ground: 2,480
- Finished area below ground: 416
Property
Parking
- Total spaces: 6
- Parking features: Attached, Driveway, Private, Paved
- Attached garage spaces: 2
- Has uncovered spaces: Yes
Features
- Patio & porch: Deck
- Exterior features: Rain Gutters
Lot
- Size: 1.45 Acres
- Features: Subdivided
Details
- Additional structures: Shed(s)
- Parcel number: 1803414
- Zoning: R40
Construction
Type & style
- Home type: SingleFamily
- Architectural style: Colonial
- Property subtype: Single Family Residence
Materials
- Vinyl Siding
- Foundation: Concrete Perimeter
- Roof: Asphalt
Condition
- New construction: No
- Year built: 1989
Utilities & green energy
- Sewer: Septic Tank
- Water: Well
Green energy
- Energy efficient items: Windows
Community & HOA
Community
- Features: Lake, Medical Facilities, Public Rec Facilities, Shopping/Mall, Stables/Riding
- Subdivision: Oakdale
HOA
- Has HOA: No
Location
- Region: Oakdale
Financial & listing details
- Price per square foot: $199/sqft
- Tax assessed value: $251,300
- Annual tax amount: $7,255
- Date on market: 7/16/2026
Estimated market value
$614,300
$584,000 - $645,000
$3,791/mo
Price history
| Date | Event | Price |
|---|---|---|
| 7/16/2026 | Listed for sale | $575,000+22.3%$199/sqft |
Source:  Smart MLS #24191638 Report a problem Smart MLS #24191638 Report a problem | ||
| 5/19/2023 | Sold | $470,000+8%$162/sqft |
Source: Smart MLS #170557502 Report a problem | ||
| 4/6/2023 | Contingent | $435,000$150/sqft |
Source: Smart MLS #170557502 Report a problem | ||
| 4/1/2023 | Listed for sale | $435,000+11.5%$150/sqft |
Source: Smart MLS #170557502 Report a problem | ||
| 6/24/2021 | Sold | $390,000+25.8%$135/sqft |
Source: Smart MLS #170396838 Report a problem | ||
| 12/6/2017 | Sold | $310,000-3.1%$107/sqft |
Source: Smart MLS #170019274 Report a problem | ||
| 9/29/2017 | Price change | $319,900+1.6%$110/sqft |
Source: IMT Realty #170019274 Report a problem | ||
| 9/27/2017 | Price change | $314,900+5%$109/sqft |
Source: Owner Report a problem | ||
| 9/26/2017 | Price change | $299,900-6.3%$104/sqft |
Source: Owner Report a problem | ||
| 9/7/2017 | Listing removed | $2,800+12%$1/sqft |
Source: Owner Report a problem | ||
| 9/6/2017 | Listed for sale | $319,900$110/sqft |
Source: Owner Report a problem | ||
| 7/15/2017 | Listed for rent | $2,500$1/sqft |
Source: Owner Report a problem | ||
| 7/13/2017 | Listing removed | $319,900$110/sqft |
Source: Owner Report a problem | ||
| 6/9/2017 | Listed for sale | $319,900-7.3%$110/sqft |
Source: Owner Report a problem | ||
| 3/5/2007 | Sold | $345,000+121.9%$119/sqft |
Source: Public Record Report a problem | ||
| 5/19/1994 | Sold | $155,500$54/sqft |
Source: Public Record Report a problem | ||
Public tax history
| Year | Property taxes | Tax assessment |
|---|---|---|
| 2025 | $7,255 +4% | $251,300 |
| 2024 | $6,979 | $251,300 |
| 2023 | $6,979 +4.3% | $251,300 +0.3% |
| 2022 | $6,694 -6.6% | $250,600 +11.1% |
| 2021 | $7,164 -2% | $225,650 |
| 2020 | $7,307 -0.4% | $225,650 |
| 2019 | $7,336 +2.5% | $225,650 |
| 2018 | $7,160 +0.1% | $225,650 |
| 2017 | $7,153 +21.1% | $225,650 +16.9% |
| 2016 | $5,908 +1.7% | $193,010 |
| 2015 | $5,808 +2.5% | $193,010 |
| 2014 | $5,669 +1.1% | $193,010 |
| 2013 | $5,609 +7% | $193,010 +8% |
| 2012 | $5,240 +4.4% | $178,640 -18.1% |
| 2011 | $5,017 +2.7% | $218,150 |
| 2010 | $4,887 +4.5% | $218,150 |
| 2009 | $4,675 +2.1% | $218,150 |
| 2008 | $4,581 | $218,150 |
| 2007 | $4,581 +10.6% | $218,150 +57.2% |
| 2006 | $4,143 +2.6% | $138,760 |
| 2005 | $4,038 +4% | $138,760 |
| 2004 | $3,881 +2.2% | $138,760 0% |
| 2003 | $3,799 +13.3% | $138,800 +9.7% |
| 1999 | $3,352 | $126,490 |
Find assessor info on the county website
Monthly payment
Est. payment
Payment breakdown
Explore the cost of this home by adjusting the details. Changes won't be saved.Climate risks
Neighborhood: 06370
Nearby schools
GreatSchools rating
- 6/10Oakdale SchoolGrades: K-5Distance: 1.1 mi
- 4/10Leonard J. Tyl Middle SchoolGrades: 6-8Distance: 0.5 mi
- 6/10Montville High SchoolGrades: 9-12Distance: 0.6 mi
- $383,0003 bd2 ba1.1k sqft19 Ortega Dr, Oakdale, CT 06370Off Market
- $414,3003 bd2 ba1.1k sqft37 Ortega Dr, Oakdale, CT 06370Off Market
- $404,5003 bd2 ba1.1k sqft26 Ortega Dr, Oakdale, CT 06370Off Market
- $265,0003 bd2 ba1.1k sqft24 Ricky Ln, Oakdale, CT 06370Sold
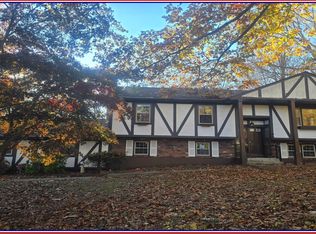
- $425,2003 bd2 ba1.6k sqft18 Ortega Dr, Oakdale, CT 06370Off Market
- $380,0003 bd2 ba1.7k sqft11 Ortega Dr, Oakdale, CT 06370Sold
- $397,0004 bd2 ba1.1k sqft36 Ortega Dr, Oakdale, CT 06370Off Market
- $448,8004 bd2 ba2.2k sqft14 Ricky Ln, Oakdale, CT 06370Off Market
A local agent can set up tours, give advice and negotiate with sellers.
Similar homes
- $598,9003 bd4 ba3.6k sqft180 Pruett Place, Montville, CT 06370For Sale
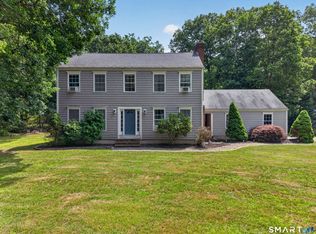
 MLS ID #24188759, Jenny Bermeo, Golden Ribbon Realty. Smart MLS
 - $575,0003 bd2 ba2.1k sqft21 Woodland Drive, Salem, CT 06420For Sale
 MLS ID #24194260, Joe Malerba, eXp Realty. Smart MLS
 - $600,0004 bd4 ba2.8k sqft7 Massapeag Point Road, Montville, CT 06382For Sale
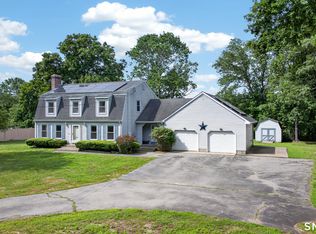 MLS ID #24190114, Judy Meucci, Willow Properties. Smart MLS
 - $600,0004 bd3 ba2.3k sqft7 Thamesview Pentway, Ledyard, CT 06335For Sale
 MLS ID #24190696, Carollen Speer, Coldwell Banker Realty. Smart MLS
 - $529,9004 bd3 ba2.4k sqft43 Robinhood Drive, Ledyard, CT 06335For SaleMLS ID #24192174, Michael D. Long, Roundtree Realty LLC. Smart MLS
- $459,9003 bd3 ba2.5k sqft22 Devonshire Drive, Ledyard, CT 06335For SaleMLS ID #24193169, Tracey Lizza, Coldwell Banker Realty. Smart MLS
- $459,9003 bd2 ba2.3k sqft193 Old Colchester Road, Waterford, CT 06375For SaleMLS ID #24192987, Amanda Chaffee, KEY Real Estate Services LLC. Smart MLS
- $645,0005 bd3 ba3.8k sqft473 Hamburg Road, Lyme, CT 06371For SaleMLS ID #24194463, Tammy J. Tinnerello, William Pitt Sotheby's Int'l. Smart MLS
- $519,0004 bd3 ba2.6k sqft129 Chesterfield Road, East Lyme, CT 06333For SaleMLS ID #24193793, Mary Poola, William Raveis Real Estate. Smart MLS
- $675,0003 bd3 ba2.3k sqft45 Trumbull Road, Waterford, CT 06385For SaleMLS ID #24192509, Jami Montanari, eXp Realty. Smart MLS
- $499,9006 bd3 ba2.6k sqft32 Cedar Lane, Montville, CT 06382For SaleMLS ID #24192832, Kristopher J. Tramont, Real Broker CT, LLC. Smart MLS
- $599,9004 bd6 ba3.3k sqft26 Canterbury Turnpike, Norwich, CT 06360For SaleMLS ID #24184359, Christopher Harrington, RE/MAX One. Smart MLS
- $595,0004 bd3 ba2.7k sqft55 Greencliff Drive, East Lyme, CT 06357For SaleMLS ID #24190518, Molly M. Bruno, The Utopia Real Estate Company. Smart MLS
- $550,0002 bd1 ba1.6k sqft38 Pattagansett Drive, East Lyme, CT 06333For SaleMLS ID #24189182, Androula Kazantzis, Kazantzis Real Estate, LLC. Smart MLS
- $450,0003 bd2 ba1.5k sqft84 Christy Hill Road, Ledyard, CT 06335For SaleMLS ID #24192646, Kristin A Davis, Berkshire Hathaway NE Prop.. Smart MLS
- $459,9002 bd2 ba1.4k sqft106 North Wawecus Hill Road, Norwich, CT 06360For SaleMLS ID #24191763, Kara A. Mazzola, First Choice Realty. Smart MLS
- $359,9003 bd2 ba2k sqft209 Cranberry Pond Road, Norwich, CT 06360For SaleMLS ID #24193839, Banglian Gao, United Realty Plus. Smart MLS
- $499,5004 bd3 ba2.1k sqft264 North Wawecus Hill Road, Norwich, CT 06360For SaleMLS ID #24182830, BJ Lee, William Raveis Real Estate. Smart MLS
- $525,0004 bd4 ba2.4k sqft1320 Route 12, Groton, CT 06340For SaleMLS ID #24192648, Letessa Dion, Coldwell Banker Realty. Smart MLS
- $550,0003 bd2 ba2.1k sqft15 Old Oak Road, Norwich, CT 06360New ConstructionMLS ID #24193170, Gary Peacock, Berkshire Hathaway NE Prop.. Smart MLS
