Welcome to 21 Woodland Drive - a beautifully renovated contemporary on a private, wooded lot in rural Salem. Offering roughly 2,240 sq ft of finished living space, this home blends character with modern updates throughout. The soaring living room features cathedral ceilings, exposed beams, a floor-to-ceiling brick fireplace, and one-of-a-kind wide-plank hardwood floors with hand-crafted peg-and-butterfly inlay detailing. The stunning kitchen boasts white shaker cabinetry, granite counters, stone tile backsplash, stainless appliances, a center island, and a garden bay window. Two main-level bedrooms and a full bath allow easy one-floor living, while upstairs offers a spacious primary retreat, an additional carpeted bedroom, a second full bath, and a large walk-in attic. Fresh paint, new carpet, and updated fixtures make it move-in ready. Comfort is covered year-round with hot-water heat and central air conditioning. Enjoy a two-car attached garage, paved driveway, covered patio, and a brand-new concrete patio overlooking the tree-lined grounds, all wrapped in low-maintenance board-and-batten siding. A new water heater, private well, and septic complete the package. Ideally located near Gardner Lake, Salem School, and Routes 85 and 11 for an easy commute to Norwich and New London - a rare blend of privacy, craftsmanship, and modern comfort. Schedule your showing today!
For sale
Price cut: $25K (8/10)
$550,000
21 Woodland Drive, Salem, CT 06420
3beds
2,138sqft
:
Get pre-qualified$3,703/mo
Single Family Residence
Built in 1973
1.03 Acres Lot
$539,400 Zestimate®
$257/sqft
$-- HOA
What's special
- 18 days |
- 2,193 |
- 117 |
Zillow last checked:
Listing updated:
Listed by:
Joe Malerba (860)912-7315,
eXp Realty 866-828-3951
Source: Smart MLS,MLS#: 24194260
Facts & features
Interior
Bedrooms & bathrooms
- Bedrooms: 3
- Bathrooms: 2
- Full bathrooms: 2
Primary bedroom
- Level: Upper
- Area: 486 Square Feet
- Dimensions: 18 x 27
Bedroom
- Level: Main
- Area: 192 Square Feet
- Dimensions: 12 x 16
Bedroom
- Level: Main
- Area: 180 Square Feet
- Dimensions: 12 x 15
Dining room
- Level: Main
- Area: 156 Square Feet
- Dimensions: 12 x 13
Family room
- Level: Main
- Area: 192 Square Feet
- Dimensions: 12 x 16
Kitchen
- Level: Main
- Area: 156 Square Feet
- Dimensions: 12 x 13
Living room
- Level: Main
- Area: 285 Square Feet
- Dimensions: 15 x 19
Heating
- Forced Air, Oil
Cooling
- Central Air
Appliances
- Included: Electric Range, Oven/Range, Microwave, Refrigerator, Dishwasher, Water Heater
Features
- Basement: None
- Attic: Walk-up
- Number of fireplaces: 1
Interior area
- Total structure area: 2,138
- Total interior livable area: 2,138 sqft
- Finished area above ground: 2,138
Property
Parking
- Total spaces: 2
- Parking features: Attached, Paved, Driveway
- Attached garage spaces: 1
- Has uncovered spaces: Yes
Lot
- Size: 1.03 Acres
- Features: Few Trees, Open Lot
Details
- Parcel number: 1563750
- Zoning: R-A
Construction
Type & style
- Home type: SingleFamily
- Architectural style: Contemporary
- Property subtype: Single Family Residence
Materials
- Other
- Foundation: Concrete Perimeter
- Roof: Asphalt
Condition
- New construction: No
- Year built: 1973
Utilities & green energy
- Sewer: Septic Tank
- Water: Well
Community & HOA
Community
- Subdivision: Fairy Lake
HOA
- Has HOA: No
Location
- Region: Salem
Financial & listing details
- Price per square foot: $257/sqft
- Tax assessed value: $192,400
- Annual tax amount: $5,984
- Date on market: 7/24/2026
Estimated market value
$539,400
$512,000 - $566,000
$3,605/mo
Price history
| Date | Event | Price |
|---|---|---|
| 8/10/2026 | Price change | $550,000-4.3%$257/sqft |
Source:  Smart MLS #24194260 Report a problem Smart MLS #24194260 Report a problem | ||
| 7/24/2026 | Listed for sale | $575,000+173.8%$269/sqft |
Source: Smart MLS #24194260 Report a problem | ||
| 3/24/2026 | Sold | $210,000-16%$98/sqft |
Source: Public Record Report a problem | ||
| 11/27/2025 | Pending sale | $250,000$117/sqft |
Source: Smart MLS #24140980 Report a problem | ||
| 11/18/2025 | Listed for sale | $250,000-3.8%$117/sqft |
Source: Smart MLS #24140980 Report a problem | ||
| 9/19/2003 | Sold | $259,900+33.3%$122/sqft |
Source: Smart MLS #E135706 Report a problem | ||
| 4/26/2001 | Sold | $195,000+20.4%$91/sqft |
Source: Public Record Report a problem | ||
| 8/26/1994 | Sold | $162,000-3.6%$76/sqft |
Source: Public Record Report a problem | ||
| 7/3/1990 | Sold | $168,000$79/sqft |
Source: Public Record Report a problem | ||
Public tax history
| Year | Property taxes | Tax assessment |
|---|---|---|
| 2025 | $5,810 +3.1% | $192,400 |
| 2024 | $5,637 +1.7% | $192,400 |
| 2023 | $5,541 | $192,400 |
| 2022 | $5,541 -0.2% | $192,400 +11.6% |
| 2021 | $5,551 | $172,400 |
| 2020 | $5,551 | $172,400 |
| 2019 | $5,551 | $172,400 |
| 2018 | $5,551 | $172,400 |
| 2017 | $5,551 +9.5% | $172,400 +7.8% |
| 2016 | $5,069 | $159,900 |
| 2015 | $5,069 +1.9% | $159,900 |
| 2014 | $4,973 +3.3% | $159,900 |
| 2013 | $4,813 +1.7% | $159,900 |
| 2012 | $4,733 -16.2% | $159,900 -28.1% |
| 2011 | $5,645 | $222,260 |
| 2010 | $5,645 +9% | $222,260 |
| 2009 | $5,179 +2.4% | $222,260 |
| 2007 | $5,056 +49.5% | $222,260 +108.7% |
| 2001 | $3,381 +20.9% | $106,500 0% |
| 1995 | $2,797 | $106,540 |
Find assessor info on the county website
Monthly payment
Est. payment
Payment breakdown
Explore the cost of this home by adjusting the details. Changes won't be saved.Climate risks
Neighborhood: 06420
Nearby schools
GreatSchools rating
- 6/10Salem Elementary SchoolGrades: PK-8Distance: 1.2 mi
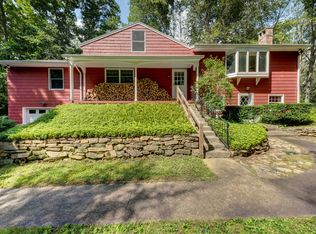
- $400,0003 bd2 ba2.4k sqft17 Woodland Dr, Salem, CT 06420Sold
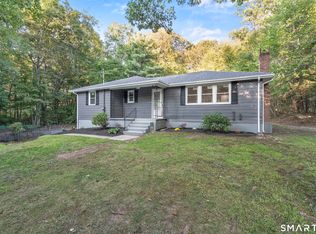
- $389,0003 bd2 ba1.3k sqft27 Woodland Dr, Salem, CT 06420Sold
- $364,6003 bd1 ba1.3k sqft16 Woodland Dr, Salem, CT 06420Off Market
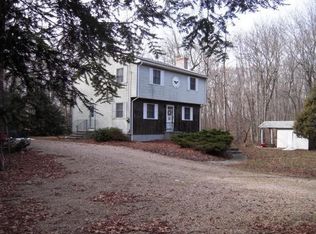
- $419,3003 bd2 ba2k sqft28 Woodland Dr, Salem, CT 06420Off Market
- $409,7003 bd2 ba1.3k sqft15 Woodland Dr, Salem, CT 06420Off Market
- $509,3003 bd2 ba2.3k sqft9 Woodland Dr, Salem, CT 06420Off Market
- $503,7003 bd2 ba1.9k sqft33 Woodland Dr, Salem, CT 06420Off Market
- $520,5003 bd3 ba2.2k sqft34 Woodland Dr, Salem, CT 06420Off Market
A local agent can set up tours, give advice and negotiate with sellers.
Similar homes
- $549,9003 bd3 ba2.5k sqft4 Sanfords Bridge, East Haddam, CT 06423For Sale

 MLS ID #24193304, John Huhn, Coldwell Banker Realty. Smart MLS
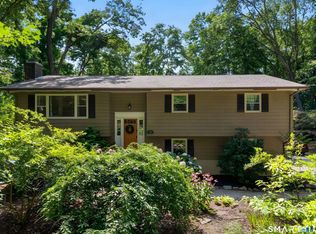
 - $525,0003 bd3 ba1.9k sqft103 Dean Road, East Lyme, CT 06333For Sale
 MLS ID #24192192, Kathy M. Cavasino, RE/MAX on the Bay. Smart MLS
 - $599,9003 bd3 ba2k sqft58 Hi Lea Farm Road, Colchester, CT 06415For Sale
 MLS ID #24197218, Jeff S. Valentine, William Pitt Sotheby's Int'l. Smart MLS
 - $549,9003 bd2 ba1.1k sqft105 Dean Road, East Lyme, CT 06333For Sale
 MLS ID #24195916, Kimberly Pope Kettlety, Coldwell Banker Coastal Homes. Smart MLS
 - $549,9004 bd3 ba2.3k sqft109 Cannon Drive, Hebron, CT 06231For SaleMLS ID #24192721, James Celio, Century 21 AllPoints Realty. Smart MLS
- $519,0004 bd3 ba2.6k sqft129 Chesterfield Road, East Lyme, CT 06333For SaleMLS ID #24193793, Mary Poola, William Raveis Real Estate. Smart MLS
- $475,0002 bd2 ba1.5k sqft61 Grassy Hill Road, East Lyme, CT 06333For SaleMLS ID #24189250, Erin M. McNamara, RE/MAX on the Bay. Smart MLS
- $575,0003 bd3 ba1.7k sqft1033 Old Colchester Road, Montville, CT 06370For SaleMLS ID #24189555, Melissa Giangrasso, Signature Properties of N.E.. Smart MLS
- $569,9004 bd2 ba2.2k sqft13 Victoria Lane, Old Lyme, CT 06371For SaleMLS ID #24191275, Jodi Serapilia, Seaport Real Estate Services. Smart MLS
- $618,8804 bd3 ba2.6k sqft20 Alfred Drive, Colchester, CT 06415For SaleMLS ID #24195062, Donna Mansfield, William Raveis Real Estate. Smart MLS
- $529,0004 bd3 ba1.7k sqft9 Monticello Drive, East Lyme, CT 06333For SaleMLS ID #24187741, Ann Carpenter, RE/MAX on the Bay. Smart MLS
- $567,0004 bd3 ba3.1k sqft33 Coit Lane, Norwich, CT 06360For SaleMLS ID #24190002, Jodie M. Maro, William Pitt Sotheby's International Realty. Smart MLS
- $449,0002 bd2 ba2.6k sqft138 Clark Hill Road, East Hampton, CT 06424For SaleMLS ID #24195513, Kenneth W. Murray, Progressive Realty Solutions. Smart MLS
- $589,9004 bd4 ba2.8k sqft7 Massapeag Point Road, Montville, CT 06382For SaleMLS ID #24190114, Judy Meucci, Willow Properties. Smart MLS
- $500,0004 bd3 ba1.7k sqft845 Old Colchester Road, Montville, CT 06370For SaleMLS ID #24191613, Madelyn Pope, RE/MAX One. Smart MLS
- $495,0004 bd2 ba2.5k sqft46 Pigeon Swamp Road, Lebanon, CT 06249For SaleMLS ID #24194220, Kyle Schrader, Berkshire Hathaway NE Prop.. Smart MLS
- $499,9003 bd2 ba2k sqft49 Old Acres Road, East Haddam, CT 06469For SaleMLS ID #24190450, Carolyn Kress, Berkshire Hathaway NE Prop.. Smart MLS
- $489,9003 bd2 ba1.4k sqft238 Simpson Lane, Montville, CT 06370For SaleMLS ID #24179105, Bill Heenan, William Raveis Real Estate. Smart MLS
- $339,9003 bd2 ba1.8k sqft452 New London Turnpike, Norwich, CT 06360For SaleMLS ID #24196213, Dean F. Long III, William Raveis Real Estate. Smart MLS
- $399,9003 bd2 ba1.5k sqft611 Route 163, Montville, CT 06353For SaleMLS ID #24194851, Joe Loguidice, William Raveis Real Estate. Smart MLS
