Skip main navigation
Off market
  • $507,000

    9 Woodland Drive, Salem, CT 06420

    3beds
    2,366sqft
    Single Family Residence
    Built in 1968
    1 Acres Lot
    $507,000 Zestimate®
    $214/sqft
    $3,595 Estimated rent

    Home value

    $507,000

    $482,000 - $537,000

    $3,595/mo

    Zestimate® history
    Loading
    Loading...

    Owner options

    List your home for rent

    $3,595/mo

    Rent Zestimate®

    Find your next renter with Zillow Rental Manager. Plus, with online applications, you can quickly screen prospective tenants – for free.

    Learn more

    $3,595/mo

    Rent Zestimate®

    Refinance and save

    $3,477/mo

    Est. payment

    Refinancing to a lower rate could help reduce your monthly payments and save thousands over the life of the loan.

    See today's rates

    $3,477/mo

    Est. payment

    Explore your selling options

    Work with a Zillow partner agent

    Leverage their expertise and Zillow's premium Showcase listings to get your home seen by more buyers.

    Get started

    List with your own agent

    Get your home in front of millions of buyers by listing it on Zillow.

    Learn how to do it

    Sell it yourself

    Take full control of how buyers see your home on Zillow by listing For Sale by Owner (FSBO).

    List your home

    What's special

    Double sinksDollar generalBrand new heating systemNew heating elementsFresh airFamily rmBrook-front remodeled home

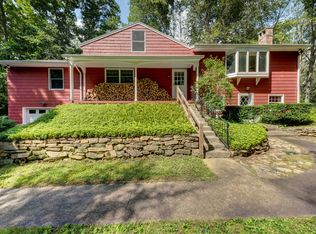
    BEAUTIFUL BROOK-FRONT REMODELED HOME WITH A BIG BACK YARD READY FOR FUN IN THE SUN! Looking for a 3-bed 2-bath home w/a lg living rm, family rm & kitchen in a convenient location? You’ve finally found “the one”! Imagine waking up from your BEDRM SUITE to enjoy some coffee while taking in the fresh air on your DECK or in your BIG BACK YARD along the BABBLING BROOK. As you head back inside to prepare for the day, perhaps you’ll begin w/a hot shower in your freshly renovated PRIMARY BATHRM or choose an outfit from your 2 CLOSETS. Loved ones will appreciate your 2 OTHER BEDRMS & FULL BATH w/double sinks & tub to prepare for the fun day that awaits. Enjoy cooking in your BEAUTIFULLY REMODELED KITCHEN, complete w/BRAND NEW CABINETS, ELEGANT GRANITE COUNTERS, STAINLESS STEEL APPLIANCES & PANTRY/LAUNDRY RM & a dining rm perfect for gatherings. Guests will love lounging or playing games in your EXPANSIVE LIVING RM & DOWNSTAIRS FAMILY RM, w/cozy fireplaces (“as is”). Nestled on a CUL-DE-SAC ST on 1 ACRE, conveniently located <¼ mile from Salem 4 corners w/Rt 85, 82, I-395 & 95, restaurants, Dollar General & Salem Community Park & pavilion all close by. LIVE AT EASE W/BRAND NEW heating system (converted to propane heat w/on-demand boiler), roof, siding, gutters, luxury vinyl floors, recessed lights & fans, living rm windows, gravel drvwy, almost all new plumbing, elec. water heater has new heating elements, chimney cleaned, septic pumped, inspected, new riser & cover installed & more! 3D Tour: bit.ly/3ZZSlnw

    This property is off market, which means it's not currently listed for sale or rent on Zillow. This may be different from what's available on other websites or public sources.
    Zillow last checked:

    Listing updated:

    Listed by:

    THE DREAM TEAM AT BURNS REALTY,

    Sam M. Beyer 860-910-8239,

    Burns Realty 860-691-2458,

    Co-Listing Agent: Jennifer Lynch 860-985-8905,

    Burns Realty

    Bought with:

    Phoebe V. Finch, RES.0803073

    William Pitt Sotheby's Int'l

    Source: Smart MLS,MLS#: 170571560MLS Logo

    Facts & features

    Interior

    Bedrooms & bathrooms
    • Bedrooms: 3
    • Bathrooms: 2
    • Full bathrooms: 2
    Primary bedroom
    • Features: Full Bath, Remodeled
    • Level: Main
    Bedroom
    • Level: Main
    Bedroom
    • Level: Main
    Primary bathroom
    • Features: Remodeled, Stall Shower
    • Level: Main
    Bathroom
    • Features: Fireplace, Tub w/Shower
    • Level: Main
    Dining room
    • Level: Main
    Family room
    • Features: Fireplace
    • Level: Lower
    Kitchen
    • Features: Granite Counters, Remodeled
    • Level: Main
    Living room
    • Features: Ceiling Fan(s), Fireplace
    • Level: Main
    Other
    • Features: Laundry Hookup, Remodeled
    • Level: Main
    Heating
    • Baseboard, Hot Water, Propane
    Cooling
    • None
    Appliances
    • Included: Oven/Range, Microwave, Refrigerator, Dishwasher, Electric Water Heater
    • Laundry: Main Level
    Features
    • Entrance Foyer
    • Basement: Full,Partially Finished,Concrete,Storage Space
    • Number of fireplaces: 2
    Interior area
    • Total structure area: 2,366
    • Total interior livable area: 2,366 sqft
    • Finished area above ground: 1,592
    • Finished area below ground: 774

    Property

    Parking
    • Parking features: Off Street, Driveway
    • Has uncovered spaces: Yes
    Features
    • Patio & porch: Deck
    • On waterfront: Yes
    • Waterfront features: Waterfront, Brook
    Lot
    • Size: 1 Acres
    • Features: Cul-De-Sac
    Details
    • Parcel number: 1563753
    • Zoning: R-A

    Construction

    Type & style
    • Home type: SingleFamily
    • Architectural style: Ranch
    • Property subtype: Single Family Residence
    Materials
    • Vinyl Siding
    • Foundation: Concrete Perimeter, Raised
    • Roof: Asphalt
    Condition
    • New construction: No
    • Year built: 1968

    Utilities & green energy

    • Sewer: Septic Tank
    • Water: Well

    Community & HOA

    Community
    • Subdivision: Salem Four Corners
    HOA
    • Has HOA: No
    Location
    • Region: Salem

    Financial & listing details

    • Price per square foot: $214/sqft
    • Tax assessed value: $141,500
    • Annual tax amount: $4,075
    • Date on market: 7/1/2023

    Price history

    DateEventPrice
    6/30/2023Sold$430,000+3.6%$182/sqft
    Source: Smart MLS #170571560 Report a problem
    6/15/2023Contingent$415,000$175/sqft
    Source: Smart MLS #170571560 Report a problem
    5/19/2023Price change$415,000+3.8%$175/sqft
    Source: Smart MLS #170571560 Report a problem
    4/13/2023Listed for sale$400,000+81.3%$169/sqft
    Source: Smart MLS #170559980 Report a problem
    11/30/2022Sold$220,589-7.7%$93/sqft
    Source: Smart MLS #170530934 Report a problem
    10/27/2022Listed for sale$239,000$101/sqft
    Source: Smart MLS #170530934 Report a problem

    Public tax history

    YearProperty taxesTax assessment
    2025$6,671 +3.1%$220,900
    2024$6,472 +0.8%$220,900 -0.9%
    2023$6,420 +57.5%$222,900 +57.5%
    2022$4,075 +7.4%$141,500 +20.1%
    2021$3,793 $117,800
    2020$3,793 $117,800
    2019$3,793 $117,800
    2018$3,793 $117,800
    2017$3,793 -6%$117,800 -7.5%
    2016$4,035 $127,300
    2015$4,035 +1.9%$127,300
    2014$3,959 +3.3%$127,300
    2013$3,832 +1.7%$127,300
    2012$3,768 -25.5%$127,300 -36.1%
    2011$5,060 $199,200
    2010$5,060 +9%$199,200
    2009$4,641 +2.4%$199,200
    2007$4,532 +62%$199,200 +126.1%
    2001$2,797 +21%$88,100 +0%
    1995$2,312 $88,060
    Find assessor info on the county website

    Neighborhood: 06420

    Nearby schools

    GreatSchools rating
    Schools provided by the listing agent
    • Elementary: Salem
    • High: East Lyme

    Source: Smart MLS. This data may not be complete. We recommend contacting the local school district to confirm school assignments for this home.

    Get pre-qualified for a loan
    At Zillow Home Loans, we can pre-qualify you in as little as 5 minutes with no impact to your credit score.

    An equal housing lender. NMLS #10287.

    Sell for more on Zillow
    Get a Zillow Showcase℠ listing at no additional cost and you could sell for .
    $507,000
    2% more
    +$10,140
    With Zillow Showcase(estimated)
    $517,140