Welcome home to this charming 3-bedroom, 2.5-bath New Construction Colonial home on Old Colchester Rd in Oakdale! This thoughtfully designed floor plan offers the perfect blend of open-concept living and defined spaces, ideal for everyday life and entertaining. Step inside to durable laminate flooring throughout the main living areas, with cozy carpet in all bedrooms. The heart of the home is the stunning white kitchen, featuring granite countertops and stainless steel appliances, a stylish and functional space. The kitchen flows seamlessly into the living room and dining area, creating a bright, open feel, while a separate formal dining room offers additional space for gatherings and special occasions. Convenient first-floor laundry. Step outside to your deck, overlooking a semi-private, tree-lined backyard, perfect for relaxing or entertaining while enjoying the peaceful, wooded setting. Central air conditioning keeps you comfortable year-round. With quality craftsmanship throughout and a serene natural backdrop, this brand-new home is ready to welcome its first owners. Don't miss your chance to make it yours!
For sale
Price cut: $25.1K (9/3)
$549,900
1033 Old Colchester Road, Montville, CT 06370
3beds
1,776sqft
Single Family Residence
Built in 2026
2.78 Acres Lot
$-- Zestimate®
$310/sqft
$-- HOA
What's special
Central air conditioningSerene natural backdropConvenient first-floor laundryGranite countertopsBright open feelStunning white kitchenPeaceful wooded setting
- 58 days
- 726
- 41
Zillow last checked:
Listing updated:
Listed by:
Melissa Giangrasso (860)912-7313,
Signature Properties of N.E. 860-447-8839
Source: Smart MLS,MLS#: 24189555
Facts & features
Interior
Bedrooms & bathrooms
- Bedrooms: 3
- Bathrooms: 3
- Full bathrooms: 2
- 1/2 bathrooms: 1
Primary bedroom
- Features: Full Bath, Wall/Wall Carpet
- Level: Upper
Bedroom
- Features: Wall/Wall Carpet
- Level: Upper
Bedroom
- Features: Wall/Wall Carpet
- Level: Upper
Dining room
- Features: Vinyl Floor
- Level: Main
Dining room
- Features: Vinyl Floor
- Level: Main
Kitchen
- Features: Vinyl Floor
- Level: Main
Living room
- Features: Vinyl Floor
- Level: Main
Heating
- Forced Air, Propane
Cooling
- Central Air
Appliances
- Included: Oven/Range, Microwave, Refrigerator, Dishwasher, Electric Water Heater, Water Heater
- Laundry: Main Level
Features
- Open Floorplan
- Basement: Full,Unfinished
- Attic: Access Via Hatch
- Has fireplace: No
Interior area
- Total structure area: 1,776
- Total interior livable area: 1,776 sqft
- Finished area above ground: 1,776
Video & virtual tour
Property
Parking
- Total spaces: 6
- Parking features: Attached, Off Street, Driveway, Private, Gravel
- Attached garage spaces: 2
- Has uncovered spaces: Yes
Features
- Patio & porch: Deck
- Exterior features: Stone Wall
Lot
- Size: 2.78 Acres
- Features: Few Trees, Level, Cleared, Rolling Slope
Details
- Parcel number: 2819434
- Zoning: R120
Construction
Type & style
- Home type: SingleFamily
- Architectural style: Colonial
- Property subtype: Single Family Residence
Materials
- Vinyl Siding
- Foundation: Concrete Perimeter
- Roof: Asphalt
Condition
- Completed/Never Occupied
- Year built: 2026
Utilities & green energy
- Sewer: Septic Tank
- Water: Well
- Utilities for property: Underground Utilities
Green energy
- Energy efficient items: Thermostat
Community & HOA
Community
- Features: Park, Playground, Shopping/Mall
- Subdivision: Oakdale
HOA
- Has HOA: No
Location
- Region: Oakdale
Financial & listing details
- Price per square foot: $310/sqft
- Tax assessed value: $116,480
- Annual tax amount: $3,661
- Date on market: 8/1/2026
Estimated market value
Not available
Estimated sales range
Not available
Not available
Price history
| Date | Event | Price |
|---|---|---|
| 9/3/2026 | Price change | $549,900-4.4%$310/sqft |
Source:  Smart MLS #24189555 Report a problem Smart MLS #24189555 Report a problem | ||
| 8/1/2026 | Listed for sale | $575,000$324/sqft |
Source: Smart MLS #24189555 Report a problem | ||
Public tax history
| Year | Property taxes | Tax assessment |
|---|---|---|
| 2025 | $909 +3.9% | $31,500 |
| 2024 | $875 | $31,500 |
Find assessor info on the county website
Monthly payment
Est. payment
Payment breakdown
Explore the cost of this home by adjusting the details. Changes won't be saved.Climate risks
Neighborhood: 06370
Nearby schools
Schools provided by the listing agent
- High: Montville
Source: Smart MLS. This data may not be complete. We recommend contacting the local school district to confirm school assignments for this home.
- $42,070-- bd-- ba-- sqft1045 Old Colchester Rd, Oakdale, CT 06370Off Market
- $31,500-- bd-- ba-- sqft1049 Old Colchester Rd, Oakdale, CT 06370Off Market
- $32,340-- bd-- ba-- sqft1051 Old Colchester Rd, Oakdale, CT 06370Off Market
- $35,560-- bd-- ba-- sqft1041 Old Colchester Rd, Oakdale, CT 06370Off Market
Similar homes
- $549,9003 bd2 ba1.4k sqft219 Chesterfield Road, Montville, CT 06370New Construction
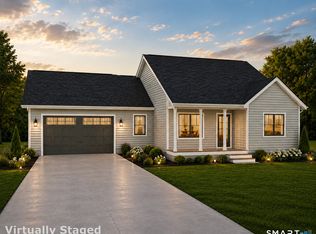
 MLS ID #24202071, Danielle Pellerin, PMI Southeast CT. Smart MLS
 - $624,9003 bd3 ba2k sqft207 Chesterfield Road, Montville, CT 06370New Construction
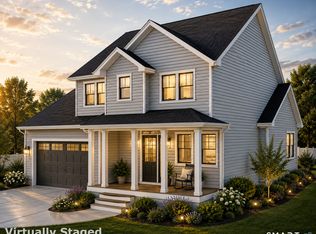 MLS ID #24202165, Danielle Pellerin, PMI Southeast CT. Smart MLS
 - $550,0003 bd2 ba2k sqft27 Lakes Pond Road, Waterford, CT 06385For Sale
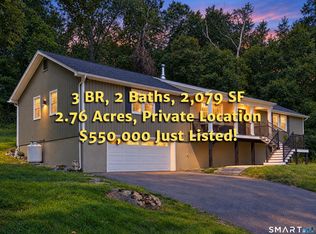 MLS ID #24206551, Gregory E. Hanner, Garden Realty. Smart MLS
 - $545,9003 bd2 ba1.5k sqft61 Salem Road, Lyme, CT 06371For Sale
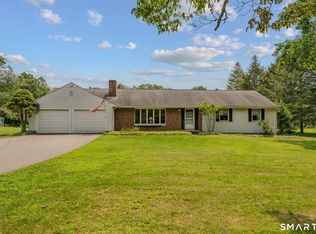 MLS ID #24149651, Adam Mancini, Ann McBride Real Estate. Smart MLS
 - $569,9003 bd2 ba1.6k sqft86 Pegasus Drive, Groton, CT 06340For SaleMLS ID #24172228, Adam Mancini, Ann McBride Real Estate. Smart MLS
- $499,0003 bd2 ba2.4k sqft74 Witch Meadow Road, Salem, CT 06420For SaleMLS ID #24202750, Gina M. Lavery, Coldwell Banker Realty. Smart MLS
- $480,0004 bd2 ba1.9k sqft63 Wawecus Hill Road, Norwich, CT 06360For SaleMLS ID #24207069, Javyn Roundtree, Roundtree Realty LLC. Smart MLS
- $549,0003 bd2 ba1.9k sqft33 Deer Ridge Road, Stonington, CT 06378For SaleMLS ID #24162087, Megan N. Broneill, REMAX Revolution. Smart MLS
- $575,0003 bd2 ba1.6k sqft91 Whippoorwill Road, Old Lyme, CT 06371For SaleMLS ID #24198874, Heather Dacey, William Raveis Real Estate. Smart MLS
- $537,4004 bd3 ba2.5k sqft4 Sanfords Bridge, East Haddam, CT 06423For SaleMLS ID #24193304, John Huhn, Coldwell Banker Realty. Smart MLS
- $750,0004 bd3 ba2.5k sqft47 Stonewall Road, Salem, CT 06420For SaleMLS ID #24207784, Cathy Gonyo, RE/MAX Legends. Smart MLS
- $549,9004 bd2 ba2.2k sqft13 Victoria Lane, Old Lyme, CT 06371For SaleMLS ID #24191275, Jodi Serapilia, Seaport Real Estate Services. Smart MLS
- $500,0005 bd2 ba2k sqft94 Town Farm Road, East Haddam, CT 06423For SaleMLS ID #24204015, Alissa White, Real Broker CT, LLC. Smart MLS
- $549,9004 bd2 ba2.5k sqft24 Long Hill Road, Deep River, CT 06417For SaleMLS ID #24205608, Kelly Puorro, Puorro Realty Group. Smart MLS
- $475,0002 bd2 ba1.5k sqft61 Grassy Hill Road, East Lyme, CT 06333For SaleMLS ID #24189250, Erin M. McNamara, RE/MAX on the Bay. Smart MLS
- $429,9003 bd2 ba2.3k sqft193 Old Colchester Road, Waterford, CT 06375For SaleMLS ID #24192987, Amanda Chaffee, KEY Real Estate Services LLC. Smart MLS
- $525,0003 bd3 ba1.2k sqft61 Springbrook Road, Old Saybrook, CT 06475For SaleMLS ID #24204068, Tina Rupp, William Pitt Sotheby's Int'l. Smart MLS
- $489,9003 bd2 ba1.8k sqft116 Bascom Road, Lebanon, CT 06249For SaleMLS ID #24205904, Diana M. Brown, William Raveis Real Estate. Smart MLS
- $755,0003 bd3 ba1.9k sqft11 Stonewall Road, Salem, CT 06420For SaleMLS ID #24202889, Jill B. Pilgrim, William Pitt Sotheby's Int'l. Smart MLS
- $479,9003 bd2 ba1.8k sqft349 Salem Turnpike, Bozrah, CT 06334For SaleMLS ID #24200725, Tracy E. ODonnell, Berkshire Hathaway NE Prop.. Smart MLS
