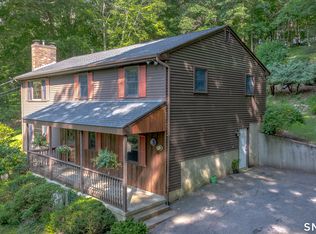
Beautifully renovated raised ranch tucked on a private, wooded 1-acre lot in Lebanon. This move-in-ready home has just completed a full refresh - nothing left to do but unpack. Step inside to an open, light-filled living space with a brand-new kitchen featuring white shaker cabinetry, quartz countertops, and stainless steel appliances. Freshly refinished hardwood and new flooring run throughout, paired with fresh paint and updated lighting for a clean, modern feel. The two updated full baths brings the same quality finishes found in the kitchen. Four comfortably sized bedrooms offer flexibility for a home office or guest space, and two fireplaces add warmth and character across the main living areas while the attached garage and large deck extend your living space outdoors - perfect for enjoying the private, tree-lined setting. Full, finished walkout basement adds ample space for entertaining and family gatherings. Located in a quiet lake community with easy access to surrounding Southeastern CT towns, this is a rare turnkey opportunity at an attractive price point.
Under contract
Price cut: $20K (8/20)
$475,000
46 Pigeon Swamp Road, Lebanon, CT 06249
4beds
2,592sqft
Single Family Residence
Built in 1973
1 Acres Lot
$-- Zestimate®
$183/sqft
$-- HOA
What's special
- 62 days
- 1,437
- 118
Zillow last checked:
Listing updated:
Listed by:
Kyle Schrader (860)333-3242,
Berkshire Hathaway NE Prop. 860-536-4906,
Dylan Lagrandeur 401-692-0773,
Berkshire Hathaway NE Prop.
Source: Smart MLS,MLS#: 24194220
Facts & features
Interior
Bedrooms & bathrooms
- Bedrooms: 4
- Bathrooms: 2
- Full bathrooms: 2
Primary bedroom
- Level: Main
Bedroom
- Level: Main
Bedroom
- Level: Lower
Bedroom
- Level: Lower
Dining room
- Level: Main
Living room
- Level: Main
Heating
- Hot Water, Electric
Cooling
- Ductless
Appliances
- Included: None, Electric Water Heater, Tankless Water Heater
Features
- Basement: Full,Finished
- Attic: None
- Number of fireplaces: 2
Interior area
- Total structure area: 2,592
- Total interior livable area: 2,592 sqft
- Finished area above ground: 1,296
- Finished area below ground: 1,296
Property
Parking
- Total spaces: 2
- Parking features: Attached
- Attached garage spaces: 2
Lot
- Size: 1 Acres
- Features: Level, Rolling Slope
Details
- Parcel number: 2233278
- Zoning: L
Construction
Type & style
- Home type: SingleFamily
- Architectural style: Ranch
- Property subtype: Single Family Residence
Materials
- Wood Siding
- Foundation: Concrete Perimeter, Raised
- Roof: Asphalt
Condition
- New construction: No
- Year built: 1973
Utilities & green energy
- Sewer: Septic Tank
- Water: Well
Community & HOA
HOA
- Has HOA: No
Location
- Region: Lebanon
Financial & listing details
- Price per square foot: $183/sqft
- Tax assessed value: $194,390
- Annual tax amount: $4,277
- Date on market: 7/24/2026
Estimated market value
Not available
Estimated sales range
Not available
Not available
Price history
| Date | Event | Price |
|---|---|---|
| 9/17/2026 | Pending sale | $475,000$183/sqft |
Source:  Smart MLS #24194220 Report a problem Smart MLS #24194220 Report a problem | ||
| 8/20/2026 | Price change | $475,000-4%$183/sqft |
Source: Smart MLS #24194220 Report a problem | ||
| 8/6/2026 | Listed for sale | $495,000$191/sqft |
Source: Smart MLS #24194220 Report a problem | ||
Public tax history
| Year | Property taxes | Tax assessment |
|---|---|---|
| 2024 | $4,082 +13.4% | $194,390 +56.6% |
| 2023 | $3,599 +1.8% | $124,120 |
| 2022 | $3,537 +0.3% | $124,120 |
| 2021 | $3,525 +0.7% | $124,120 |
| 2020 | $3,500 -4.1% | $124,120 |
| 2019 | $3,649 -0.5% | $124,120 -0.5% |
| 2018 | $3,667 +1.7% | $124,730 |
| 2017 | $3,605 | $124,730 |
| 2016 | $3,605 +10.3% | $124,730 |
| 2015 | $3,268 -7.1% | $124,730 |
| 2014 | $3,517 -2.6% | $124,730 -17.4% |
| 2013 | $3,610 +1.3% | $151,050 |
| 2012 | $3,565 +3.5% | $151,050 |
| 2011 | $3,444 +3.2% | $151,050 |
| 2010 | $3,338 +3.8% | $151,050 |
| 2009 | $3,217 +0.9% | $151,050 +28.8% |
| 2008 | $3,189 +1.5% | $117,240 |
| 2007 | $3,142 +5.9% | $117,240 |
| 2006 | $2,966 +8.6% | $117,240 |
| 2004 | $2,732 +12.8% | $117,240 +32.7% |
| 2003 | $2,421 +8.2% | $88,350 -0.1% |
| 2001 | $2,237 +13.7% | $88,400 -21.4% |
| 1995 | $1,967 | $112,400 |
Find assessor info on the county website
Monthly payment
Est. payment
Payment breakdown
Explore the cost of this home by adjusting the details. Changes won't be saved.Climate risks
Neighborhood: 06249
Similar homes
- $489,9003 bd2 ba1.8k sqft116 Bascom Road, Lebanon, CT 06249For Sale

 MLS ID #24205904, Diana M. Brown, William Raveis Real Estate. Smart MLS
 - $489,9004 bd3 ba2.8k sqft415 Jerusalem Road, Windham, CT 06280For Sale
 MLS ID #24195334, Rick J. Loranger, Coldwell Banker Realty. Smart MLS
 - $534,9004 bd4 ba2.5k sqft33 Machine Shop Hill Road, Windham, CT 06266For Sale
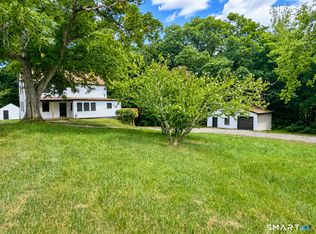 MLS ID #24200058, Michele Geragotelis, RE/MAX Bell Park Realty. Smart MLS
 - $589,9005 bd3 ba2.6k sqft264 Trumbull Highway, Lebanon, CT 06249For Sale
 MLS ID #24199692, Jessica Lopez, Our Home Realty Advisors. Smart MLS
 - $469,9004 bd2 ba2.3k sqft56 West Street, Bolton, CT 06043For SaleMLS ID #24203929, Karina Ukhnitska, Real Broker CT, LLC. Smart MLS
- $380,0003 bd2 ba2.1k sqft187 Tuckie Road, Windham, CT 06256For SaleMLS ID #24192900, Meghan Wininger, Real Broker CT, LLC. Smart MLS
- $500,0004 bd3 ba2.6k sqft283 Merrow Road, Tolland, CT 06084For SaleMLS ID #24203458, Ed M. Sutton, LPT Realty. Smart MLS
- $525,0004 bd3 ba2.3k sqft109 Cannon Drive, Hebron, CT 06231For SaleMLS ID #24192721, James Celio, Century 21 AllPoints Realty. Smart MLS
- $474,4134 bd4 ba2.1k sqft36 Krug Road, Preston, CT 06365For SaleMLS ID #24193985, Heidi Pafumi, Coldwell Banker Realty. Smart MLS
- $459,9004 bd4 ba2.1k sqft18 Shoddy Mill Road, Bolton, CT 06043For SaleMLS ID #24201099, Lois J. Brookes, Better Homes and Gardens Real Estate Executive Real Estate. Smart MLS
- $499,0003 bd2 ba2.4k sqft74 Witch Meadow Road, Salem, CT 06420For SaleMLS ID #24202750, Gina M. Lavery, Coldwell Banker Realty. Smart MLS
- $465,0003 bd2 ba1.8k sqft686 Squaw Rock Road, Plainfield, CT 06354For SaleMLS ID #24200772, Ashley Walker, Kazantzis Real Estate, LLC. Smart MLS
- $425,0003 bd3 ba2.1k sqft1 Library Road, Canterbury, CT 06331For SaleMLS ID #24207637, Elizabeth Marcoux, RE/MAX Bell Park Realty. Smart MLS
- $499,0004 bd3 ba1.9k sqft25 Cook Road, Tolland, CT 06084For SaleMLS ID #24206983, Reza Abbassi, New Door Realty. Smart MLS
- $450,0003 bd3 ba1.5k sqft262 Taylor Hill Road, Griswold, CT 06351For SaleMLS ID #24199674, Janise L. Gabco, Our Home Realty Advisors. Smart MLS
- $479,9003 bd2 ba1.8k sqft349 Salem Turnpike, Bozrah, CT 06334For SaleMLS ID #24200725, Tracy E. ODonnell, Berkshire Hathaway NE Prop.. Smart MLS
- $439,0004 bd2 ba1.7k sqft7 Devotion Road, Scotland, CT 06264For SaleMLS ID #24132242, Alexia Andrade, US Asset Realty. Smart MLS
- $495,0003 bd3 ba2k sqft141 Alger Road, East Haddam, CT 06423For SaleMLS ID #24205991, Mallorie Dorflinger, Coldwell Banker Realty. Smart MLS
- $500,0003 bd2 ba2.2k sqft30 Grant Hill Road, Brooklyn, CT 06234For SaleMLS ID #24178930, Mary R. Collins, Berkshire Hathaway NE Prop.. Smart MLS
