Welcome to the Quincy! This fourth floor, corner unit is a commuter's dream. The spacious living room offers plenty of natural light and easy balcony access. The passthrough kitchen features stainless steel appliances (dishwasher, built-in microwave, refrigerator, and gas oven/range) while also offering ample cabinet space and the potential for a breakfast bar. The dining room provides more than enough space for a formal dining experience. The primary bedroom features two closets and a en suite bathroom while the second bedroom is just as large. The second full bath sits just across the hall from the bedrooms and three additional closets throughout the apartment provide ample storage. Easy walk to buses for commuting within Westchester County. Easy walk to Metro North for commuting to NYC and Connecticut. Close to schools, shops, groceries and restaurants. Communal laundry room is available in the basement. No new dogs allowed; cats okay but limited to one. Parking is waitlisted.
Sold for $235,000
$235,000
11 Park Avenue #4C, Mount Vernon, NY 10550
2beds
1,164sqft
Stock Cooperative, Residential
Built in 1968
-- sqft lot
$251,200 Zestimate®
$202/sqft
$3,020 Estimated rent
Home value
$251,200
$226,000 - $281,000
$3,020/mo
Zestimate® history
Owner options
List your home for rent
$3,020/mo
Rent Zestimate®
Find your next renter with Zillow Rental Manager. Plus, with online applications, you can quickly screen prospective tenants – for free.
$3,020/mo
Rent Zestimate®
Refinance and save
$1,302/mo
Est. payment
Refinancing to a lower rate could help reduce your monthly payments and save thousands over the life of the loan.
$1,302/mo
Est. payment
Explore your selling options
Work with a Zillow partner agent
Leverage their expertise and Zillow's premium Showcase listings to get your home seen by more buyers.
Get startedList with your own agent
Get your home in front of millions of buyers by listing it on Zillow.
Learn how to do itSell it yourself
Take full control of how buyers see your home on Zillow by listing For Sale by Owner (FSBO).
List your homeWhat's special
Natural lightCorner unitSecond bedroomStainless steel appliancesEasy balcony accessAmple cabinet spaceFormal dining experience
Zillow last checked:
Listing updated:
Listed by:
Evan V. Heib 914-282-0061,
Real Broker NY LLC 855-450-0442
Bought with:
Sidney Walker, 40WA0807988
Weichert Realtors Heritage Pro
Source: OneKey® MLS as distributed by MLS GRID,MLS#: 820233
Facts & features
Interior
Bedrooms & bathrooms
- Bedrooms: 2
- Bathrooms: 2
- Full bathrooms: 2
Bedroom 1
- Description: w/ En Suite Bathroom
Dining room
- Description: Open Concept
Kitchen
- Description: Passthrough
Living room
- Description: w/ Balcony Access
Heating
- Baseboard
Cooling
- Wall/Window Unit(s)
Appliances
- Included: Dishwasher, Gas Oven, Gas Range, Microwave, Refrigerator
- Laundry: Common Area, In Basement
Features
- Galley Type Kitchen, Walk Through Kitchen
- Flooring: Carpet, Tile, Wood
- Windows: Double Pane Windows, Screens
- Basement: Common
- Attic: None
- Has fireplace: No
- Common walls with other units/homes: End Unit
Interior area
- Total structure area: 1,164
- Total interior livable area: 1,164 sqft
Property
Parking
- Total spaces: 75
- Parking features: Assigned, Waitlist
- Garage spaces: 75
Features
- Levels: One
- Exterior features: Courtyard
- Fencing: None
- Has view: Yes
- View description: City
Lot
- Size: 1.67 Acres
- Features: Level, Near Public Transit, Near School, Near Shops
Details
- Parcel number: 0800165063011390000002
- Special conditions: None
Construction
Type & style
- Home type: Cooperative
- Architectural style: Other
- Property subtype: Stock Cooperative, Residential
Materials
- Unknown
Condition
- Actual
- Year built: 1968
- Major remodel year: 1989
Utilities & green energy
- Sewer: Public Sewer
- Water: Public
- Utilities for property: Cable Available, Natural Gas Connected, Phone Available, Trash Collection Private, Water Connected
Community & HOA
Community
- Security: Video Cameras, Window Bars
- Subdivision: The Quincy
HOA
- Has HOA: No
- HOA name: Garthchester
- HOA phone: 914-725-3600
Location
- Region: Mount Vernon
Financial & listing details
- Price per square foot: $202/sqft
- Date on market: 1/28/2025
- Cumulative days on market: 77 days
- Listing agreement: Exclusive Right To Sell
- Inclusions: Dishwasher, Oven/Range, Microwave, Refrigerator, Intercom, Mailbox
- Exclusions: Standalone Freezer
- Electric utility on property: Yes
Price history
| Date | Event | Price |
|---|---|---|
| 7/2/2025 | Sold | $235,000-4.1%$202/sqft |
Source:  OneKey® MLS as distributed by MLS GRID #820233 Report a problem OneKey® MLS as distributed by MLS GRID #820233 Report a problem | ||
| 4/15/2025 | Pending sale | $245,000$210/sqft |
Source: OneKey® MLS as distributed by MLS GRID #820233 Report a problem | ||
| 2/3/2025 | Listed for sale | $245,000+8.9%$210/sqft |
Source: OneKey® MLS as distributed by MLS GRID #820233 Report a problem | ||
| 7/9/2024 | Listing removed | -- |
Source: OneKey® MLS as distributed by MLS GRID #H6302670 Report a problem | ||
| 6/21/2024 | Price change | $225,000-4.3%$193/sqft |
Source: OneKey® MLS as distributed by MLS GRID #H6302670 Report a problem | ||
| 4/24/2024 | Listed for sale | $235,000+14.6%$202/sqft |
Source: OneKey® MLS as distributed by MLS GRID #H6302670 Report a problem | ||
| 1/11/2019 | Sold | $205,000$176/sqft |
Source: OneKey® MLS as distributed by MLS GRID #H4843171 Report a problem | ||
| 10/17/2018 | Pending sale | $205,000$176/sqft |
Source: Houlihan Lawrence #4843171 Report a problem | ||
| 9/18/2018 | Listed for sale | $205,000+2.5%$176/sqft |
Source: Houlihan Lawrence #4843171 Report a problem | ||
| 6/18/2011 | Listing removed | $199,999$172/sqft |
Source: RE/MAX PRIME PROPERTIES #3038323 Report a problem | ||
| 2/26/2011 | Price change | $199,999-7.8%$172/sqft |
Source: RE/MAX PRIME PROPERTIES #3038323 Report a problem | ||
| 12/21/2010 | Listed for sale | $216,999$186/sqft |
Source: RE/MAX PRIME PROPERTIES #3038323 Report a problem | ||
Public tax history
Tax history is unavailable.
Neighborhood: Downtown
Nearby homes
- $--1 bd1 ba-- sqft11 Park Ave #776F18CCB, Mount Vernon, NY 10550Off Market
- $--2 bd2 ba-- sqft11 Park Ave #F320A52C6, Mount Vernon, NY 10550Off Market
- $--1 bd1 ba-- sqft11 Park Ave #1, Mount Vernon, NY 10550Off Market
- $130,0001 bd1 ba703 sqft11 Park Ave APT 5F, Mount Vernon, NY 10550Sold
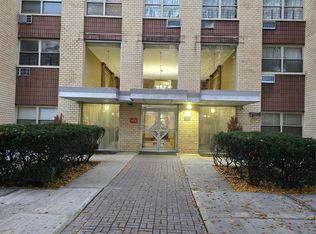
- $275,0003 bd2 ba1.3k sqft11 Park Ave APT 3D, Mount Vernon, NY 10550For Sale
- $---- bd-- ba-- sqft11 Park Ave APT 6-X, Mount Vernon, NY 10550Off Market
- $---- bd-- ba-- sqft11 Park Ave APT 4X, Mount Vernon, NY 10550Off Market
- $---- bd-- ba-- sqft11 Park Ave APT 2U, Mount Vernon, NY 10550Off Market
- $---- bd-- ba-- sqft11 Park Ave APT 6J, Mount Vernon, NY 10550Off Market
Nearby schools
GreatSchools rating
- 5/10Lincoln SchoolGrades: K-8Distance: 0.3 mi
- 3/10Mount Vernon High SchoolGrades: 9-12Distance: 1.3 mi
Schools provided by the listing agent
- Elementary: Contact Agent
- High: Mt Vernon High School
Source: OneKey® MLS as distributed by MLS GRID. This data may not be complete. We recommend contacting the local school district to confirm school assignments for this home.
- New York
- Westchester County
- Mount Vernon
- 10550
- Downtown
- 11 Park Avenue Unit 4C
Nearby cities
Nearby neighborhoods
Nearby zip codes
Other Mount Vernon Topics
