Skip main navigation
Sold for $1,578,300
  • $1,578,300

    11 Patton Drive, Darien, CT 06820

    3beds
    2,063sqft
    Single Family Residence
    Built in 1946
    7,405.2 Square Feet Lot
    $1,588,400 Zestimate®
    $765/sqft
    $7,171 Estimated rent

    Home value

    $1,588,400

    $1.43M - $1.76M

    $7,171/mo

    Zestimate® history
    Loading
    Loading...

    Owner options

    List your home for rent

    $7,171/mo

    Rent Zestimate®

    Find your next renter with Zillow Rental Manager. Plus, with online applications, you can quickly screen prospective tenants – for free.

    Learn more

    $7,171/mo

    Rent Zestimate®

    Refinance and save

    $8,895/mo

    Est. payment

    Refinancing to a lower rate could help reduce your monthly payments and save thousands over the life of the loan.

    See today's rates

    $8,895/mo

    Est. payment

    Explore your selling options

    Work with a Zillow partner agent

    Leverage their expertise and Zillow's premium Showcase listings to get your home seen by more buyers.

    Get started

    List with your own agent

    Get your home in front of millions of buyers by listing it on Zillow.

    Learn how to do it

    Sell it yourself

    Take full control of how buyers see your home on Zillow by listing For Sale by Owner (FSBO).

    List your home

    What's special

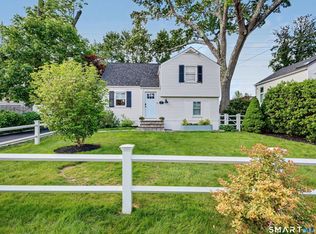
    Located in one of the most sought-after CT gold coast communities, this meticulously maintained 3-bedroom, 3 full bath expanded colonial home offers an open, light-filled layout designed for everyday living and entertaining. Highlights include a living room with a gas fireplace, a family room, an eat-in kitchen with center island, abundant cabinetry, and a new Bertazzoni gas range. The primary suite features a private roof deck, dual sinks, a jetted tub, and a separate shower. Two additional bedrooms with full bath are located on the second floor. Additional features include energy-efficient windows, multi-zoned heating and cooling, central vacuum, irrigation system, security system, washer and dryer on the main level, and new architect grade shingle roof (May 2025). The property offers a long double-width driveway and fenced rear yard with terrace. It is conveniently located to all the amenities of Heights Crossing & Darien Commons mixed use developments that include shops, market, multiple restaurant venues, the Goddard School and of course Noroton Heights Metro North train station.

    Zillow last checked:

    Listing updated:

    Listed by:

    The Hawes Team at Compass,

    Holly Hawes (203)858-5538,

    Compass Connecticut, LLC 203-423-3100,

    Co-Listing Agent: David Hawes 203-856-4775,

    Compass Connecticut, LLC

    Bought with:

    Genevieve Schettino, RES.0818085

    Compass Connecticut, LLC

    Co-Buyer Agent: Amanda Davenport

    Compass Connecticut, LLC

    Source: Smart MLS,MLS#: 24154291MLS Logo

    Facts & features

    Interior

    Bedrooms & bathrooms
    • Bedrooms: 3
    • Bathrooms: 3
    • Full bathrooms: 3
    Primary bedroom
    • Features: Remodeled, Skylight, Full Bath, Hardwood Floor
    • Level: Upper
    • Area: 200 Square Feet
    • Dimensions: 16 x 12.5
    Bedroom
    • Level: Upper
    • Area: 143.75 Square Feet
    • Dimensions: 12.5 x 11.5
    Bedroom
    • Level: Upper
    • Area: 103.5 Square Feet
    • Dimensions: 9 x 11.5
    Dining room
    • Features: Wet Bar, Hardwood Floor
    • Level: Main
    • Area: 168 Square Feet
    • Dimensions: 10.5 x 16
    Family room
    • Features: French Doors
    • Level: Main
    • Area: 183.75 Square Feet
    • Dimensions: 10.5 x 17.5
    Kitchen
    • Features: Remodeled, Skylight, Granite Counters, French Doors, Kitchen Island, Hardwood Floor
    • Level: Main
    • Area: 280 Square Feet
    • Dimensions: 16 x 17.5
    Living room
    • Features: Bay/Bow Window, Gas Log Fireplace, Hardwood Floor
    • Level: Main
    • Area: 180 Square Feet
    • Dimensions: 12 x 15
    Heating
    • Baseboard, Hot Water, Oil
    Cooling
    • Central Air
    Appliances
    • Included: Oven/Range, Microwave, Refrigerator, Dishwasher, Disposal, Washer, Dryer, Water Heater
    • Laundry: Main Level, Mud Room
    Features
    • Central Vacuum, Open Floorplan
    • Windows: Thermopane Windows
    • Basement: Partial,Unfinished,Storage Space,Concrete
    • Attic: Storage,Pull Down Stairs
    • Number of fireplaces: 1
    Interior area
    • Total structure area: 2,063
    • Total interior livable area: 2,063 sqft
    • Finished area above ground: 2,063

    Property

    Parking
    • Total spaces: 4
    • Parking features: Paved, Off Street, Driveway, Private
    • Has uncovered spaces: Yes
    Features
    • Levels: Multi/Split
    • Patio & porch: Patio
    • Fencing: Partial
    • Waterfront features: Beach Access
    Lot
    • Size: 7,405 sqft
    • Features: Level
    Details
    • Parcel number: 107846
    • Zoning: R15

    Construction

    Type & style
    • Home type: SingleFamily
    • Architectural style: Colonial,Split Level
    • Property subtype: Single Family Residence
    Materials
    • Vinyl Siding
    • Foundation: Concrete Perimeter, Masonry
    • Roof: Asphalt
    Condition
    • New construction: No
    • Year built: 1946

    Utilities & green energy

    • Sewer: Public Sewer
    • Water: Public
    • Utilities for property: Cable Available
    Green energy
    • Energy efficient items: Thermostat, Windows

    Community & neighborhood

    Security
    • Security features: Security System
    Community
    • Community features: Near Public Transport, Health Club, Park, Playground
    Location
    • Region: Darien

    Price history

    DateEventPrice
    5/15/2026Sold$1,578,300+14.8%$765/sqft
    Source: Smart MLS #24154291 Report a problem
    3/26/2026Pending sale$1,375,000$667/sqft
    Source: Smart MLS #24154291 Report a problem
    3/19/2026Listed for sale$1,375,000+623.7%$667/sqft
    Source: Smart MLS #24154291 Report a problem
    11/9/1989Sold$190,000$92/sqft
    Source: Public Record Report a problem

    Public tax history

    YearProperty taxesTax assessment
    2025$7,556 +5.4%$488,110
    2024$7,170 -7.2%$488,110 +11.2%
    2023$7,728 +2.2%$438,830
    2022$7,561 +2.3%$438,830
    2021$7,390 +2.9%$438,830
    2020$7,179 -0.7%$438,830
    2019$7,228 +15.4%$438,830 +12.7%
    2018$6,263 -0.5%$389,480
    2017$6,294 +2.5%$389,480
    2016$6,142 +2.7%$389,480
    2015$5,979 +2.3%$389,480
    2014$5,846 +15.1%$389,480 +1%
    2013$5,080 +3.9%$385,700
    2012$4,891 +3.9%$385,700
    2011$4,706 +3.9%$385,700
    2010$4,528 +3.3%$385,700
    2009$4,385 -8%$385,700 +17.8%
    2008$4,765 +4.9%$327,460
    2007$4,542 +3.5%$327,460
    2006$4,388 -28%$327,460 -30%
    2005$6,091 +55.7%$467,800 +42.9%
    2004$3,913 +31.1%$327,460 +43.3%
    2003$2,984 +3.2%$228,480 +10.8%
    2001$2,891 +7.4%$206,220 -30%
    2000$2,693 -13.2%$294,600 +68.3%
    1999$3,102 $175,060

    Find assessor info on the county website

    Neighborhood: Noroton Heights

    Nearby schools

    GreatSchools rating
    Schools provided by the listing agent
    • Elementary: Holmes
    • Middle: Middlesex
    • High: Darien

    Source: Smart MLS. This data may not be complete. We recommend contacting the local school district to confirm school assignments for this home.

    Get pre-qualified for a loan
    At Zillow Home Loans, we can pre-qualify you in as little as 5 minutes with no impact to your credit score.

    An equal housing lender. NMLS #10287.

    Sell for more on Zillow
    Get a Zillow Showcase℠ listing at no additional cost and you could sell for .
    $1,588,400
    2% more
    +$31,768
    With Zillow Showcase(estimated)
    $1,620,168