Skip main navigation
Sold for $1,595,500
  • $1,595,500

    13 Patton Drive, Darien, CT 06820

    3beds
    2,056sqft
    Single Family Residence
    Built in 1947
    7,405.2 Square Feet Lot
    $1,629,900 Zestimate®
    $776/sqft
    $7,152 Estimated rent

    Home value

    $1,629,900

    $1.47M - $1.81M

    $7,152/mo

    Zestimate® history
    Loading
    Loading...

    Owner options

    List your home for rent

    $7,152/mo

    Rent Zestimate®

    Find your next renter with Zillow Rental Manager. Plus, with online applications, you can quickly screen prospective tenants – for free.

    Learn more

    $7,152/mo

    Rent Zestimate®

    Refinance and save

    $8,992/mo

    Est. payment

    Refinancing to a lower rate could help reduce your monthly payments and save thousands over the life of the loan.

    See today's rates

    $8,992/mo

    Est. payment

    Explore your selling options

    Work with a Zillow partner agent

    Leverage their expertise and Zillow's premium Showcase listings to get your home seen by more buyers.

    Get started

    List with your own agent

    Get your home in front of millions of buyers by listing it on Zillow.

    Learn how to do it

    Sell it yourself

    Take full control of how buyers see your home on Zillow by listing For Sale by Owner (FSBO).

    List your home

    What's special

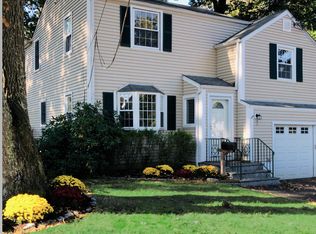
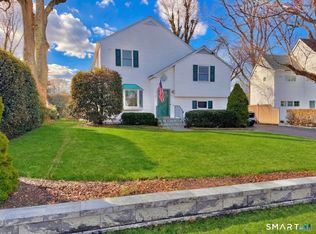
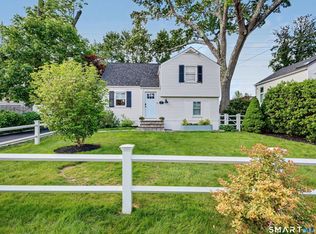
    Seller has requested all offers to be submitted by Sunday the 11th by 4pm. Virtually new following a complete 2024 redesign, this quality-built 3-bedroom, 2.5-bath modern Colonial was extensively rebuilt and expanded to offer three levels of thoughtfully designed living space and an open floor plan ideal for today's lifestyle. The first floor features a bright living and dining area, a custom kitchen with breakfast bar, and a family room with fireplace that opens to a private outdoor patio-perfect for indoor-outdoor entertaining. A separate laundry room adds everyday convenience. The second level is highlighted by a luxurious primary suite with a spa-like bathroom, including a soaking tub, separate shower, and walk-in closet, along with two additional bedrooms and a full hall bath. A bonus room on the upper level provides flexible space for a home office, gym, or playroom. This home offers peace of mind and exceptional comfort with all new mechanicals, electrical, HVAC, high-efficiency gas boiler, spray foam insulation, new Marvin windows, cedar shingle siding, PVC exterior trim, and architect-grade roof shingles. Ideally located just two blocks from the train station in the reimagined Noroton Heights section of Darien, you'll enjoy close proximity to Heights Crossing and Darien Commons developments that offering shopping, dining venues, including The Goddard School all set within one of the East Coast's most sought-after communities. *TAX FIELD CARD HAS BEEN UPDATED TO REFLECT COMPLETED EXPANSION & RENOVATION REBUILD. COPY ATTACHED TO LISTING. NEW SQUARE FOOTAGE 2056.

    Zillow last checked:

    Listing updated:

    Listed by:

    The Hawes Team at Compass,

    David K. Hawes (203)856-4775,

    Compass Connecticut, LLC 203-423-3100,

    Co-Listing Agent: Holly Hawes 203-858-5538,

    Compass Connecticut, LLC

    Bought with:

    Elizabeth Levison, RES.0815743

    Compass Connecticut, LLC

    Source: Smart MLS,MLS#: 24143264MLS Logo

    Facts & features

    Interior

    Bedrooms & bathrooms
    • Bedrooms: 3
    • Bathrooms: 3
    • Full bathrooms: 2
    • 1/2 bathrooms: 1
    Primary bedroom
    • Features: Full Bath, Hydro-Tub, Stall Shower, Walk-In Closet(s)
    • Level: Upper
    • Area: 256 Square Feet
    • Dimensions: 16 x 16
    Bedroom
    • Features: Hardwood Floor
    • Level: Upper
    • Area: 154 Square Feet
    • Dimensions: 11 x 14
    Bedroom
    • Features: Hardwood Floor
    • Level: Upper
    • Area: 96 Square Feet
    • Dimensions: 8 x 12
    Family room
    • Features: Gas Log Fireplace, Sliders, Hardwood Floor
    • Level: Main
    • Area: 156 Square Feet
    • Dimensions: 13 x 12
    Kitchen
    • Features: Breakfast Bar, Quartz Counters, Hardwood Floor
    • Level: Main
    • Area: 180 Square Feet
    • Dimensions: 10 x 18
    Living room
    • Features: Dry Bar, Hardwood Floor
    • Level: Main
    • Area: 234 Square Feet
    • Dimensions: 13 x 18
    Heating
    • Hydro Air, Zoned, Propane
    Cooling
    • Central Air, Zoned
    Appliances
    • Included: Oven/Range, Microwave, Range Hood, Refrigerator, Dishwasher, Washer, Dryer, Water Heater, Tankless Water Heater
    • Laundry: Main Level
    Features
    • Open Floorplan, Smart Thermostat
    • Windows: Thermopane Windows
    • Basement: Crawl Space
    • Attic: Heated,Storage,Partially Finished,Walk-up
    • Number of fireplaces: 1
    Interior area
    • Total structure area: 2,056
    • Total interior livable area: 2,056 sqft
    • Finished area above ground: 2,056

    Property

    Parking
    • Total spaces: 1
    • Parking features: Attached, Garage Door Opener
    • Attached garage spaces: 1
    Features
    • Patio & porch: Porch, Patio
    • Exterior features: Rain Gutters
    • Waterfront features: Beach Access, Access
    Lot
    • Size: 7,405 sqft
    • Features: Level
    Details
    • Parcel number: 107856
    • Zoning: R-1/5
    • Other equipment: Generator

    Construction

    Type & style
    • Home type: SingleFamily
    • Architectural style: Colonial
    • Property subtype: Single Family Residence
    Materials
    • Shingle Siding
    • Foundation: Block
    • Roof: Asphalt
    Condition
    • New construction: No
    • Year built: 1947

    Utilities & green energy

    • Sewer: Public Sewer
    • Water: Public
    • Utilities for property: Cable Available
    Green energy
    • Energy efficient items: Thermostat, Windows

    Community & neighborhood

    Security
    • Security features: Security System
    Community
    • Community features: Health Club, Medical Facilities, Near Public Transport, Shopping/Mall
    Location
    • Region: Darien
    • Subdivision: Noroton Heights

    Price history

    DateEventPrice
    3/3/2026Sold$1,595,500+6.7%$776/sqft
    Source: Smart MLS #24143264 Report a problem
    1/16/2026Pending sale$1,495,000$727/sqft
    Source: Smart MLS #24143264 Report a problem
    1/6/2026Listed for sale$1,495,000+133.6%$727/sqft
    Source: Smart MLS #24143264 Report a problem
    11/3/2023Sold$640,000-12.2%$311/sqft
    Source: Smart MLS #170584581 Report a problem
    9/6/2023Pending sale$729,000$355/sqft
    Source: Smart MLS #170584581 Report a problem
    8/18/2023Price change$729,000-2.7%$355/sqft
    Source: Smart MLS #170584581 Report a problem
    7/19/2023Listed for sale$749,000$364/sqft
    Source: Smart MLS #170584581 Report a problem
    11/23/2011Listing removed$1,500$1/sqft
    Source: Prudential Connecticut Realty #16559 Report a problem
    11/3/2011Price change$1,500-16.7%$1/sqft
    Source: Prudential Connecticut Realty #16559 Report a problem
    10/7/2011Price change$1,800-10%$1/sqft
    Source: Prudential Connecticut Realty #16559 Report a problem
    9/25/2011Listed for rent$2,000$1/sqft
    Source: Prudential Connecticut Realty #16559 Report a problem

    Public tax history

    YearProperty taxesTax assessment
    2025$8,831 +47.6%$570,500 +40.1%
    2024$5,982 -7.8%$407,190 +10.5%
    2023$6,490 +2.2%$368,550
    2022$6,350 +2.3%$368,550
    2021$6,206 +3.1%$368,550
    2020$6,018 -0.9%$368,550
    2019$6,070 +18.5%$368,550 +15.7%
    2018$5,121 -0.5%$318,500
    2017$5,147 +2.5%$318,500
    2016$5,023 +2.7%$318,500
    2015$4,889 +2.3%$318,500
    2014$4,781 +8.2%$318,500 -5.1%
    2013$4,419 +3.9%$335,510
    2012$4,254 +3.9%$335,510
    2011$4,093 +3.9%$335,510
    2010$3,939 +3.3%$335,510
    2009$3,815 -9.2%$335,510 +16.2%
    2008$4,200 +4.9%$288,680
    2007$4,004 +3.5%$288,680
    2006$3,868 -28%$288,680 -30%
    2005$5,369 +55.6%$412,400 +42.9%
    2004$3,450 +29.9%$288,680 +42%
    2003$2,656 -6.8%$203,350
    2001$2,851 +7.3%$203,350 -30%
    2000$2,656 -11%$290,500 +72.5%
    1999$2,983 $168,360

    Find assessor info on the county website

    Neighborhood: Noroton Heights

    Nearby schools

    GreatSchools rating
    Schools provided by the listing agent
    • Elementary: Holmes
    • Middle: Middlesex
    • High: Darien

    Source: Smart MLS. This data may not be complete. We recommend contacting the local school district to confirm school assignments for this home.

    Get pre-qualified for a loan
    At Zillow Home Loans, we can pre-qualify you in as little as 5 minutes with no impact to your credit score.

    An equal housing lender. NMLS #10287.

    Sell for more on Zillow
    Get a Zillow Showcase℠ listing at no additional cost and you could sell for .
    $1,629,900
    2% more
    +$32,598
    With Zillow Showcase(estimated)
    $1,662,498