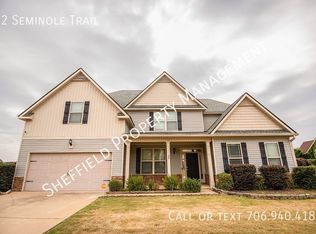
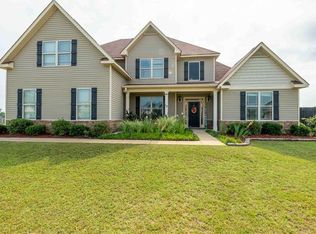
Great Home, Move-in Ready. Easy access to Fort Moore...Huge, Open Great Room. Formal Dining Room. Large Eat-in Kitchen. Massive Master Bedroom and a Half-bath all downstairs. 3 more Bedrooms, and a Bathroom upstairs...Two-Car Attached Garage. Covered Patio. Privacy-fenced backyard.
Pending
Price cut: $42K (8/8)
$323,000
11 Pawnee Trl, Fort Mitchell, AL 36856
4beds
2,735sqft
Single Family Residence
Built in 2009
0.37 Acres Lot
$-- Zestimate®
$118/sqft
$66/mo HOA
What's special
Two-car attached garagePrivacy-fenced backyardHuge open great roomFormal dining roomLarge eat-in kitchenCovered patioMassive master bedroom
- 74 days |
- 217 |
- 27 |
Zillow last checked:
Listing updated:
Listed by:
Steven Colbert PHONE,
Platinum Properties
Source: East Alabama BOR,MLS#: E104029
Facts & features
Interior
Bedrooms & bathrooms
- Bedrooms: 4
- Bathrooms: 3
- Full bathrooms: 2
- 1/2 bathrooms: 1
- Main level bathrooms: 1
- Main level bedrooms: 1
Heating
- Heat Pump
Cooling
- Heat Pump
Appliances
- Included: Dishwasher, Electric Range, Microwave, Refrigerator
- Laundry: Laundry Room
Features
- Cathedral Ceiling(s)
- Flooring: Carpet, Vinyl, Wood
- Windows: Double Pane Windows
- Basement: None
- Number of fireplaces: 1
- Fireplace features: Stone
- Common walls with other units/homes: No Common Walls
Interior area
- Total structure area: 2,735
- Total interior livable area: 2,735 sqft
Video & virtual tour
Property
Parking
- Total spaces: 2
- Parking features: Attached, Garage
- Garage spaces: 2
Accessibility
- Accessibility features: None
Features
- Levels: Two
- Stories: 2
- Patio & porch: Covered, Patio
- Exterior features: Other
- Pool features: None, Community
- Spa features: None
- Fencing: Back Yard,Privacy,Wood
- Has view: Yes
- View description: Neighborhood
- Waterfront features: None
- Body of water: None
Lot
- Size: 0.37 Acres
- Dimensions: 108 x 149 x 108 x 143
- Features: Back Yard, Front Yard, Level
Details
- Additional structures: Shed(s)
- Parcel number: 17062300000001287
- Special conditions: Standard,None
- Other equipment: None
- Horse amenities: None
Construction
Type & style
- Home type: SingleFamily
- Architectural style: Traditional
- Property subtype: Single Family Residence
Materials
- Frame
- Roof: Shingle
Condition
- Resale
- Year built: 2009
Utilities & green energy
- Electric: Other
- Sewer: Septic Tank
- Water: Public
- Utilities for property: Cable Available, Electricity Available, Water Available
Green energy
- Energy generation: None
Community & HOA
Community
- Features: Clubhouse, Home Owners Association, Playground, Pool
- Security: None
- Subdivision: Villages At Westgate
HOA
- Has HOA: Yes
- HOA fee: $400 annually
- Second HOA fee: $400 annually
Location
- Region: Fort Mitchell
Financial & listing details
- Price per square foot: $118/sqft
- Tax assessed value: $332,700
- Annual tax amount: $2,395
- Date on market: 6/3/2026
- Cumulative days on market: 75 days
- Road surface type: Asphalt
Estimated market value
Zestimate®
Not available
Estimated sales range
Not available
Rent Zestimate®
Not available
Price history
| Date | Event | Price |
|---|---|---|
| 8/14/2026 | Pending sale | $323,000$118/sqft |
Source: | ||
| 8/8/2026 | Price change | $323,000-11.5%$118/sqft |
Source: | ||
| 6/3/2026 | Listed for sale | $365,000+23.7%$133/sqft |
Source: | ||
| 1/5/2024 | Listing removed | $295,000$108/sqft |
Source: | ||
| 12/5/2023 | Price change | $295,000-1.5%$108/sqft |
Source: | ||
| 11/10/2023 | Price change | $299,500-1.5%$110/sqft |
Source: | ||
| 10/28/2023 | Price change | $304,000-1.3%$111/sqft |
Source: | ||
| 10/19/2023 | Listed for sale | $308,000$113/sqft |
Source: | ||
Public tax history
| Year | Property taxes | Tax assessment |
|---|---|---|
| 2025 | $2,395 +6.3% | $66,540 +6.3% |
| 2024 | $2,253 +2.9% | $62,580 +2.9% |
| 2023 | $2,190 +23.2% | $60,840 +23.2% |
| 2022 | $1,778 +13% | $49,400 +13% |
| 2021 | $1,573 +12.7% | $43,700 +12.7% |
| 2019 | $1,395 -1.9% | $38,760 -1.9% |
| 2017 | $1,423 -4.3% | $39,520 -1% |
| 2016 | $1,486 | $39,900 +102.7% |
| 2015 | $1,486 +6.7% | $19,684 +1.7% |
| 2014 | $1,393 -2.8% | $19,353 |
| 2011 | $1,434 +12.2% | -- |
| 2010 | $1,278 | -- |
Find assessor info on the county website
Monthly payment
Est. payment
Payment breakdown
Explore the cost of this home by adjusting the details. Changes won't be saved.Climate risks
Neighborhood: 36856
Nearby schools
GreatSchools rating
- 3/10Mt Olive Primary SchoolGrades: PK-2Distance: 5.8 mi
- 4/10Russell Co Middle SchoolGrades: 6-8Distance: 9.8 mi
- 4/10Russell Co High SchoolGrades: 9-12Distance: 9.5 mi
- $287,200-- bd2 ba1.2k sqft9 Pawnee Trl, Fort Mitchell, AL 36856Off Market
Save - $319,9004 bd3 ba2.6k sqft13 Pawnee Trl, Fort Mitchell, AL 36856Sold
Save 
- $374,1005 bd4 ba3.5k sqft92 Seminole Trl, Fort Mitchell, AL 36856Off Market
Save 
- $304,5004 bd4 ba2.9k sqft12 Pawnee Trl, Fort Mitchell, AL 36856Sold
Save 
- $326,8005 bd4 ba2.1k sqft90 Seminole Trl, Fort Mitchell, AL 36856Off Market
Save - $308,0003 bd3 ba2.8k sqft10 Pawnee Trl, Fort Mitchell, AL 36856Sold
Save - $309,7004 bd3 ba2.6k sqft94 Seminole Trl, Fort Mitchell, AL 36856Off Market
Save - $320,700-- bd2 ba2.1k sqft7 Pawnee Trl, Fort Mitchell, AL 36856Off Market
Save
A local agent can set up tours, give advice and negotiate with sellers.
A local lender can help you make sure your offer is ready when you are.