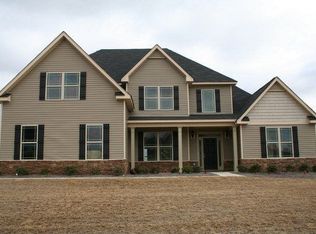
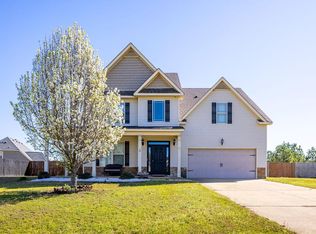
This House Is Everything You Have Been Looking For. Open Floor Plan With Tall Ceilings Welcomes You From The Moment You Walk In. You Will Find A Spacious Family Room Opens To The Kitchen With Plenty Of Cabinet Space, An Island, Workstation, And Breakfast Area. All Kitchen Appliances Pass With The Sale. A Separate Dining Room Decorated With Moldings. This Spacious Master Is On The Main Floor And Features An Ensuite With A Garden Tub, Upgraded Tile Shower, And A Walk-in Closet. Upstairs You Will Find A Teen Suite With A Connecting Full Bath. Two Sizable Bedrooms Connected With A Jack And Jill Bathroom. Bonus Room That Can Be Used For Any Additional Needs Including Another Bedroom. Outside You Will Enjoy This Extended Covered Patio Overlooking The Large Fenced In Back Yard With A Stone Firepit. The Roof Is Less Than A Year Old. All Of This And Only Minutes From Fort Bennings Back Gate!large Family Home On A Corner Lot With A Side Entry Garage And Privacy Fenced Yard. This Plan Is Perfect For Anyone That Loves An Open Floor Concept. The Kitchen Offers Plenty Of Room For Storage With Ample Cabinets, Walk-in Pantry, Island, Kitchen Eating Area, And Workstation. The Formal Dining Room Is Separate From The Kitchen. Master Is Located On The Main Floor With A Garden Tub, Upgraded Tile Shower, And Walk-in Closet. Upstairs 3 Bedrooms Joined With A Jack & Jill Bath Plus A Bonus Room.
This property is not currently displayed as for sale or rent on Zillow. This may be different from what's on other websites or public sources.