Remarkable large corner lot property in the highly desirable Pebble Hill area of Doylestown. Surrounded by beautiful land and fresh landscaping, with a backyard that is perfect for entertaining or relaxing. Patio is the perfect size for ultimate relaxation around a bonfire for the upcoming fall nights. Long driveway leads to attached 2 car garage. Walking in to the home from the garage you will find a beautiful FULL bathroom and large entertainment or office room, with stairs up to the kitchen. Kitchen features include an abundance of white shaker cabinets, neutral granite countertops and island / breakfast bar, brand new stainless steel appliances, and recessed lighting. Next to the kitchen is a dining room with sliding doors to have nice view of the outdoors. Dining room is open to the large front room - which gets plenty of natural light during the day. Moving up the stairs from the front room there is another beautiful full bath with a double sink and modern features. 3 bedrooms all with neutral carpet and fresh paint - main bedroom also has a full bathroom attached with all modern features and a double sink! Convenient washer / dryer is basement. Everything in this home is ready for you - Schedule your tour now!
Sold for $750,000
$750,000
11 Pebble Woods Dr, Doylestown, PA 18901
4beds
2,824sqft
Single Family Residence
Built in 1964
0.82 Acres Lot
$846,500 Zestimate®
$266/sqft
$4,101 Estimated rent
Home value
$846,500
$804,000 - $889,000
$4,101/mo
Zestimate® history
Owner options
List your home for rent
$4,101/mo
Rent Zestimate®
Find your next renter with Zillow Rental Manager. Plus, with online applications, you can quickly screen prospective tenants – for free.
$4,101/mo
Rent Zestimate®
Refinance and save
$4,789/mo
Est. payment
Refinancing to a lower rate could help reduce your monthly payments and save thousands over the life of the loan.
$4,789/mo
Est. payment
Explore your selling options
Work with a Zillow partner agent
Leverage their expertise and Zillow's premium Showcase listings to get your home seen by more buyers.
Get startedList with your own agent
Get your home in front of millions of buyers by listing it on Zillow.
Learn how to do itSell it yourself
Take full control of how buyers see your home on Zillow by listing For Sale by Owner (FSBO).
List your homeWhat's special
Modern featuresFresh paintDouble sinkBeautiful landFresh landscapingLong drivewayOffice room
Zillow last checked:
Listing updated:
Listed by:
Walter Studley 215-768-2200,
Walter Studley Real Estate Sales Corp
Bought with:
Kevin Weingarten, RS319429
Long & Foster Real Estate, Inc.
Source: Bright MLS,MLS#: PABU2055332
Facts & features
Interior
Bedrooms & bathrooms
- Bedrooms: 4
- Bathrooms: 3
- Full bathrooms: 3
- Main level bathrooms: 1
- Main level bedrooms: 1
Basement
- Area: 0
Heating
- Forced Air, Electric
Cooling
- Central Air, Electric
Appliances
- Included: Microwave, Built-In Range, Dishwasher, Dryer, Stainless Steel Appliance(s), Washer, Water Heater, Electric Water Heater
- Laundry: In Basement
Features
- Flooring: Ceramic Tile, Carpet, Hardwood
- Windows: Double Pane Windows
- Basement: Full
- Number of fireplaces: 1
- Fireplace features: Brick
Interior area
- Total structure area: 2,824
- Total interior livable area: 2,824 sqft
- Finished area above ground: 2,824
- Finished area below ground: 0
Property
Parking
- Total spaces: 7
- Parking features: Garage Door Opener, Garage Faces Side, Built In, Inside Entrance, Oversized, Driveway, Attached
- Attached garage spaces: 2
- Uncovered spaces: 5
Accessibility
- Accessibility features: None
Features
- Levels: Multi/Split,Two and One Half
- Stories: 2.5
- Patio & porch: Patio, Porch
- Exterior features: Extensive Hardscape, Sidewalks, Stone Retaining Walls
- Pool features: None
- Fencing: Partial,Split Rail
Lot
- Size: 0.82 Acres
- Dimensions: 123.00 x 291.00
- Features: Corner Lot
Details
- Additional structures: Above Grade, Below Grade
- Parcel number: 09023066
- Zoning: R1
- Special conditions: Standard
Construction
Type & style
- Home type: SingleFamily
- Property subtype: Single Family Residence
Materials
- Frame
- Foundation: Block
- Roof: Asphalt
Condition
- New construction: No
- Year built: 1964
Utilities & green energy
- Electric: 200+ Amp Service
- Sewer: On Site Septic
- Water: Public
Community & HOA
Community
- Subdivision: Pebble Hill Acres
HOA
- Has HOA: No
Location
- Region: Doylestown
- Municipality: DOYLESTOWN TWP
Financial & listing details
- Price per square foot: $266/sqft
- Tax assessed value: $39,200
- Annual tax amount: $6,614
- Date on market: 8/11/2023
- Listing agreement: Exclusive Agency
- Inclusions: Appliances As-is
- Ownership: Fee Simple
Price history
| Date | Event | Price |
|---|---|---|
| 10/30/2023 | Sold | $750,000+0.7%$266/sqft |
Source:  Bright MLS #PABU2055332 Report a problem Bright MLS #PABU2055332 Report a problem | ||
| 9/22/2023 | Pending sale | $745,000$264/sqft |
Source: Bright MLS #PABU2055332 Report a problem | ||
| 9/6/2023 | Contingent | $745,000$264/sqft |
Source: Bright MLS #PABU2055332 Report a problem | ||
| 9/4/2023 | Listed for sale | $745,000$264/sqft |
Source: Bright MLS #PABU2055332 Report a problem | ||
| 8/22/2023 | Contingent | $745,000$264/sqft |
Source: Bright MLS #PABU2055332 Report a problem | ||
| 8/11/2023 | Listed for sale | $745,000+129.2%$264/sqft |
Source: Bright MLS #PABU2055332 Report a problem | ||
| 2/27/2023 | Sold | $325,000-0.1%$115/sqft |
Source: Public Record Report a problem | ||
| 10/25/2018 | Listing removed | $325,371+52.1%$115/sqft |
Source: Auction.com Report a problem | ||
| 10/11/2018 | Listed for sale | -- |
Source: Auction.com Report a problem | ||
| 10/28/1996 | Sold | $213,850$76/sqft |
Source: Public Record Report a problem | ||
Public tax history
| Year | Property taxes | Tax assessment |
|---|---|---|
| 2025 | $7,355 +2% | $39,200 |
| 2024 | $7,210 +9% | $39,200 |
| 2023 | $6,615 +1.1% | $39,200 |
| 2022 | $6,541 +2.1% | $39,200 |
| 2021 | $6,406 +0.5% | $39,200 |
| 2020 | $6,377 +1.4% | $39,200 |
| 2018 | $6,289 +1.4% | $39,200 |
| 2017 | $6,200 | $39,200 |
| 2016 | $6,200 | $39,200 |
| 2015 | -- | $39,200 |
| 2014 | -- | $39,200 |
| 2013 | -- | $39,200 |
| 2012 | -- | $39,200 |
| 2011 | -- | $39,200 |
| 2010 | -- | $39,200 |
| 2009 | -- | $39,200 |
| 2008 | -- | $39,200 |
| 2007 | -- | $39,200 |
| 2006 | -- | $39,200 |
| 2005 | -- | $39,200 +300% |
| 2004 | -- | $9,800 |
| 2003 | -- | $9,800 |
| 2002 | -- | $9,800 |
| 2000 | -- | $9,800 |
Find assessor info on the county website
Neighborhood: 18901
Nearby homes
- $760,0004 bd3 ba3k sqft59 Pebble Woods Dr, Doylestown, PA 18901Sold
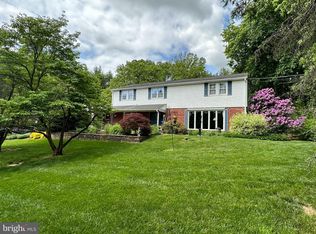
- $665,0003 bd3 ba2.5k sqft15 Pebble Woods Dr N, Doylestown, PA 18901Sold
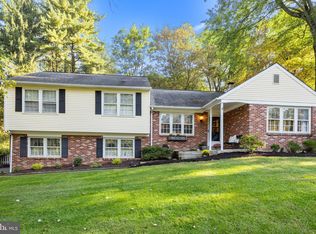
- $872,3004 bd3 ba3.1k sqft12 Scarlet Oak Dr, Doylestown, PA 18901Off Market
- $868,5004 bd3 ba2.7k sqft27 Scarlet Oak Dr, Doylestown, PA 18901Off Market
- $873,9004 bd2 ba2.7k sqft54 Pebble Woods Dr, Doylestown, PA 18901Off Market
- $865,3004 bd3 ba2.9k sqft65 Pebble Woods Dr, Doylestown, PA 18901Off Market
- $791,9004 bd3 ba1.8k sqft27 Pebble Woods Dr, Doylestown, PA 18901Off Market
- $814,7004 bd2 ba2.3k sqft46 Pebble Woods Dr, Doylestown, PA 18901Off Market
Nearby schools
GreatSchools rating
- 9/10Kutz El SchoolGrades: K-6Distance: 0.6 mi
- 8/10Lenape Middle SchoolGrades: 7-9Distance: 1.7 mi
- 10/10Central Bucks High School-WestGrades: 10-12Distance: 1.4 mi
Schools provided by the listing agent
- Elementary: Kutz
- Middle: Lenape
- District: Central Bucks
Source: Bright MLS. This data may not be complete. We recommend contacting the local school district to confirm school assignments for this home.
Get a cash offer in 3 minutes
Find out how much your home could sell for in as little as 3 minutes with a no-obligation cash offer.
Estimated market value
$846,500
Get a cash offer in 3 minutes
Find out how much your home could sell for in as little as 3 minutes with a no-obligation cash offer.
Estimated market value
$846,500
- Pennsylvania
- Bucks County
- Doylestown
- 18901
- 11 Pebble Woods Dr
Nearby cities
Nearby zip codes
Other Doylestown Topics
