Here's your chance to live in the highly desirable Pebble Hill area of Doylestown. This marvelous property offers a range of features and amenities that make it an ideal home in a fantastic setting. Upon entering, you are greeted by a lovely foyer featuring glass paned pocket doors that lead to the living room. The foyer boasts hardwood parquet floors with an inlay border trim and includes two convenient coat closets. The living room is spacious and inviting, complete with built-in bookshelves and cabinetry on either side of the room. The room is bathed in light from six large windows that stretch nearly floor to ceiling. And a window seat with storage provides a cozy spot to relax, while crown molding and directional recessed lighting add an elegant touch. The living room also features bifold double doors that connect to the dining room, which is currently being used as an office. The dining room itself offers built-in shelves, cabinets, and drawers for both display and storage purposes. The eat-in kitchen has been recently updated and is sure to impress any home cook. It showcases a center island with storage, drawers, and cabinetry, along with pantry cabinets featuring pull-out drawers. The kitchen boasts new tile backsplash, light gray marbled Silestone countertops, recessed lights, and newer stainless steel appliances, including an induction range. A bay window allows natural light to fill the space. For relaxation and entertainment, the family room is an ideal gathering spot. It features a brick, wood-burning fireplace, complemented by a beam ceiling and carpeted flooring. A bonus room with the adjoining full bath offers flexibility and can be used as a home office or an additional bedroom as per your needs. Through French doors you will find the sunroom which provides a bright and airy space with five sliding glass doors opening to the outside. Make your way upstairs to find a large landing which provides a sitting/common area and features bead board wainscoting with dado. A chandelier hangs over the stairway, and bifold doors reveal a convenient second-floor laundry. The home has four bedrooms, with the primary bedroom offering a wood-burning fireplace, built-in bookshelves, and wainscoting. It also features carpeted flooring, two walk-in closets, and recessed LED lighting. The primary bath includes a double sink and a jetted tub/shower combo. The three additional bedrooms feature double closets with bifold doors and carpeted flooring, and one also boasts built-in bookshelves and cabinets. A second-floor guest bath showcases a Corian counter with double sinks, custom wood and punched-tin cabinetry, along with a tub/shower. The partially finished basement is carpeted and freshly painted, providing extra living or storage space. It also includes a large storage area and a mechanicals room. The home has Marvin Energy Star windows throughout, a two-zone HVAC system with dedicated electric baseboard heat throughout the home. A security system and a reverse osmosis water system are additional amenities. Moving outside, the property is surrounded by professionally landscaped grounds with beautiful plantings, including three ornamental Japanese maples. A bluestone front porch patio welcomes guests, while the private backyard offers a fenced inground swimming pool with a newer pool cover (2018). A custom Tennessee Sandstone patio is perfect for entertaining, and a kid's playset with swings and a slide adds to the family-friendly atmosphere. A 17x13 shed and a picket fenced area for gardening are set in the back along the wooded perimeter. Convenient parking is available with the two-car garage with new door and ample driveway space. Located in Pebble Hill adjacent to Sauerman Park and just five minutes from the charm, shopping and restaurants of Doylestown. This property offers a blend of sophistication, functionality, and outdoor enjoyment, making it a desirable home for discerning buyers seeking both comfort and style.
Sold for $760,000
$760,000
59 Pebble Woods Dr, Doylestown, PA 18901
4beds
3,024sqft
Single Family Residence
Built in 1967
1 Acres Lot
$919,000 Zestimate®
$251/sqft
$4,735 Estimated rent
Home value
$919,000
$864,000 - $983,000
$4,735/mo
Zestimate® history
Owner options
List your home for rent
$4,735/mo
Rent Zestimate®
Find your next renter with Zillow Rental Manager. Plus, with online applications, you can quickly screen prospective tenants – for free.
$4,735/mo
Rent Zestimate®
Refinance and save
$4,849/mo
Est. payment
Refinancing to a lower rate could help reduce your monthly payments and save thousands over the life of the loan.
$4,849/mo
Est. payment
Explore your selling options
Work with a Zillow partner agent
Leverage their expertise and Zillow's premium Showcase listings to get your home seen by more buyers.
Get startedList with your own agent
Get your home in front of millions of buyers by listing it on Zillow.
Learn how to do itSell it yourself
Take full control of how buyers see your home on Zillow by listing For Sale by Owner (FSBO).
List your homeWhat's special
Professionally landscaped groundsPrivate backyardFenced inground swimming poolHardwood parquet floorsDouble closetsLarge storage areaBay window
Zillow last checked:
Listing updated:
Listed by:
Lary Brandt 973-615-2206,
Compass RE
Bought with:
Laurie Dau, RS315078
EXP Realty, LLC
Lauren brandle, rs346505
EXP Realty, LLC
Source: Bright MLS,MLS#: PABU2052660
Facts & features
Interior
Bedrooms & bathrooms
- Bedrooms: 4
- Bathrooms: 3
- Full bathrooms: 3
- Main level bathrooms: 1
Rooms
- Room types: Living Room, Dining Room, Primary Bedroom, Bedroom 2, Bedroom 3, Bedroom 4, Kitchen, Family Room, Basement, Sun/Florida Room, Bonus Room
Basement
- Area: 0
Heating
- Baseboard, Heat Pump, Electric
Cooling
- Central Air, Heat Pump, Electric
Appliances
- Included: Dishwasher, Dryer, Microwave, Oven/Range - Electric, Washer, Water Heater, Electric Water Heater
- Laundry: Upper Level
Features
- Attic, Dining Area, Family Room Off Kitchen, Floor Plan - Traditional, Formal/Separate Dining Room, Eat-in Kitchen, Kitchen Island, Upgraded Countertops
- Flooring: Carpet, Ceramic Tile, Hardwood, Wood
- Doors: Double Entry, Sliding Glass
- Windows: Casement, ENERGY STAR Qualified Windows, Skylight(s), Double Hung
- Basement: Full,Partially Finished
- Number of fireplaces: 2
- Fireplace features: Brick, Glass Doors, Wood Burning
Interior area
- Total structure area: 3,024
- Total interior livable area: 3,024 sqft
- Finished area above ground: 3,024
- Finished area below ground: 0
Property
Parking
- Total spaces: 2
- Parking features: Garage Faces Side, Garage Door Opener, Inside Entrance, Attached, Driveway
- Attached garage spaces: 2
- Has uncovered spaces: Yes
Accessibility
- Accessibility features: Accessible Entrance
Features
- Levels: Two
- Stories: 2
- Patio & porch: Patio, Porch
- Exterior features: Play Equipment
- Has private pool: Yes
- Pool features: In Ground, Fenced, Concrete, Private
Lot
- Size: 1 Acres
- Dimensions: 150.00 x 291.00
- Features: Backs to Trees, Front Yard, Landscaped, Rear Yard, Private
Details
- Additional structures: Above Grade, Below Grade
- Parcel number: 09023067
- Zoning: R1
- Special conditions: Standard
Construction
Type & style
- Home type: SingleFamily
- Architectural style: Colonial
- Property subtype: Single Family Residence
Materials
- Frame
- Foundation: Block
Condition
- Very Good
- New construction: No
- Year built: 1967
Utilities & green energy
- Electric: 200+ Amp Service
- Sewer: On Site Septic
- Water: Well
- Utilities for property: Cable Connected, Electricity Available, Phone
Community & HOA
Community
- Security: Security System
- Subdivision: Pebble Hill
HOA
- Has HOA: No
Location
- Region: Doylestown
- Municipality: DOYLESTOWN TWP
Financial & listing details
- Price per square foot: $251/sqft
- Tax assessed value: $48,800
- Annual tax amount: $8,234
- Date on market: 7/14/2023
- Listing agreement: Exclusive Right To Sell
- Listing terms: Cash,Conventional
- Inclusions: Kitchen Appliances, Washer / Dryer
- Exclusions: Dining Room Chandelier
- Ownership: Fee Simple
Price history
| Date | Event | Price |
|---|---|---|
| 8/31/2023 | Sold | $760,000+2%$251/sqft |
Source:  Bright MLS #PABU2052660 Report a problem Bright MLS #PABU2052660 Report a problem | ||
| 8/6/2023 | Pending sale | $745,000$246/sqft |
Source: Bright MLS #PABU2052660 Report a problem | ||
| 7/18/2023 | Contingent | $745,000$246/sqft |
Source: Bright MLS #PABU2052660 Report a problem | ||
| 7/14/2023 | Listed for sale | $745,000+122.4%$246/sqft |
Source: Bright MLS #PABU2052660 Report a problem | ||
| 8/13/1998 | Sold | $335,000$111/sqft |
Source: Public Record Report a problem | ||
Public tax history
| Year | Property taxes | Tax assessment |
|---|---|---|
| 2025 | $9,156 +2% | $48,800 |
| 2024 | $8,976 +9% | $48,800 |
| 2023 | $8,235 +1.1% | $48,800 |
| 2022 | $8,143 +2.1% | $48,800 |
| 2021 | $7,975 +0.5% | $48,800 |
| 2020 | $7,939 +1.4% | $48,800 |
| 2018 | $7,829 +1.4% | $48,800 |
| 2017 | $7,719 | $48,800 |
| 2016 | $7,719 | $48,800 |
| 2015 | -- | $48,800 |
| 2014 | -- | $48,800 |
| 2013 | -- | $48,800 |
| 2012 | -- | $48,800 |
| 2011 | -- | $48,800 |
| 2010 | -- | $48,800 |
| 2009 | -- | $48,800 |
| 2008 | -- | $48,800 |
| 2007 | -- | $48,800 |
| 2006 | -- | $48,800 |
| 2005 | -- | $48,800 +300% |
| 2004 | -- | $12,200 |
| 2003 | -- | $12,200 |
| 2002 | -- | $12,200 |
| 2000 | -- | $12,200 |
Find assessor info on the county website
Neighborhood: 18901
Nearby homes
- $865,3004 bd3 ba2.9k sqft65 Pebble Woods Dr, Doylestown, PA 18901Off Market
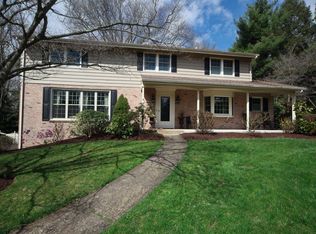
- $750,0004 bd3 ba2.8k sqft11 Pebble Woods Dr, Doylestown, PA 18901Sold

- $868,5004 bd3 ba2.7k sqft27 Scarlet Oak Dr, Doylestown, PA 18901Off Market
- $665,0003 bd3 ba2.5k sqft15 Pebble Woods Dr N, Doylestown, PA 18901Sold
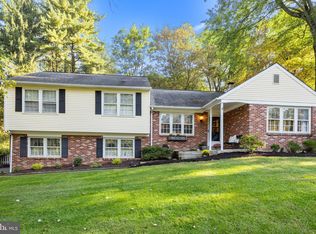
- $873,9004 bd2 ba2.7k sqft54 Pebble Woods Dr, Doylestown, PA 18901Off Market
- $696,4004 bd3 ba2.3k sqft75 Pebble Woods Dr, Doylestown, PA 18901Off Market
- $945,3004 bd3 ba2.9k sqft39 Scarlet Oak Dr, Doylestown, PA 18901Off Market
- $1,047,0004 bd4 ba3.5k sqft72 Pebble Woods Dr, Doylestown, PA 18901Off Market
Nearby schools
GreatSchools rating
- 9/10Kutz El SchoolGrades: K-6Distance: 0.6 mi
- 8/10Lenape Middle SchoolGrades: 7-9Distance: 1.7 mi
- 10/10Central Bucks High School-WestGrades: 10-12Distance: 1.4 mi
Schools provided by the listing agent
- Elementary: Kutz
- Middle: Lenape
- High: Central Bucks High School West
- District: Central Bucks
Source: Bright MLS. This data may not be complete. We recommend contacting the local school district to confirm school assignments for this home.
Get a cash offer in 3 minutes
Find out how much your home could sell for in as little as 3 minutes with a no-obligation cash offer.
Estimated market value
$919,000
Get a cash offer in 3 minutes
Find out how much your home could sell for in as little as 3 minutes with a no-obligation cash offer.
Estimated market value
$919,000
- Pennsylvania
- Bucks County
- Doylestown
- 18901
- 59 Pebble Woods Dr
Nearby cities
Nearby zip codes
Other Doylestown Topics
