Skip main navigation
Off market
  • $683,300

    11 Pheasant Pointe Dr, Old Monroe, MO 63369

    4beds
    2,974sqft
    SingleFamily
    Built in 2017
    3.08 Acres Lot
    $683,300 Zestimate®
    $230/sqft
    $3,244 Estimated rent

    Home value

    $683,300

    $642,000 - $731,000

    $3,244/mo

    Zestimate® history
    Loading
    Loading...

    Owner options

    List your home for rent

    $3,244/mo

    Rent Zestimate®

    Find your next renter with Zillow Rental Manager. Plus, with online applications, you can quickly screen prospective tenants – for free.

    Learn more

    $3,244/mo

    Rent Zestimate®

    Refinance and save

    $4,133/mo

    Est. payment

    Refinancing to a lower rate could help reduce your monthly payments and save thousands over the life of the loan.

    See today's rates

    $4,133/mo

    Est. payment

    Explore your selling options

    Work with a Zillow partner agent

    Leverage their expertise and Zillow's premium Showcase listings to get your home seen by more buyers.

    Get started

    List with your own agent

    Get your home in front of millions of buyers by listing it on Zillow.

    Learn how to do it

    Sell it yourself

    Take full control of how buyers see your home on Zillow by listing For Sale by Owner (FSBO).

    List your home

    What's special

    You must see the inside of this simply incredible 2974 sq ft home with soaring 12 ft ceilings set on 3 acres! You are greeted by 9 ft solid mahogany door which walks into solid 3/4 inch Hickory handscraped hardwood floors-open concept kitchen,dining,great rm with 6 ft stone w/b fireplace, built in surround sound system and 6 ft Andersen windows with transoms-Custom Amish made cabinetry, soft close drawers, granite countertops, tiled back splash, 9X5 island, pantry and butler pantry any chef will love! Master suite with o/s walk in dual closets, dual sinks, and Carrara Marble luxury shower and separate soaking tub-added 4th bedroom has been set up with private entrance great for in law quarters/office-also french doors open up to another office or possible 5th bdrm-bsmt is ready to be finished with r/i & 2 egress windows-upgraded electrical 400 amp panel, zoned HVAC-3 car o/s side entry gar.-partially vinyl fenced yard & above ground salt water pool-southern Lincoln County

    This property is off market, which means it's not currently listed for sale or rent on Zillow. This may be different from what's available on other websites or public sources.
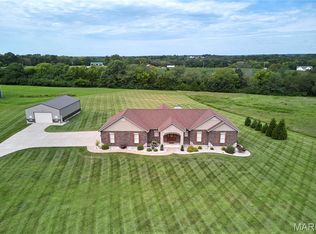
    Facts & features

    Interior

    Bedrooms & bathrooms
    • Bedrooms: 4
    • Bathrooms: 3
    • Full bathrooms: 3
    • Main level bathrooms: 3
    • Main level bedrooms: 4
    Heating
    • Forced air, Propane / Butane
    Cooling
    • Central
    Appliances
    • Included: Dishwasher, Garbage disposal, Microwave, Range / Oven
    • Laundry: Main Level
    Features
    • Walk-In Closet(s), Coffered Ceiling(s), Entrance Foyer, Den/Office, Open Floorplan, Some Wood Floors, Special Millwork
    • Flooring: Hardwood
    • Doors: French Doors, Some Storm Doors, Lever Style Door Handles
    • Windows: Some Tilt-In Windows
    • Basement: Partially finished
    • Has fireplace: Yes
    • Fireplace features: Wood Burning, Great Room, Masonry
    Interior area
    • Structure area source: County Records
    • Total interior livable area: 2,974 sqft

    Property

    Parking
    • Total spaces: 3
    • Parking features: Garage - Attached
    • Details: Covered, Oversize, Rear/Side Entry
    Features
    • Exterior features: Vinyl
    • Pool features: Above Ground
    Lot
    • Size: 3.08 Acres
    • Features: Corner Lot, Streetlights, Level Lot, Backs to Trees/Woods, Partial Fencing
    Details
    • Parcel number: 138033000000009011
    • Special conditions: Sale
    • Other equipment: Satellite Dish

    Construction

    Type & style
    • Home type: SingleFamily
    • Architectural style: Conventional
    Materials
    • Frame
    • Foundation: Concrete
    • Roof: Other
    Condition
    • Year built: 2017
    Details
    • Builder name: Advanced Construction

    Utilities & green energy

    • Sewer: Septic
    • Water: Public
    • Utilities for property: Underground Utilities

    Community & neighborhood

    Location
    • Region: Old Monroe

    HOA & financial

    HOA
    • Has HOA: Yes
    • HOA fee: $12 monthly
    • Amenities included: Above Ground Pool

    Other

    Other facts
    • WaterSource: Public
    • Heating: Forced Air, Propane, Zoned, Humidity Control
    • Appliances: Dishwasher, Disposal, Microwave, Stainless Steel Appliance(s), Range/Oven-Electric
    • AssociationYN: true
    • FireplaceYN: true
    • ArchitecturalStyle: Ranch, 1 STORY
    • GarageYN: true
    • AttachedGarageYN: true
    • Basement: Unfinished, Full, Concrete, Sump Pump, Roughed-In Bath, Egress Window
    • BuilderName: Advanced Construction
    • HeatingYN: true
    • CoolingYN: true
    • ExteriorFeatures: Patio
    • FireplaceFeatures: Wood Burning, Great Room, Masonry
    • FireplacesTotal: 1
    • RoomsTotal: 8
    • ConstructionMaterials: Vinyl Siding, Brk/Stn Veneer Frnt
    • StoriesTotal: 1
    • PetsAllowed: No
    • Utilities: Underground Utilities
    • LotFeatures: Corner Lot, Streetlights, Level Lot, Backs to Trees/Woods, Partial Fencing
    • MainLevelBathrooms: 3
    • ParkingFeatures: Covered, Attached Garage, Garage Door Opener, Oversized, Rear/Side Entry
    • CoveredSpaces: 3
    • DoorFeatures: French Doors, Some Storm Doors, Lever Style Door Handles
    • PoolFeatures: Above Ground
    • OpenParkingYN: true
    • OtherParking: Covered, Oversize, Rear/Side Entry
    • InteriorFeatures: Walk-In Closet(s), Coffered Ceiling(s), Entrance Foyer, Den/Office, Open Floorplan, Some Wood Floors, Special Millwork
    • OtherEquipment: Satellite Dish
    • AssociationAmenities: Above Ground Pool
    • Cooling: Zoned, Ceiling Fan(s), Attic Fan, Central-Electric, 14 SEER+, Dual
    • LaundryFeatures: Main Level
    • RoomKitchenFeatures: Granite Counters, Kitchen Island, Pantry, Eat-in Kitchen, Custom Cabinetry, Butler Pantry
    • MainLevelBedrooms: 4
    • Sewer: Septic
    • SpecialListingConditions: Sale
    • BuildingAreaSource: County Records
    • LotDimensionsSource: County Records
    • LotSizeSource: County Records
    • RoomBasementFeatures: Poured Concrete, Full, Unfinished, Sump Pit/Pump, Roughed-In Bath, Egress Window
    • RoomDiningRoomFeatures: Separate Dining, Kitchen/Dining Combo
    • RoomMasterBathroomFeatures: Full Bath, Double Sink, Tub & Separate Shwr
    • RoomBedroomFeatures: Main Floor Master, Master Bdr. Suite, Divided Bdr Flr Plan, In-Law Quarters
    • WindowFeatures: Some Tilt-In Windows
    • CoListAgentFullName: Ashlea Hollars
    • MlsStatus: Active
    • TaxAnnualAmount: 3658

    Price history

    DateEventPrice
    3/15/2021Sold--
    Source: MARIS #21002729 Report a problem
    2/1/2021Pending sale$479,900$161/sqft
    Source: Berkshire Hathaway HomeServices Select Properties #21002729 Report a problem
    1/22/2021Listed for sale$479,900+1.2%$161/sqft
    Source: MARIS #21002729 Report a problem
    10/15/2019Listing removed$474,000$159/sqft
    Source: Berkshire Hathaway HomeServices Select Properties #19067498 Report a problem
    9/17/2019Price change$474,000-1.3%$159/sqft
    Source: Berkshire Hathaway HomeServices Select Properties #19067498 Report a problem
    9/6/2019Listed for sale$480,000+1146.8%$161/sqft
    Source: Berkshire Hathaway Select #19067498 Report a problem
    2/1/2016Sold--
    Source: MARIS #13039293 Report a problem
    12/1/2015Pending sale$38,500$13/sqft
    Source: Susan Brewer Service First RE #13039293 Report a problem
    4/9/2015Listed for sale$38,500$13/sqft
    Source: Susan Brewer Service First RE #13039293 Report a problem

    Public tax history

    YearProperty taxesTax assessment
    2025$5,133 +18.1%$86,841 +20.4%
    2024$4,345 +0.6%$72,100
    2023$4,321 +5.6%$72,100
    2022$4,093 $72,100 +4.8%
    2021-- $68,771 +13.5%
    2020$3,658 -0.1%$60,603
    2019$3,662 $60,603
    2018$3,662 +49321.3%$60,603 +51258.5%
    2017$7 $118
    2016$7 -0.3%$118
    2015$7 $118 +4.4%
    2014$7 +4.2%$113
    2013$7 $113
    2012-- $113
    2011-- $113

    Find assessor info on the county website

    Neighborhood: 63369

    Nearby schools

    GreatSchools rating
    Schools provided by the listing agent
    • Elementary: Cuivre Park Elementary
    • Middle: Troy South Middle School
    • High: Troy Buchanan High
    • District: Troy R-Iii

    Source: The MLS. This data may not be complete. We recommend contacting the local school district to confirm school assignments for this home.

    Get a cash offer in 3 minutes
    Find out how much your home could sell for in as little as 3 minutes with a no-obligation cash offer.
    Estimated market value
    $683,300
    Get a cash offer in 3 minutes
    Find out how much your home could sell for in as little as 3 minutes with a no-obligation cash offer.
    Estimated market value
    $683,300