Concrete driveway leads you to this Amazing 1882 sq ft Custom built home on 3 wonderful acres with 3000 sq ft of finished living area! The home boasts quality inside and out with with 3 car attached garage plus a 30X50 garage/shed with concrete floor and 220 electric-Home has incredible appeal with Open floor plan,coffered ceilings, 2 fireplaces (one in great room the other in basement) Gourmet kitchen with granite countertops, custom cabinets and walks out to 15X20 covered deck-coffered ceilings in master bdrm with luxury bath featuring large walk in shower and dual sinks-large main floor laundry-3+ bdrms (there is a room that could be finished for 4)-3 total baths-walkout basement has family room, rec area, custom bar with lights and so much more plus walks out to huge patio-heat pump system saves on utility costs-Troy schools-southern Lincoln County-county water-there is talk about possible blacktopping of subdivision roads, no decisions made yet
Pending
Listed by: Berkshire Hathaway HomeServices Select Properties • Lisa L Burkemper • 314-280-5869
$649,900
21 Pheasant Pointe Dr, Old Monroe, MO 63369
3beds
3,000sqft
Single Family Residence
Built in 2018
3 Acres Lot
$653,200 Zestimate®
$217/sqft
$25/mo HOA
What's special
Custom cabinetsOpen floor planLarge main floor laundryCoffered ceilings
- 36 days
- 134
- 0
Zillow last checked:
Listing updated:
Listed by:
Lisa L Burkemper 314-280-5869,
Berkshire Hathaway HomeServices Select Properties
Source: MARIS,MLS#: 26052921 Originating MLS: East Central Board of REALTORS
Originating MLS: East Central Board of REALTORSFacts & features
Interior
Bedrooms & bathrooms
- Bedrooms: 3
- Bathrooms: 3
- Full bathrooms: 3
- Main level bathrooms: 2
- Main level bedrooms: 3
Heating
- Electric, Forced Air, Heat Pump
Cooling
- Ceiling Fan(s), Central Air, Heat Pump
Appliances
- Included: Dishwasher, Disposal, Dryer, Microwave, Electric Range, Refrigerator, Washer
- Laundry: Main Level
Features
- Breakfast Bar, Ceiling Fan(s), Coffered Ceiling(s), Crown Molding, Custom Cabinetry, Double Vanity, Eat-in Kitchen, Granite Counters, Walk-In Closet(s), Wet Bar
- Flooring: Luxury Vinyl
- Windows: Tilt-In Windows
- Basement: Partially Finished,Full,Sleeping Area,Walk-Out Access
- Number of fireplaces: 2
- Fireplace features: Basement, Great Room
Interior area
- Total structure area: 3,000
- Total interior livable area: 3,000 sqft
- Finished area above ground: 1,882
Property
Parking
- Total spaces: 5
- Parking features: Attached, Concrete, Detached, Garage Door Opener, Garage Faces Side
- Attached garage spaces: 5
Features
- Levels: One
- Patio & porch: Covered, Deck, Patio
Lot
- Size: 3 Acres
- Dimensions: 3 acres
- Features: Level
Details
- Parcel number: 138033000000009012
- Special conditions: Standard
Construction
Type & style
- Home type: SingleFamily
- Architectural style: Ranch
- Property subtype: Single Family Residence
Materials
- Brick, Stone Veneer, Vinyl Siding
- Foundation: Concrete Perimeter
- Roof: Architectural Shingle
Condition
- Year built: 2018
Utilities & green energy
- Electric: Other
- Sewer: Septic Tank
- Water: Public
- Utilities for property: Electricity Connected
Community & HOA
Community
- Subdivision: Pheasant Pointe
HOA
- Has HOA: Yes
- Amenities included: Association Management
- Services included: Maintenance Parking/Roads
- HOA fee: $300 annually
- HOA name: Pheasant Pointe
Location
- Region: Old Monroe
Financial & listing details
- Price per square foot: $217/sqft
- Tax assessed value: $370,170
- Annual tax amount: $4,034
- Date on market: 8/19/2026
- Cumulative days on market: 36 days
- Listing terms: Cash,Conventional,FHA,VA Loan
- Electric utility on property: Yes
Estimated market value
$653,200
$621,000 - $686,000
$3,010/mo
Price history
| Date | Event | Price |
|---|---|---|
| 8/20/2026 | Pending sale | $649,900$217/sqft |
Source:  MARIS #26052921 Report a problem MARIS #26052921 Report a problem | ||
| 8/19/2026 | Listed for sale | $649,900$217/sqft |
Source: MARIS #26052921 Report a problem | ||
Public tax history
| Year | Property taxes | Tax assessment |
|---|---|---|
| 2025 | $4,034 +1.7% | $70,332 +6.9% |
| 2024 | $3,967 +0.6% | $65,820 |
| 2023 | $3,945 +6.4% | $65,820 |
| 2022 | $3,706 | $65,820 +5.7% |
| 2021 | -- | $62,273 +13% |
| 2020 | $3,326 -0.1% | $55,102 |
| 2019 | $3,330 | $55,102 +850.9% |
| 2018 | $3,330 +417% | $5,795 -43.5% |
| 2017 | $644 | $10,260 |
| 2016 | $644 -0.3% | $10,260 |
| 2015 | $646 | $10,260 |
| 2014 | $646 | $10,260 |
| 2010 | -- | $10,260 |
Find assessor info on the county website
Monthly payment
Est. payment
Payment breakdown
Explore the cost of this home by adjusting the details. Changes won't be saved.Climate risks
Neighborhood: 63369
Nearby schools
Schools provided by the listing agent
- Elementary: Wm. R. Cappel Elem.
- Middle: Troy South Middle School
- High: Troy Buchanan High
Source: MARIS. This data may not be complete. We recommend contacting the local school district to confirm school assignments for this home.


Similar homes
- $749,9003 bd3 ba2.3k sqft62 Copper Hills Cv, Troy, MO 63379For Sale
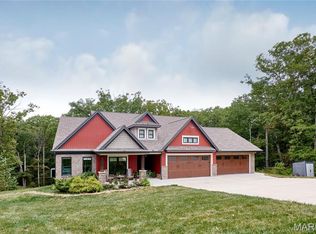
 MLS ID #26061482, Lisa L Burkemper, Berkshire Hathaway HomeServices Select Properties. MARIS
 - $660,0004 bd4 ba2.5k sqft98 Wooden Nickel Dr, Foley, MO 63347For Sale
 MLS ID #26051977, Cassandra E Magruder, Trophy Properties & Auction. MARIS
 - $579,9005 bd3 ba4.2k sqft151 Plantation Dr, Troy, MO 63379For Sale
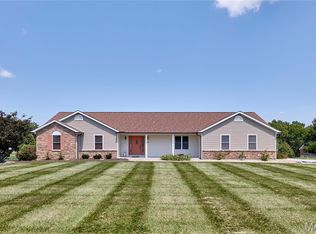 MLS ID #26055041, Lisa L Burkemper, Berkshire Hathaway HomeServices Select Properties. MARIS
 - $550,0004 bd4 ba3.2k sqft80 Morgan Valley Ln, Foley, MO 63347For Sale
 MLS ID #26015540, Laurie B Wuestling, Coldwell Banker Realty - Gundaker. MARIS
 - $660,0004 bd3 ba2.4k sqft506 Fennel Ct, Foristell, MO 63348For SaleMLS ID #25081176, Matt D Kammeier, Keller Williams Realty West. MARIS
- $575,0004 bd4 ba2.9k sqft1564 Highway J, Wright City, MO 63390For SaleMLS ID #26057286, Angela Wadsworth, RE/MAX EDGE. MARIS
- $899,9004 bd3 ba4.3k sqft11 Little Lake Ct, Troy, MO 63379For SaleMLS ID #26060526, Rachel M South, Fox & Riley Real Estate. MARIS
- $549,0003 bd5 ba3.4k sqft6 Spring House Ct, Troy, MO 63379New ConstructionMLS ID #26041032, Tiffany R Mehler-Survant, Nettwork Global. MARIS
- $624,9004 bd3 ba4k sqft304 Crescent Oak Ct, Wentzville, MO 63385For SaleMLS ID #26048978, Steven J Feldewert, American Landmark Realty. MARIS
- $725,0004 bd3 ba1.7k sqft982 Buckner Rd, Wentzville, MO 63385For SaleMLS ID #26053993, Eric B Merchant, Trophy Properties & Auction. MARIS
- $489,9003 bd2 ba1.5k sqft1392 N Henke Rd, Lake Saint Louis, MO 63367For SaleMLS ID #26058391, Sandy K Grassmuck, Grassmuck Realty, LLC. MARIS
- $700,0004 bd3 ba2.4k sqft396 Bunker Hill Rd, Silex, MO 63377For SaleMLS ID #26047745, Kristine D Sewing Knobbe, Berkshire Hathaway HomeServices Select Properties. MARIS
- $550,0003 bd3 ba2.2k sqft451 E Hwy N, Wentzville, MO 63385For SaleMLS ID #26052590, Eric B Merchant, Trophy Properties & Auction. MARIS
- $699,0004 bd3 ba3.6k sqft111 Cooperwyck Rd, Wentzville, MO 63385For SaleMLS ID #26052049, Michelle Sanders, Magnolia Real Estate. MARIS
- $550,0002 bd3 ba2.3k sqft174 Denise Ct, Troy, MO 63379For SaleMLS ID #26057680, James D Luetkenhaus, RE/MAX Alliance. MARIS
- $639,9004 bd4 ba4.3k sqft103 Mackintosh Ln, Dardenne Prairie, MO 63368For SaleMLS ID #26057819, Emily Bliss, Coldwell Banker Realty - Gundaker. MARIS
- $679,9003 bd4 ba4k sqft233 Fox Haven Dr, O'Fallon, MO 63368For SaleMLS ID #26006216, Tom L Basler, Keller Williams Chesterfield. MARIS
- $370,0003 bd3 ba2.3k sqft37 Majestic Lakes Ct, Moscow Mills, MO 63362For SaleMLS ID #26049409, Jennifer R Botkin, Berkshire Hathaway HomeServices Select Properties. MARIS
- $629,9005 bd5 ba4.3k sqft611 Knollshire Way, Dardenne Prairie, MO 63368For SaleMLS ID #26052537, Tami L Weiner, Coldwell Banker Realty - Gundaker West Regional. MARIS
- $569,5003 bd4 ba2.9k sqft110 Cypress Meadows Dr, Wentzville, MO 63385For SaleMLS ID #26053667, Paige Gossett, Coldwell Banker Realty - Gundaker. MARIS
