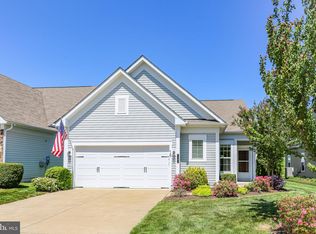
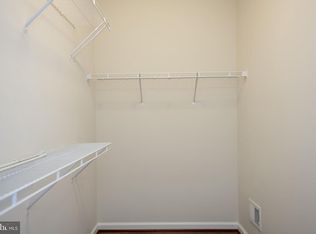
Gently Lived in, Like New, Showes Like A Model Home!!!! This home is a 10+ The very popular Passport model that is loaded with light and open. Split Bedrooms offer privacy for all along with the Den/Flex Room that can also be considered a third bedroom if needed. All Closets have been customized for maximum space. Flexable plan, spotless, ready to move in, landscaped beautifully and on and on. Come and live the great life with us in Celebrate. Offering resort style amenities and activities that will keep you on the go if you want or lay back and relax at the pool every day. Indoor and outdoor. The Community Center is over 30,000 sq ft. and included a full gym and tract, banquet room with professional stocked kitchen, outdoor patio and picnic area. It does not get any better than this. You will soon be welcomed home by your neighbors if you hurry!!!!
Sold for $468,888
$468,888
11 Point Bluff St, Fredericksburg, VA 22406
2beds
1,502sqft
Single Family Residence
Built in 2017
5,758 Square Feet Lot
$470,800 Zestimate®
$312/sqft
$2,748 Estimated rent
Home value
$470,800
$447,000 - $494,000
$2,748/mo
Zestimate® history
Owner options
List your home for rent
$2,748/mo
Rent Zestimate®
Find your next renter with Zillow Rental Manager. Plus, with online applications, you can quickly screen prospective tenants – for free.
$2,748/mo
Rent Zestimate®
Refinance and save
$3,275/mo
Est. payment
Refinancing to a lower rate could help reduce your monthly payments and save thousands over the life of the loan.
$3,275/mo
Est. payment
Explore your selling options
Work with a Zillow partner agent
Leverage their expertise and Zillow's premium Showcase listings to get your home seen by more buyers.
Get startedList with your own agent
Get your home in front of millions of buyers by listing it on Zillow.
Learn how to do itSell it yourself
Take full control of how buyers see your home on Zillow by listing For Sale by Owner (FSBO).
List your homeWhat's special
Zillow last checked:
Listing updated:
Listed by:
Brent Sweet 301-704-3539,
RE/MAX Realty Group
Bought with:
Mike Tikkala, 0225020918
RE/MAX Realty Group
Source: Bright MLS,MLS#: VAST2032054
Facts & features
Interior
Bedrooms & bathrooms
- Bedrooms: 2
- Bathrooms: 2
- Full bathrooms: 2
- Main level bathrooms: 2
- Main level bedrooms: 2
Rooms
- Room types: Dining Room, Primary Bedroom, Bedroom 2, Kitchen, Family Room, Den, Bathroom 2, Primary Bathroom
Basement
- Area: 0
Heating
- Forced Air, Natural Gas
Cooling
- Central Air, Electric
Appliances
- Included: Microwave, Cooktop, Dishwasher, Disposal, Dryer, Ice Maker, Washer, Electric Water Heater
- Laundry: Main Level
Features
- Combination Dining/Living, Entry Level Bedroom, Open Floorplan, Eat-in Kitchen, Kitchen Island, Kitchen - Gourmet, Pantry, Recessed Lighting, Upgraded Countertops, Walk-In Closet(s), 9'+ Ceilings
- Flooring: Engineered Wood, Carpet, Ceramic Tile
- Doors: Six Panel
- Windows: Double Pane Windows, Energy Efficient, Low Emissivity Windows, Vinyl Clad, Window Treatments
- Has basement: No
- Has fireplace: No
Interior area
- Total structure area: 1,502
- Total interior livable area: 1,502 sqft
- Finished area above ground: 1,502
- Finished area below ground: 0
Property
Parking
- Total spaces: 4
- Parking features: Garage Faces Front, Concrete, Attached, Driveway
- Attached garage spaces: 2
- Uncovered spaces: 2
Accessibility
- Accessibility features: Doors - Swing In, No Stairs
Features
- Levels: One
- Stories: 1
- Patio & porch: Patio
- Exterior features: Sidewalks, Underground Lawn Sprinkler
- Pool features: Community
Lot
- Size: 5,758 Square Feet
Details
- Additional structures: Above Grade, Below Grade
- Parcel number: 44CC 3A2 185
- Zoning: RBC
- Special conditions: Standard
Construction
Type & style
- Home type: SingleFamily
- Architectural style: Ranch/Rambler
- Property subtype: Single Family Residence
Materials
- Brick, Vinyl Siding
- Foundation: Slab
Condition
- Excellent
- New construction: No
- Year built: 2017
Details
- Builder model: Passport
- Builder name: Pulte
Utilities & green energy
- Electric: Underground
- Sewer: Public Sewer
- Water: Public
- Utilities for property: Cable Connected, Underground Utilities, Cable
Community & HOA
Community
- Features: Pool
- Security: Fire Sprinkler System
- Senior community: Yes
- Subdivision: Celebrate Virginia North
HOA
- Has HOA: Yes
- Amenities included: Billiard Room, Common Grounds, Gated, Fitness Center, Spa/Hot Tub, Library, Meeting Room, Party Room, Picnic Area, Indoor Pool, Pool, Putting Green, Community Center, Retirement Community, Tennis Court(s)
- Services included: Common Area Maintenance, Maintenance Grounds, Management, Pool(s), Reserve Funds, Road Maintenance, Snow Removal, Trash
- HOA fee: $299 monthly
- HOA name: CELEBRATE VA NORGH
Location
- Region: Fredericksburg
Financial & listing details
- Price per square foot: $312/sqft
- Tax assessed value: $341,400
- Annual tax amount: $2,902
- Date on market: 8/15/2024
- Listing agreement: Exclusive Right To Sell
- Listing terms: Cash,Conventional,FHA,VA Loan
- Ownership: Fee Simple
Price history
| Date | Event | Price |
|---|---|---|
| 10/22/2024 | Sold | $468,888+0%$312/sqft |
Source:  Bright MLS #VAST2032054 Report a problem Bright MLS #VAST2032054 Report a problem | ||
| 8/25/2024 | Pending sale | $468,850$312/sqft |
Source: Bright MLS #VAST2032054 Report a problem | ||
| 8/15/2024 | Listed for sale | $468,850+46.2%$312/sqft |
Source: Bright MLS #VAST2032054 Report a problem | ||
| 12/13/2017 | Sold | $320,676$213/sqft |
Source: Public Record Report a problem | ||
Public tax history
| Year | Property taxes | Tax assessment |
|---|---|---|
| 2025 | $3,407 +3.4% | $368,900 |
| 2024 | $3,297 +7.6% | $368,900 +8.1% |
| 2023 | $3,064 +5.6% | $341,400 |
| 2022 | $2,902 +14% | $341,400 +30.1% |
| 2021 | $2,545 | $262,400 |
| 2020 | $2,545 +0.3% | $262,400 +4.5% |
| 2019 | $2,537 +2% | $251,200 |
| 2018 | $2,487 | $251,200 +234.9% |
| 2017 | $2,487 +234.9% | $75,000 |
| 2016 | $743 | $75,000 |
| 2015 | -- | $75,000 |
| 2014 | -- | -- |
Find assessor info on the county website
Neighborhood: 22406
Nearby homes
- $442,2002 bd2 ba1.6k sqft9 Point Bluff St, Fredericksburg, VA 22406Off Market
- $440,0002 bd2 ba1.5k sqft19 Point Bluff St, Fredericksburg, VA 22406Sold
- $520,3003 bd2 ba2.2k sqft17 Point Bluff St, Fredericksburg, VA 22406Off Market
- $461,7002 bd2 ba1.5k sqft7 Point Bluff St, Fredericksburg, VA 22406Off Market
- $465,0003 bd2 ba1.5k sqft15 Point Bluff St, Fredericksburg, VA 22406Sold
- $518,8003 bd3 ba2.3k sqft18 Hornby Dr, Fredericksburg, VA 22406Off Market
- $524,5003 bd3 ba1.5k sqft14 Hornby Dr, Fredericksburg, VA 22406Off Market
- $489,1002 bd3 ba1.4k sqft20 Hornby Dr, Fredericksburg, VA 22406Off Market
Nearby schools
GreatSchools rating
- 4/10Rocky Run Elementary SchoolGrades: K-5Distance: 2.4 mi
- 6/10T. Benton Gayle Middle SchoolGrades: 6-8Distance: 2.7 mi
- 4/10Stafford Sr. High SchoolGrades: 9-12Distance: 3.4 mi
Schools provided by the listing agent
- District: Stafford County Public Schools
Source: Bright MLS. This data may not be complete. We recommend contacting the local school district to confirm school assignments for this home.
Get a cash offer in 3 minutes
Find out how much your home could sell for in as little as 3 minutes with a no-obligation cash offer.
Estimated market value
$470,800
Get a cash offer in 3 minutes
Find out how much your home could sell for in as little as 3 minutes with a no-obligation cash offer.
Estimated market value
$470,800
- Virginia
- Stafford County
- Fredericksburg
- 22406
- 11 Point Bluff St
