Skip main navigation
Under contract
  • Price cut: $7.1K (6/16)
    $444,900

    19 Point Bluff St, Fredericksburg, VA 22406

    2beds
    1,508sqft
    : 
    Loading
    Get pre-qualified
    Single Family Residence
    Built in 2017
    5,758 Square Feet Lot
    $443,900 Zestimate®
    $295/sqft
    $340/mo HOA

    What's special

    Granite countertopsCream wood cabinetrySubway tile backsplash
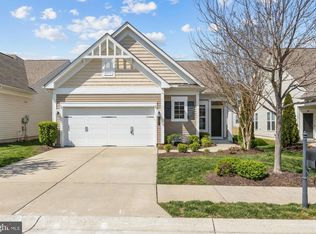
    Immaculately maintained and stunning one level living with a beautiful, private patio for morning coffee. This is the perfect one you have been waiting for! If you are looking for low-maintenance living in a premier 55+ community with resort-style amenities, this one is perfection. Located in sought-after Celebrate Virginia North, this beautifully maintained 2-bedroom, 2-bath residence offers 1,508 square feet of thoughtfully designed living space, a 2-car garage, and convenient access to shopping, dining, medical facilities, and I-95. Just off the foyer, a flexible office or guest bedroom features a closet, chair railing, and a 60" ceiling fan, along with a convenient coat closet at the entry. The open main living area showcases rich hickory hardwood flooring and a bright, airy design, filled with natural light from oversized windows and anchored by a 70" ceiling fan for both comfort and style. The eat-in kitchen overlooks this space and offers room for a dining table, ideal for both everyday living and entertaining. The kitchen is appointed with granite countertops, cream wood cabinetry, a subway tile backsplash, recessed lighting, and upgraded island pendant lighting that adds both style and function. The island provides seating, along with additional storage and display shelving. Whirlpool stainless appliances, a gas cooktop, deep stainless sink with disposal, and a pantry complete the space. Step outside through the rear door to a 20' x 19' stamped concrete patio, framed by thoughtfully designed landscaping. The backyard features 12 Arborvitaes, 2 Thuja Green Arborvitaes, and 3 October Glory Maple trees, creating privacy and seasonal color. The front yard is enhanced with Encore Azalea shrubs and a maple tree, and a full irrigation system services all landscaping, ensuring easy maintenance and beautiful curb appeal year-round. Off the kitchen, a hallway leads to the laundry room with Maytag washer and dryer, a linen closet, and access to the primary suite. The primary bedroom offers large windows overlooking the patio, a walk-in closet, and a 60" ceiling fan for added comfort. The en-suite bath includes dual sinks, tile flooring, a walk-in shower with glass doors, and an additional linen closet. On the opposite side of the home, you’ll find a second bedroom with hardwood flooring and a closet, a full hall bath with tile flooring and a tub/shower combination, and a mudroom connecting to the two-car garage, complete with a dedicated workspace area. Residents of Celebrate Virginia North enjoy exceptional HOA amenities including a clubhouse with fitness center, indoor pool and spa, outdoor pool, pavilion with grilling areas, putting green, tennis and pickleball courts, bocce courts, exercise rooms, an indoor walking track, and a community clubhouse with bar area, pool tables, ballroom, meeting rooms, and scenic walking trails. Combining thoughtful design, quality upgrades, and exceptional community amenities, this home offers an effortless lifestyle in one of Fredericksburg’s most desirable 55+ communities.
    83 days
    |
    280
    |
    9
    |

    Zillow last checked:

    Listing updated:

    Listed by:

    Charlotte Rouse 540-419-9206,

    Coldwell Banker Elite

    Source: Bright MLS,MLS#: VAST2048362MLS Logo

      Facts & features

      Interior

      Bedrooms & bathrooms
      • Bedrooms: 2
      • Bathrooms: 2
      • Full bathrooms: 2
      • Main level bathrooms: 2
      • Main level bedrooms: 2
      Basement
      • Area: 0
      Heating
      • Forced Air, Natural Gas
      Cooling
      • Central Air, Electric
      Appliances
      • Included: Microwave, Cooktop, Dishwasher, Disposal, Dryer, Oven, Refrigerator, Stainless Steel Appliance(s), Washer, Electric Water Heater
      • Laundry: Main Level
      Features
      • Bathroom - Tub Shower, Ceiling Fan(s), Chair Railings, Combination Kitchen/Dining, Combination Dining/Living, Dining Area, Entry Level Bedroom, Open Floorplan, Kitchen - Gourmet, Kitchen Island, Pantry, Primary Bath(s), Recessed Lighting, Wainscotting, Walk-In Closet(s)
      • Flooring: Ceramic Tile, Hardwood, Wood
      • Has basement: No
      • Has fireplace: No
      Interior area
      • Total structure area: 1,508
      • Total interior livable area: 1,508 sqft
      • Finished area above ground: 1,508
      • Finished area below ground: 0

      Property

      Parking
      • Total spaces: 2
      • Parking features: Garage Faces Front, Attached
      • Attached garage spaces: 2
      Accessibility
      • Accessibility features: None
      Features
      • Levels: One
      • Stories: 1
      • Patio & porch: Patio
      • Exterior features: Lawn Sprinkler
      • Pool features: Community
      • Spa features: Community
      Lot
      • Size: 5,758 Square Feet
      Details
      • Additional structures: Above Grade, Below Grade
      • Parcel number: 44CC 3A2 188
      • Zoning: RBC
      • Special conditions: Standard

      Construction

      Type & style
      • Home type: SingleFamily
      • Architectural style: Bungalow
      • Property subtype: Single Family Residence
      Materials
      • Vinyl Siding
      • Foundation: Slab
      • Roof: Architectural Shingle
      Condition
      • Excellent
      • New construction: No
      • Year built: 2017

      Utilities & green energy

      • Sewer: Public Sewer
      • Water: Public

      Community & HOA

      Community
      • Features: Pool
      • Security: Fire Sprinkler System
      • Senior community: Yes
      • Subdivision: Celebrate Virginia North
      HOA
      • Has HOA: Yes
      • Amenities included: Billiard Room, Clubhouse, Community Center, Fitness Center, Party Room, Indoor Pool, Pool, Putting Green, Tennis Court(s), Other
      • Services included: Common Area Maintenance, Management, Pool(s), Recreation Facility
      • HOA fee: $340 monthly
      • HOA name: LEGUM & NORMAN
      Location
      • Region: Fredericksburg

      Financial & listing details

      • Price per square foot: $295/sqft
      • Tax assessed value: $369,700
      • Annual tax amount: $3,463
      • Date on market: 4/21/2026
      • Listing agreement: Exclusive Right To Sell
      • Listing terms: Cash,Conventional,FHA,VA Loan
      • Ownership: Fee Simple

        Estimated market value

        $443,900

        $422,000 - $466,000

        $2,584/mo

        Price history

        DateEventPrice
        6/23/2026Contingent$444,900$295/sqft
        Source: Bright MLS #VAST2048362 Report a problem
        6/16/2026Price change$444,900-1.6%$295/sqft
        Source: Bright MLS #VAST2048362 Report a problem
        5/30/2026Price change$452,000-1.5%$300/sqft
        Source: Bright MLS #VAST2048362 Report a problem
        5/19/2026Price change$459,000-0.4%$304/sqft
        Source: Bright MLS #VAST2048362 Report a problem
        5/3/2026Listed for sale$461,000$306/sqft
        Source: Bright MLS #VAST2048362 Report a problem
        4/23/2026Contingent$461,000$306/sqft
        Source: Bright MLS #VAST2048362 Report a problem
        4/21/2026Listed for sale$461,000+61.4%$306/sqft
        Source: Bright MLS #VAST2048362 Report a problem
        6/28/2017Sold$285,659$189/sqft
        Source: Public Record Report a problem

        Public tax history

        YearProperty taxesTax assessment
        2025$3,415 +3.4%$369,700
        2024$3,304 +7.8%$369,700 +8.3%
        2023$3,064 +5.6%$341,400
        2022$2,902 +14%$341,400 +30.1%
        2021$2,545 $262,400
        2020$2,545 +0.3%$262,400 +4.5%
        2019$2,537 +2%$251,200
        2018$2,487 $251,200 +4.7%
        2017$2,487 +234.9%$240,000 +220%
        2016$743 $75,000
        2015-- $75,000
        2014-- --
        Find assessor info on the county website

        Monthly payment

        Est. payment

        Payment breakdown

        Explore the cost of this home by adjusting the details. Changes won't be saved.
        All calculations are estimates and provided by Zillow, Inc. for informational purposes only. Actual amounts may vary.
        HOA fees may include property taxes on listings classified as Co-Ops. Contact the listing agent and/or owner for fee details.
        Mortgage interest rates are dependent on a number of factors, including credit score, down payment, and repayment length. Interest rate data provided by Zillow Group Marketplace, Inc. as of 1/1/1970 from various mortgage lenders with which we have lead or other similar arrangements; the Estimated Payment is an average of those rates.
        See how much you could borrow to make a competitive offer.

        Climate risks

        Neighborhood: 22406

        Getting around

        3 / 100
        Car-Dependent
        15 / 100
        Somewhat Bikeable

        Nearby schools

        GreatSchools rating
        Schools provided by the listing agent
        • District: Stafford County Public Schools

        Source: Bright MLS. This data may not be complete. We recommend contacting the local school district to confirm school assignments for this home.

        A local agent can set up tours, give advice and negotiate with sellers.

        Browse local experts

        Similar homes