Skip main navigation
Off market
  • $628,100

    11 Post Side Ln, Pittsford, NY 14534

    5beds
    2,557sqft
    SingleFamily
    Built in 2002
    0.31 Acres Lot
    $628,100 Zestimate®
    $246/sqft
    $4,072 Estimated rent

    Home value

    $628,100

    $597,000 - $660,000

    $4,072/mo

    Zestimate® history
    Loading
    Loading...

    Owner options

    List your home for rent

    $4,072/mo

    Rent Zestimate®

    Find your next renter with Zillow Rental Manager. Plus, with online applications, you can quickly screen prospective tenants – for free.

    Learn more

    $4,072/mo

    Rent Zestimate®

    Refinance and save

    $4,575/mo

    Est. payment

    Refinancing to a lower rate could help reduce your monthly payments and save thousands over the life of the loan.

    See today's rates

    $4,575/mo

    Est. payment

    Explore your selling options

    Work with a Zillow partner agent

    Leverage their expertise and Zillow's premium Showcase listings to get your home seen by more buyers.

    Get started

    List with your own agent

    Get your home in front of millions of buyers by listing it on Zillow.

    Learn how to do it

    Sell it yourself

    Take full control of how buyers see your home on Zillow by listing For Sale by Owner (FSBO).

    List your home

    What's special

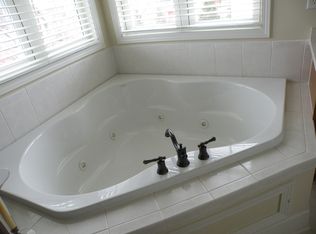
    This is the one you've been waiting for! Bright and spacious 4/5 br, 3 full bath Colonial, with new roof, open floor plan, elegant crown molding and upgrades galore! Pride of ownership shines throughout! Updated chefs kitchen with upscale stainless appliances, granite counters, beautiful backsplash, and plenty of space for everyone around the large island! Over $50K in updates! Loads of natural light greets you in the spacious great room, with a wall of windows and stunning fireplace. Tons of flexibility with the first flr office, or in law suite, with an adjoining full bath! Convenient first flr laundry with folding space! Large formal living room opens to a dining room with bay window to bring the outdoors in! Pristine hardwood flooring on the main floor, and BRAND NEW carpet throughout the entire second floor! The sunlit owners suite is the perfect place to unwind with vaulted ceilings, walk in closet, spa like bath w/ jacuzzi tub, double vanity and plenty of space! 3 large bedrooms and a second full bath finish the second floor. Maintenance free Trex deck, Playground, and fully fenced yard shows off the privacy on this Premium lot! DELAYED S. 11/14/2020 DELATED N. 11/18/2020

    This property is off market, which means it's not currently listed for sale or rent on Zillow. This may be different from what's available on other websites or public sources.
    Facts & features

    Interior

    Bedrooms & bathrooms
    • Bedrooms: 5
    • Bathrooms: 3
    • Full bathrooms: 3
    Heating
    • Forced air, Gas
    Cooling
    • Central
    Appliances
    • Included: Dishwasher, Microwave
    Features
    • Flooring: Tile, Carpet, Hardwood
    • Has fireplace: Yes
    Interior area
    • Total interior livable area: 2,557 sqft

    Property

    Parking
    • Total spaces: 2
    • Parking features: Garage - Attached
    Features
    • Exterior features: Vinyl, Brick
    Lot
    • Size: 0.31 Acres
    Details
    • Parcel number: 26468919201231

    Construction

    Type & style
    • Home type: SingleFamily
    • Architectural style: Colonial
    Materials
    • Wood
    • Roof: Asphalt
    Condition
    • Year built: 2002

    Community & neighborhood

    Location
    • Region: Pittsford

    Other

    Other facts
    • Additional Interior Features: Sliding Glass Door, Sump Pump, Whirlpool Tub, Security System - Owned
    • Additional Rooms: Den/Study, Foyer/Entry Hall, Laundry-1st Floor, Living Room, Family Room, Porch - Open
    • Additional Exterior Features: Private Yard - see Remarks, Deck, Cable TV Available, Playset / Swingset, Fully Fenced Yard
    • Attic Description: Crawl Space
    • Driveway Description: Blacktop, Double Wide
    • Basement Description: Full
    • Floor Description: Hardwood-Some, Tile-Some, Wall To Wall Carpet-Some
    • Exterior Construction: Vinyl, Brick
    • Garage Description: Attached
    • Heating Fuel Description: Gas
    • HVAC Type: AC-Central, Forced Air, Programmable Thermostat
    • Kitchen Dining Description: Formal Dining Room, Pantry, Eat-In, Island, Kitchen/Family Room Combo, Granite Counter
    • Kitchen Equip Appl Included: Dishwasher, Refrigerator, Disposal, Microwave, Dryer, Washer
    • Lot Information: Neighborhood Street
    • Listing Type: Exclusive Right To Sell
    • Year Built Description: Existing
    • Sewer Description: Sewer Connected
    • Typeof Sale: Normal
    • Village: Not Applicable
    • Water Heater Fuel: Gas
    • Water Resources: Public Connected
    • Foundation Description: Block
    • Styles Of Residence: Colonial
    • Lot Shape: Rectangular
    • Area NYSWIS Code: Pittsford-264689
    • Roof Description: Shingles, Asphalt
    • Status: P-Pending Sale
    • Parcel Number: 264689-192-010-0002-031-000

    Price history

    DateEventPrice
    12/23/2020Sold$422,000+5.5%$165/sqft
    Source: NYSAMLSs #R1306926 Report a problem
    11/19/2020Pending sale$399,900$156/sqft
    Source: Howard Hanna - Pittsford - Main Street #R1306926 Report a problem
    11/12/2020Listed for sale$399,900+51.5%$156/sqft
    Source: Howard Hanna #R1306926 Report a problem
    12/2/2002Sold$264,000$103/sqft
    Source: Public Record Report a problem

    Public tax history

    YearProperty taxesTax assessment
    2025-- $312,100
    2024-- $312,100
    2023-- $312,100
    2022-- $312,100
    2021-- $312,100 +11%
    2020-- $281,200
    2018-- $281,200 +9%
    2017$6,318 $258,000
    2016-- $258,000
    2015-- $258,000
    2014-- $258,000
    2013-- $258,000
    2012-- $258,000
    2011-- $258,000
    2010-- $258,000 -5%
    2009-- $271,600
    2007-- $271,600
    2006-- $271,600 +2.9%
    2005-- $264,000
    2004-- $264,000
    2003-- $264,000 +542.3%
    2002-- $41,100
    2001-- $41,100

    Find assessor info on the county website

    Neighborhood: 14534

    Nearby schools

    GreatSchools rating
    Schools provided by the listing agent
    • Elementary: Thornell Road
    • Middle: Barker Road Middle
    • High: Pittsford Mendon High
    • District: Pittsford

    Source: The MLS. This data may not be complete. We recommend contacting the local school district to confirm school assignments for this home.

    Sell for more on Zillow
    Get a Zillow Showcase℠ listing at no additional cost and you could sell for .
    $628,100
    2% more
    +$12,562
    With Zillow Showcase(estimated)
    $640,662