Skip main navigation
Closed
Street View
  • $625,000

    16 Post Side Ln, Pittsford, NY 14534

    5beds
    2,419sqft
    Single Family Residence
    Built in 2002
    0.34 Acres Lot
    $639,900 Zestimate®
    $258/sqft
    $3,875 Estimated rent

    Home value

    $639,900

    $595,000 - $691,000

    $3,875/mo

    Zestimate® history
    Loading
    Loading...

    Owner options

    List your home for rent

    $3,875/mo

    Rent Zestimate®

    Find your next renter with Zillow Rental Manager. Plus, with online applications, you can quickly screen prospective tenants – for free.

    Learn more

    $3,875/mo

    Rent Zestimate®

    Refinance and save

    $4,610/mo

    Est. payment

    Refinancing to a lower rate could help reduce your monthly payments and save thousands over the life of the loan.

    See today's rates

    $4,610/mo

    Est. payment

    Explore your selling options

    Work with a Zillow partner agent

    Leverage their expertise and Zillow's premium Showcase listings to get your home seen by more buyers.

    Get started

    List with your own agent

    Get your home in front of millions of buyers by listing it on Zillow.

    Learn how to do it

    Sell it yourself

    Take full control of how buyers see your home on Zillow by listing For Sale by Owner (FSBO).

    List your home

    What's special

    Gas fireplaceAbundance of natural lightHome officeFinished basementLarge deckWalk-in closetDedicated storage area
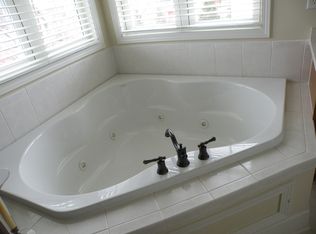
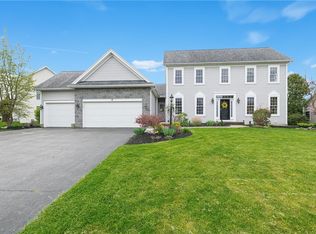
    Step into this beautifully designed transitional-style home that seamlessly blends timeless elegance with modern comfort. The soaring two-story foyer welcomes you with an abundance of natural light and a sense of openness that flows throughout the home. Built with sturdy 2x6 framing and 9-foot ceilings on the main level, the home feels spacious and solid. Gleaming hardwood floors run through the main living areas, and a carpeted two-story family room with a gas fireplace—perfect for relaxing evenings or gatherings around the fire. The formal living and dining rooms feature distinctive box windows that add architectural charm. The kitchen and dinette area includes a built-in desk with cabinets, making it easy to manage daily household tasks. A bay window-style patio door opens to a large deck, perfect for outdoor dining or enjoying the surrounding views. Upstairs, the primary suite is a serene retreat with a tray ceiling, walk-in closet, and en-suite bath complete with a jacuzzi tub and separate shower. The finished basement offers excellent space for a recreation room, gym, or home office, along with a dedicated storage area featuring built-in shelving for optimal organization.

    Zillow last checked:

    Listing updated:

    Listed by:

    Jonathan Minerick 888-400-2513,

    Homecoin.com

    Bought with:

    Dylan M. Carnavale, 10491213018

    31 North Realty Group

    Source: NYSAMLSs,MLS#: B1616888MLS LogoOriginating MLS: Buffalo

    Facts & features

    Interior

    Bedrooms & bathrooms
    • Bedrooms: 5
    • Bathrooms: 3
    • Full bathrooms: 2
    • 1/2 bathrooms: 1
    • Main level bathrooms: 1
    • Main level bedrooms: 1
    Heating
    • Gas, Stove, Hot Water, Natural Gas
    Cooling
    • Central Air
    Appliances
    • Included: Convection Oven, Dryer, Dishwasher, Electric Cooktop, Electric Oven, Electric Range, Disposal, Gas Water Heater, Refrigerator, Washer
    • Laundry: Main Level
    Features
    • Ceiling Fan(s), Cathedral Ceiling(s), Den, Separate/Formal Dining Room, Entrance Foyer, Eat-in Kitchen, Separate/Formal Living Room, Granite Counters, Jetted Tub, Kitchen Island, Pantry, Sliding Glass Door(s), Convertible Bedroom, Bath in Primary Bedroom
    • Flooring: Carpet, Ceramic Tile, Hardwood, Varies
    • Doors: Sliding Doors
    • Basement: Partially Finished
    • Number of fireplaces: 1
    Interior area
    • Total structure area: 2,419
    • Total interior livable area: 2,419 sqft

    Property

    Parking
    • Total spaces: 1
    • Parking features: Attached, Electricity, Garage, Storage, Garage Door Opener
    • Attached garage spaces: 1
    Accessibility
    • Accessibility features: Accessible Doors
    Features
    • Levels: Two
    • Stories: 2
    • Patio & porch: Deck
    • Exterior features: Blacktop Driveway, Deck
    Lot
    • Size: 0.34 Acres
    • Dimensions: 90 x 165
    • Features: Other, Rectangular, Rectangular Lot, See Remarks
    Details
    • Parcel number: 2646891920100002030000
    • Special conditions: Standard

    Construction

    Type & style
    • Home type: SingleFamily
    • Architectural style: Two Story,Transitional
    • Property subtype: Single Family Residence
    Materials
    • Vinyl Siding
    • Foundation: Block, Slab
    • Roof: Asphalt
    Condition
    • Resale
    • Year built: 2002

    Utilities & green energy

    • Electric: Circuit Breakers
    • Sewer: Connected
    • Water: Connected, Public
    • Utilities for property: Sewer Connected, Water Connected

    Community & neighborhood

    Security
    • Security features: Security System Owned
    Location
    • Region: Pittsford
    • Subdivision: Walnut Hill

    Other

    Other facts
    • Listing terms: Other,See Remarks

    Price history

    DateEventPrice
    1/30/2026Sold$625,000-3.8%$258/sqft
    Source: NYSAMLSs #B1616888 Report a problem
    7/7/2025Price change$649,900-3%$269/sqft
    Source: NYSAMLSs #B1616888 Report a problem
    6/21/2025Listed for sale$669,900+165.5%$277/sqft
    Source: NYSAMLSs #B1616888 Report a problem
    1/21/2003Sold$252,300$104/sqft
    Source: Public Record Report a problem

    Public tax history

    YearProperty taxesTax assessment
    2025-- $269,200
    2024-- $269,200
    2023-- $269,200
    2022-- $269,200
    2021-- $269,200
    2020-- $269,200
    2018-- $269,200 +9%
    2017$6,014 $247,000
    2016-- $247,000
    2015-- $247,000
    2014-- $247,000
    2013-- $247,000
    2012-- $247,000
    2011-- $247,000
    2010-- $247,000 -5%
    2009-- $260,000
    2007-- $260,000
    2006-- $260,000 +3.1%
    2005-- $252,300
    2004-- $252,300
    2003-- $252,300 +493.6%
    2002-- $42,500
    2001-- $42,500

    Find assessor info on the county website

    Neighborhood: 14534

    Nearby schools

    GreatSchools rating
    Schools provided by the listing agent
    • Elementary: Mendon Center Elementary
    • Middle: Barker Road Middle
    • High: Pittsford Mendon High
    • District: Pittsford

    Source: NYSAMLSs. This data may not be complete. We recommend contacting the local school district to confirm school assignments for this home.

    Sell for more on Zillow
    Get a Zillow Showcase℠ listing at no additional cost and you could sell for .
    $639,900
    2% more
    +$12,798
    With Zillow Showcase(estimated)
    $652,698