Skip main navigation
Closed
  • $882,524

    11 Provecho Ln, Hot Springs Village, AR 71909

    4beds
    3,500sqft
    Single Family Residence
    Built in 2006
    0.48 Acres Lot
    $908,100 Zestimate®
    $252/sqft
    $3,377 Estimated rent

    Home value

    $908,100

    $826,000 - $999,000

    $3,377/mo

    Zestimate® history
    Loading
    Loading...

    Owner options

    List your home for rent

    $3,377/mo

    Rent Zestimate®

    Find your next renter with Zillow Rental Manager. Plus, with online applications, you can quickly screen prospective tenants – for free.

    Learn more

    $3,377/mo

    Rent Zestimate®

    Refinance and save

    $4,307/mo

    Est. payment

    Refinancing to a lower rate could help reduce your monthly payments and save thousands over the life of the loan.

    See today's rates

    $4,307/mo

    Est. payment

    Explore your selling options

    Work with a Zillow partner agent

    Leverage their expertise and Zillow's premium Showcase listings to get your home seen by more buyers.

    Get started

    List with your own agent

    Get your home in front of millions of buyers by listing it on Zillow.

    Learn how to do it

    Sell it yourself

    Take full control of how buyers see your home on Zillow by listing For Sale by Owner (FSBO).

    List your home

    What's special

    Attic storageWhole house vacuum systemFurnace and acBeautiful landscaped yardNew roof
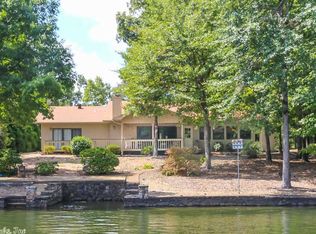
    If a lake house is what you are looking for this great Balboa Lake house is a must see. Living room kitchen and Arkansas room has a nice view of the lake. Beautiful, landscaped yard with a new Dock and boat lift (2025). This home has lake front in the rear as well as lake view in the front. New roof 2025 Furnace and AC. new 2023. 3 car garage and attic storage. 250 gallon underground propane tank. 2 fireplaces with gas logs and glass doors. Whole house vacuum system. Call to make an appointment to view home. See agent remarks

    Zillow last checked:

    Listing updated:

    Listed by:

    Harry P Ericson 847-858-2299,

    Big Red Realty

    Bought with:

    Anne B Weiner, AR

    McGraw Realtors HSV

    Source: CARMLS,MLS#: 25026064MLS Logo

    Facts & features

    Interior

    Bedrooms & bathrooms
    • Bedrooms: 4
    • Bathrooms: 4
    • Full bathrooms: 3
    • 1/2 bathrooms: 1
    Dining room
    • Features: Separate Dining Room, Breakfast Bar
    Heating
    • Heat Pump
    Cooling
    • Electric
    Appliances
    • Included: Double Oven, Microwave, Electric Range, Dishwasher, Disposal, Trash Compactor, Oven, Convection Oven, Induction Cooktop
    Features
    • Primary Bedroom/Main Lv, Guest Bedroom/Main Lv, Primary Bed. Sitting Area, 4 Bedrooms Same Level
    • Flooring: Carpet, Wood, Tile
    • Number of fireplaces: 2
    • Fireplace features: Gas Logs Present, Blower Fan, Glass Doors, Two
    Interior area
    • Total structure area: 3,500
    • Total interior livable area: 3,500 sqft

    Property

    Parking
    • Total spaces: 3
    • Parking features: Garage, Three Car
    • Has garage: Yes
    Features
    • Levels: One
    • Stories: 1
    • Has view: Yes
    • View description: Lake
    • Has water view: Yes
    • Water view: Lake
    • Waterfront features: Dock - Covered, Hoist/Lift, Dock Private, Lake Front, Lake
    • Body of water: Lake: Balboa
    Lot
    • Size: 0.48 Acres
    • Dimensions: 114' x 213' x 84' x 214'
    • Features: Level
    Details
    • Parcel number: 74400033000

    Construction

    Type & style
    • Home type: SingleFamily
    • Architectural style: Traditional
    • Property subtype: Single Family Residence
    Materials
    • Brick, Metal/Vinyl Siding
    • Foundation: Crawl Space
    • Roof: Shingle
    Condition
    • New construction: No
    • Year built: 2006

    Utilities & green energy

    • Gas: Gas-Propane/Butane
    • Sewer: Public Sewer, Tank Owned Other
    • Water: Public
    • Utilities for property: Gas-Propane/Butane, Cable Connected, Underground Utilities

    Community & neighborhood

    Security
    • Security features: Security
    Community
    • Community features: Pool, Tennis Court(s), Playground, Picnic Area, Mandatory Fee, Marina, Golf, Fitness/Bike Trail, Gated
    Location
    • Region: Hot Springs Village
    • Subdivision: Sorpresa

    HOA & financial

    HOA
    • Has HOA: Yes
    • HOA fee: $113 monthly

    Other

    Other facts
    • Road surface type: Paved

    Price history

    DateEventPrice
    8/27/2025Sold$882,524-1.9%$252/sqft
    Source: CARMLS #25026064 Report a problem
    7/23/2025Contingent$899,900$257/sqft
    Source: CARMLS #25026064 Report a problem
    7/22/2025Listed for sale$899,900$257/sqft
    Source: CARMLS #25026064 Report a problem
    7/3/2025Contingent$899,900$257/sqft
    Source: CARMLS #25026064 Report a problem
    7/2/2025Listed for sale$899,900+63.6%$257/sqft
    Source: CARMLS #25026064 Report a problem
    1/18/2012Sold$550,000-7.6%$157/sqft
    Source: Public Record Report a problem
    10/6/2011Price change$595,000-4.8%$170/sqft
    Source: RE/MAX Of Hot Springs Village #10273713 Report a problem
    7/12/2011Price change$625,000-3.7%$179/sqft
    Source: RE/MAX Of Hot Springs Village #10273713 Report a problem
    11/26/2010Listed for sale$649,000+344.5%$185/sqft
    Source: RE/MAX of Hot Springs Village #10273713 Report a problem
    4/25/2005Sold$146,000$42/sqft
    Source: Public Record Report a problem

    Public tax history

    YearProperty taxesTax assessment
    2025$3,748 -2.6%$97,710
    2024$3,848 -1.9%$97,710
    2023$3,923 -1.3%$97,710
    2022$3,973 $97,710
    2021$3,973 $97,710 -6.1%
    2020$3,973 $104,100
    2019$3,973 -0.6%$104,100
    2018$3,998 $104,100
    2017$3,998 $104,100 +6.5%
    2016$3,998 $97,710
    2015$3,998 $97,710
    2014$3,998 -7.8%$97,710
    2013$4,338 $97,710
    2012-- $97,710 -9.1%
    2011-- $107,530 +5.1%
    2010-- $102,300
    2009-- $102,300 -0.7%
    2008-- $103,050
    2007-- $103,050

    Find assessor info on the county website

    Neighborhood: 71909

    Nearby schools

    GreatSchools rating
    Schools provided by the listing agent
    • Elementary: Fountain Lake
    • Middle: Fountain Lake
    • High: Fountain Lake

    Source: CARMLS. This data may not be complete. We recommend contacting the local school district to confirm school assignments for this home.

    Get pre-qualified for a loan
    At Zillow Home Loans, we can pre-qualify you in as little as 5 minutes with no impact to your credit score.

    An equal housing lender. NMLS #10287.