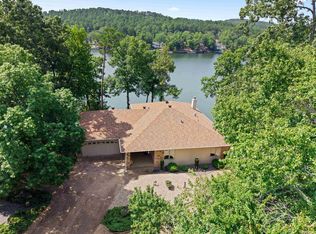
LAKE LIVING AT IT'S BEST! Enjoy beautiful lake views and exceptional outdoor living from this inviting 3 bedroom/3 bath lakefront home in Hot Springs Village, Arkansas. A wall of windows fills the main living and kitchen areas with natural light while capturing views of the Lake Balboa's main channel. Updated kitchen features quartz countertops, tile backsplash & stainless appliances. Open living, kitchen and dining! Main level has gas log fireplace. Outdoor living takes center stage with multi-level deck and heated inground pool. Pool is fenced for added safety. A private dock with lift is waiting for you to bring your Pontoon/Boat. The lower level is flex space as 3rd bedroom or bunk room & it features a wood burning fireplace. A charming flagstone courtyard with fountain welcomes you home, while the two-gar garage adds everyday convenience. From morning cofffee overlooking the water to afternoons by the pool and evening boat rides, 3 Provecho Lane brings together lakefront living, outdoor entertaining and the Hot Springs Village lifestyle. HSV has 11 lakes and 9 golf courses to enjoy year-round - Pickleball, Tennis, Fitness Center, Card games, and much more.
Active
$765,000
3 Provecho Ln, Hot Springs Village, AR 71909
3beds
2,486sqft
Single Family Residence
Built in 1989
0.34 Acres Lot
$736,300 Zestimate®
$308/sqft
$116/mo HOA
What's special
Heated inground poolPrivate dock with liftBeautiful lake viewsMulti-level deckExceptional outdoor living
- 36 days
- 1,528
- 124
Likely to sell faster than
Zillow last checked:
Listing updated:
Listed by:
Karen Crowson 501-860-3000,
Crye-Leike REALTORS Benton Branch 501-315-3000,
Julianna Hickok 501-620-0952,
Crye-Leike REALTORS Benton Branch
Source: CARMLS,MLS#: 26039664
Facts & features
Interior
Bedrooms & bathrooms
- Bedrooms: 3
- Bathrooms: 3
- Full bathrooms: 3
Rooms
- Room types: Great Room, Den/Family Room, Basement
Dining room
- Features: Kitchen/Dining Combo, Breakfast Bar
Appliances
- Included: Built-In Range, Microwave, Electric Range, Dishwasher, Disposal, Refrigerator, Plumbed For Ice Maker, Convection Oven, Electric Water Heater
- Laundry: Washer Hookup, Electric Dryer Hookup, Laundry Room
Features
- Walk-In Closet(s), Built-in Features, Ceiling Fan(s), Walk-in Shower, Breakfast Bar, Kit Counter-Quartz, Pantry, Vaulted Ceiling(s), Primary Bedroom/Main Lv, Guest Bedroom/Main Lv, Primary Bedroom Apart, 2 Bedrooms Upper Level
- Flooring: Wood, Tile, Luxury Vinyl
- Doors: Insulated Doors
- Windows: Window Treatments, Insulated Windows
- Basement: Finished,Interior Entry,Walk-Out Access,Heated,Cooled,Sump Pump
- Number of fireplaces: 2
- Fireplace features: Factory Built, Gas Logs Present, Two
Interior area
- Total structure area: 2,486
- Total interior livable area: 2,486 sqft
Video & virtual tour
Property
Parking
- Total spaces: 2
- Parking features: Garage, Two Car
- Has garage: Yes
Features
- Levels: Two
- Stories: 2
- Has private pool: Yes
- Pool features: In Ground
- On waterfront: Yes
- Waterfront features: Dock, Dock - Covered, Hoist/Lift, Dock Private, Boat Slip, Lake Front
- Body of water: Lake: Balboa
Lot
- Size: 0.34 Acres
- Features: Sloped, Extra Landscaping, Subdivided, Sloped Down
Details
- Parcel number: 74400029000
- Zoning: Residentia
Construction
Type & style
- Home type: SingleFamily
- Property subtype: Single Family Residence
Materials
- Wood Siding
- Foundation: Slab/Crawl Combination
- Roof: Composition
Condition
- New construction: No
- Year built: 1989
Utilities & green energy
- Electric: Electric-Co-op
- Sewer: Community Sewer
- Water: POA Water
Green energy
- Energy efficient items: Doors
Community & HOA
Community
- Features: Pool, Tennis Court(s), Sauna, Playground, Clubhouse, Mandatory Fee, Marina, Hot Tub, Golf, Fitness/Bike Trail, Other
- Security: Smoke Detector(s), Security
- Subdivision: SORPRESA
HOA
- Has HOA: Yes
- HOA fee: $116 monthly
Location
- Region: Hot Springs Village
Financial & listing details
- Price per square foot: $308/sqft
- Tax assessed value: $496,925
- Annual tax amount: $4,423
- Date on market: 10/1/2026
- Road surface type: Paved
Estimated market value
$736,300
$699,000 - $773,000
$2,364/mo
Price history
| Date | Event | Price |
|---|---|---|
| 10/1/2026 | Listed for sale | $765,000+21.4%$308/sqft |
Source:  CARMLS #26039664 Report a problem | ||
| 3/23/2023 | Sold | $630,000+2.4%$253/sqft |
Source: CARMLS #23003295 Report a problem | ||
| 2/2/2023 | Listed for sale | $615,000+56.5%$247/sqft |
Source: CARMLS #23003295 Report a problem | ||
| 10/6/2017 | Sold | $393,000-1.7%$158/sqft |
Source: CARMLS #16027551 Report a problem | ||
| 8/13/2017 | Listed for sale | $399,900-8.9%$161/sqft |
Source: RE/MAX of Hot Springs Village #16027551 Report a problem | ||
| 9/15/2016 | Listed for sale | $439,000+9.8%$177/sqft |
Source: RE/MAX of Hot Springs Village #16027551 Report a problem | ||
| 5/20/2005 | Sold | $400,000$161/sqft |
Source: Public Record Report a problem | ||
Public tax history
| Year | Property taxes | Tax assessment |
|---|---|---|
| 2025 | $4,423 | $99,385 |
| 2024 | $4,423 +29% | $99,385 +14.8% |
| 2023 | $3,428 +3.8% | $86,580 +4.8% |
| 2022 | $3,302 +5.6% | $82,640 +5% |
| 2021 | $3,127 | $78,700 |
| 2020 | $3,127 | $78,700 |
| 2019 | $3,127 -0.8% | $78,700 |
| 2018 | $3,152 -10% | $78,700 |
| 2017 | $3,502 | $78,700 +2.8% |
| 2016 | $3,502 +14.6% | $76,520 |
| 2015 | $3,055 | $76,520 |
| 2014 | $3,055 -10.1% | $76,520 |
| 2013 | $3,397 | $76,520 |
| 2012 | -- | $76,520 -3.5% |
| 2011 | -- | $79,270 |
| 2010 | -- | $79,270 |
| 2009 | -- | $79,270 -1.5% |
| 2008 | -- | $80,450 |
| 2007 | -- | $80,450 |
| 2006 | $1,969 | $80,450 +37.8% |
| 2005 | -- | $58,370 |
| 2004 | -- | $58,370 +18.2% |
| 2003 | $1,710 | $49,380 |
Find assessor info on the county website
Monthly payment
Est. payment
Payment breakdown
Explore the cost of this home by adjusting the details. Changes won't be saved.Climate risks
Neighborhood: 71909
Nearby schools
Schools provided by the listing agent
- Elementary: Fountain Lake
- Middle: Fountain Lake
- High: Fountain Lake
Source: CARMLS. This data may not be complete. We recommend contacting the local school district to confirm school assignments for this home.
- $414,2003 bd3 ba2k sqft1 Provecho Ln, Hot Springs Village, AR 71909Sold

- $515,100-- bd2 ba1.9k sqft5 Provecho Ln, Hot Springs Village, AR 71909Off Market
- $552,000-- bd2 ba1.6k sqft23 Sorpresa Way, Hot Springs Village, AR 71909Off Market
- $237,2003 bd2 ba1.5k sqft24 Sorpresa Way, Hot Springs Village, AR 71909Off Market
Similar homes
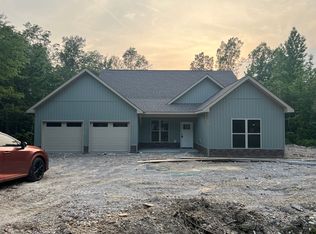
- $750,0003 bd2 ba3.1k sqft48 Sanchez Way, Hot Springs Village, AR 71909For Sale
 MLS ID #26042656, Jane Hollansworth, RE/MAX of Hot Springs Village. CARMLS
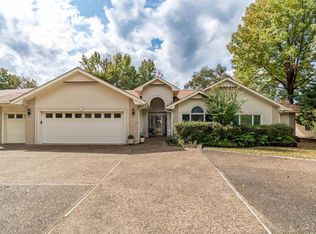
- $699,5003 bd3 ba2.3k sqft14 Adoracion Point, Hot Springs Village, AR 71909For Sale
 MLS ID #26042015, Rick Marshall, McGraw Realtors - HSV. CARMLS
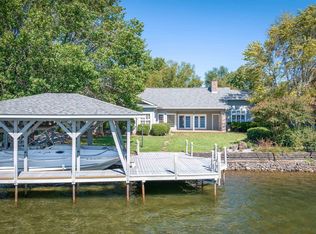
- $725,0004 bd3 ba2.5k sqft14 Guadalajara Ln, Hot Springs, AR 71909For Sale
 MLS ID #26044145, Janae Cook Richards, Taylor Realty Group HSV. CARMLS
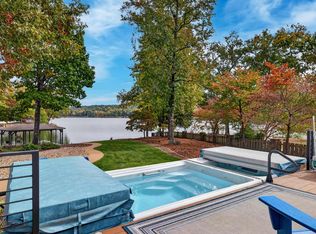
- $675,0004 bd3 ba2.7k sqft36 Sacedon Way, Hot Springs, AR 71909For Sale
 MLS ID #26030528, Rick Marshall, McGraw Realtors - HSV. CARMLS
- $709,9004 bd4 ba3.1k sqft71 Tiburon Way, Hot Springs Village, AR 71909For SaleMLS ID #26028547, BJ Conner, RE/MAX of Hot Springs Village. CARMLS
- $589,9003 bd3 ba2.5k sqft14 Narvaez Way, Hot Springs Village, AR 71909For SaleMLS ID #26040994, Jane Hollansworth, RE/MAX of Hot Springs Village. CARMLS
- $599,0003 bd4 ba3.4k sqft6 Cabrillear Ln, Hot Springs Village, AR 71909For SaleMLS ID #26037108, Sharon L Tremor, McGraw Realtors - HSV. CARMLS
- $774,9003 bd3 ba3.1k sqft44 Linares Ln, Hot Springs Village, AR 71909For SaleMLS ID #26040862, Jim Harbour, RE/MAX of Hot Springs Village. CARMLS
- $599,9004 bd4 ba3.3k sqft32 Sanchez Way, Hot Springs Village, AR 71909For SaleMLS ID #26040338, Alissa Nead, RE/MAX of Hot Springs Village. CARMLS
- $995,0004 bd3 ba3.1k sqft8 Heraldia Ln, Hot Springs Village, AR 71909For SaleMLS ID #26039883, Charlotte Hitchens, RE/MAX of Hot Springs Village. CARMLS
- $690,0003 bd3 ba3.4k sqft32 Princesa Dr, Hot Springs Village, AR 71909For SaleMLS ID #26038107, Lori Adcock McGhee, McGraw Realtors - HSV. CARMLS
- $525,0003 bd3 ba3.7k sqft28 Ciclamor Way, Hot Springs Village, AR 71909For SaleMLS ID #26040898, Jane Hollansworth, RE/MAX of Hot Springs Village. CARMLS
- $820,0004 bd4 ba3.5k sqft3 Ibi Ln, Hot Springs Village, AR 71909For SaleMLS ID #26037757, Lori Baker, McGraw Realtors - HSV. CARMLS
- $619,0004 bd3 ba2.4k sqft19 Guindola Way, Hot Springs, AR 71909For SaleMLS ID #26034124, Susie Burns, RE/MAX of Hot Springs Village. CARMLS
- $425,0004 bd4 ba3k sqft94 Murillo Way, Hot Springs Village, AR 71909For SaleMLS ID #26044681, Scott Sandlin, Berkshire Hathaway HomeServices Arkansas Realty. CARMLS
- $600,0003 bd3 ba3.2k sqft7 Vencedor Way, Hot Springs Village, AR 71909For SaleMLS ID #26043992, Michele Woods, McGraw Realtors - Benton. CARMLS
- $694,4004 bd4 ba2.6k sqft5 Villacarriedo Dr, Hot Springs Village, AR 71909New ConstructionMLS ID #26038992, Suzannah E Carchio, Real Broker. CARMLS
- $394,9003 bd4 ba2.4k sqft117 Cifuentes Way, Hot Springs Village, AR 71909For SaleMLS ID #26042031, Brandon L Bruning, LPT Realty. CARMLS
- $440,0003 bd3 ba2.7k sqft15 Excelso Ln, Hot Springs Village, AR 71909For SaleMLS ID #26043336, Jane Hollansworth, RE/MAX of Hot Springs Village. CARMLS
- $449,9003 bd3 ba2.1k sqft43 Hartura Way, Hot Springs, AR 71909For SaleMLS ID #26041515, Patricia F Bollier, RE/MAX of Hot Springs Village. CARMLS
