Rare Opportunity to have these Lake Balboa Views! Enjoy panoramic lake scenery at its finest with sweeping, elevated views of Lake Balboa. Whether relaxing on the new deck or unwinding in the sunlit Arkansas Room, every season is on full display. The main floor is crafted for effortless living, highlighting a spacious kitchen equipped for the culinary enthusiast with generous cabinets and counter space. A full lower-level suite offers private guest quarters, complete with living space, a full bath, a workshop, and unmatched storage capacity. Key infrastructure updates include a NEW 2025 roof, buried propane, and dual water heating systems for total peace of mind.
Active
$525,000
28 Ciclamor Way, Hot Springs Village, AR 71909
3beds
3,720sqft
Single Family Residence
Built in 1993
0.28 Acres Lot
$506,900 Zestimate®
$141/sqft
$116/mo HOA
What's special
Lake balboa viewsPrivate guest quartersPanoramic lake sceneryFull lower-level suiteUnmatched storage capacitySunlit arkansas roomSpacious kitchen
- 26 days
- 427
- 4
Zillow last checked:
Listing updated:
Listed by:
Jane Hollansworth 501-922-8177,
RE/MAX of Hot Springs Village 501-922-3777,
Darla Hollansworth 501-209-1040,
RE/MAX of Hot Springs Village
Source: CARMLS,MLS#: 26040898
Facts & features
Interior
Bedrooms & bathrooms
- Bedrooms: 3
- Bathrooms: 3
- Full bathrooms: 3
Rooms
- Room types: Bonus Room, Den/Family Room, Great Room, Office/Study, Sun Room, Workshop/Craft
Dining room
- Features: Breakfast Bar, Eat-in Kitchen, Separate Breakfast Rm, Separate Dining Room
Appliances
- Included: Dishwasher, Disposal, Free-Standing Range, Microwave, Refrigerator, Surface Range
- Laundry: Laundry Room
Features
- 2 Bedrooms Same Level, Guest Bedroom Apart, Guest Bedroom/Main Lv, Primary Bed. Sitting Area, Primary Bedroom Apart, Primary Bedroom/Main Lv
- Flooring: Carpet, Vinyl, Wood
- Has fireplace: Yes
- Fireplace features: Gas Logs Present
Interior area
- Total structure area: 3,720
- Total interior livable area: 3,720 sqft
Property
Parking
- Total spaces: 2
- Parking features: Garage, Two Car
- Has garage: Yes
Features
- Levels: Two
- Stories: 2
- Has view: Yes
- View description: Lake, Vista View
- Has water view: Yes
- Water view: Lake
Lot
- Size: 0.28 Acres
- Dimensions: 73 x 100 x 141 x 141
- Features: Sloped Down, Resort Property
Details
- Parcel number: 46800029000
Construction
Type & style
- Home type: SingleFamily
- Architectural style: Traditional
- Property subtype: Single Family Residence
Materials
- Metal/Vinyl Siding
- Foundation: Crawl Space, Pillar/Post/Pier
- Roof: Composition
Condition
- New construction: No
- Year built: 1993
Utilities & green energy
- Electric: Electric-Co-op
- Gas: Gas-Propane/Butane
- Sewer: Community Sewer
- Water: POA Water
- Utilities for property: Gas-Propane/Butane
Community & HOA
Community
- Features: Clubhouse, Fitness/Bike Trail, Gated, Golf, Hot Tub, Mandatory Fee, Marina, Party Room, Picnic Area, Playground, Sauna, Pool, Tennis Court(s)
- Security: Security
- Subdivision: CICLAMOR
HOA
- Has HOA: Yes
- HOA fee: $116 monthly
Location
- Region: Hot Springs Village
Financial & listing details
- Price per square foot: $141/sqft
- Tax assessed value: $375,730
- Annual tax amount: $2,103
- Date on market: 10/8/2026
- Road surface type: Paved
Estimated market value
$506,900
$482,000 - $532,000
$2,485/mo
Price history
| Date | Event | Price |
|---|---|---|
| 10/8/2026 | Listed for sale | $525,000+29.6%$141/sqft |
Source:  CARMLS #26040898 Report a problem | ||
| 8/10/2006 | Sold | $405,000$109/sqft |
Source: Public Record Report a problem | ||
Public tax history
| Year | Property taxes | Tax assessment |
|---|---|---|
| 2025 | $2,104 -4.5% | $60,760 |
| 2024 | $2,204 -3.3% | $60,760 |
| 2023 | $2,279 -2.1% | $60,760 |
| 2022 | $2,329 | $60,760 |
| 2021 | $2,329 | $60,760 -7.4% |
| 2020 | $2,329 | $65,650 |
| 2019 | $2,329 -1.1% | $65,650 |
| 2018 | $2,354 | $65,650 |
| 2017 | $2,354 | $65,650 -4.2% |
| 2016 | $2,354 | $68,530 |
| 2015 | $2,354 | $68,530 +12.8% |
| 2014 | $2,354 -12.7% | $60,760 |
| 2013 | $2,698 | $60,760 -11.3% |
| 2012 | -- | $68,530 -4% |
| 2011 | -- | $71,410 |
| 2010 | -- | $71,410 |
| 2009 | -- | $71,410 +17.5% |
| 2008 | -- | $60,760 |
| 2007 | -- | $60,760 |
| 2006 | $1,702 | $60,760 +21.3% |
| 2005 | -- | $50,110 |
| 2004 | -- | $50,110 +4.6% |
| 2003 | $1,650 | $47,920 |
Find assessor info on the county website
Monthly payment
Est. payment
Payment breakdown
Explore the cost of this home by adjusting the details. Changes won't be saved.Climate risks
Neighborhood: 71909
Nearby schools
Schools provided by the listing agent
- Elementary: Fountain Lake
- Middle: Fountain Lake
- High: Fountain Lake
Source: CARMLS. This data may not be complete. We recommend contacting the local school district to confirm school assignments for this home.
- $354,6003 bd2 ba1.8k sqft26 Ciclamor Way, Hot Springs Village, AR 71909Off Market

- $415,4003 bd2 ba1.8k sqft22 Ciclamor Way, Hot Springs Village, AR 71909Off Market
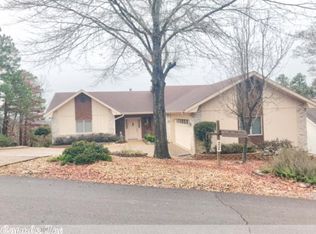
- $22,000-- bd-- ba-- sqft36 Ciclamor Way, Hot Springs Village, AR 71909Off Market
- $1,000-- bd-- ba-- sqft19 Ciclamor Way, Hot Springs Village, AR 71909Off Market
Similar homes
- $495,0003 bd3 ba3.1k sqft2 Sanchez Cv, Hot Springs Village, AR 71909For Sale
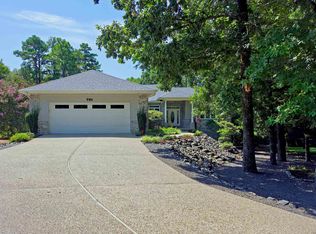
 MLS ID #26029172, Donna Bigg, McGraw Realtors - HSV. CARMLS
- $599,0003 bd4 ba3.4k sqft6 Cabrillear Ln, Hot Springs Village, AR 71909For Sale
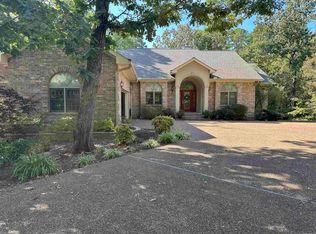 MLS ID #26037108, Sharon L Tremor, McGraw Realtors - HSV. CARMLS
- $599,9004 bd4 ba3.3k sqft32 Sanchez Way, Hot Springs Village, AR 71909For Sale
 MLS ID #26040338, Alissa Nead, RE/MAX of Hot Springs Village. CARMLS
- $499,9003 bd3 ba2.9k sqft48 Binefar Way, Hot Springs Village, AR 71909For Sale
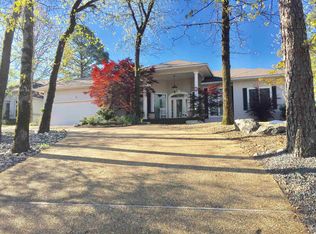 MLS ID #26029592, CJ Thomas, CJ Thomas Properties, Inc.. CARMLS
- $600,0003 bd3 ba3.2k sqft7 Vencedor Way, Hot Springs Village, AR 71909For SaleMLS ID #26043992, Michele Woods, McGraw Realtors - Benton. CARMLS
- $520,0005 bd3 ba3.8k sqft18 Modesto Way, Hot Springs Village, AR 71909For SaleMLS ID #26038414, Patricia F Bollier, RE/MAX of Hot Springs Village. CARMLS
- $589,9003 bd3 ba2.5k sqft14 Narvaez Way, Hot Springs Village, AR 71909For SaleMLS ID #26040994, Jane Hollansworth, RE/MAX of Hot Springs Village. CARMLS
- $544,9003 bd3 ba3.3k sqft115 Pizarro Dr, Hot Springs, AR 71909For SaleMLS ID #26035037, Beth Graves, McGraw Realtors - HSV. CARMLS
- $480,0003 bd3 ba2.4k sqft10 Sosegado Ln, Hot Springs Village, AR 71909For SaleMLS ID #26040077, Jeff Lutz, Arkansas Vacation Rental Property Mgmt. CARMLS
- $525,0003 bd3 ba2.4k sqft19 Conquista Ln, Hot Springs Village, AR 71909For SaleMLS ID #26037882, Alissa Nead, RE/MAX of Hot Springs Village. CARMLS
- $490,0005 bd5 ba4.1k sqft57 Soto Ln, Hot Springs Village, AR 71909For SaleMLS ID #26040918, Mark R Williams, Keller Williams Realty Central. CARMLS
- $499,8004 bd3 ba2.8k sqft33 Excelso Way, Hot Springs, AR 71909For SaleMLS ID #26033966, Susie Burns, RE/MAX of Hot Springs Village. CARMLS
- $449,9003 bd3 ba2.1k sqft43 Hartura Way, Hot Springs, AR 71909For SaleMLS ID #26041515, Patricia F Bollier, RE/MAX of Hot Springs Village. CARMLS
- $525,0003 bd3 ba2.9k sqft82 Magellan Dr, Hot Springs, AR 71909For SaleMLS ID #26022819, Kelly T Burleson, McGraw Realtors - HSV. CARMLS
- $574,9003 bd3 ba3.5k sqft17 Sabiote Way, Hot Springs Village, AR 71909For SaleMLS ID #26040636, Rick Marshall, McGraw Realtors - HSV. CARMLS
- $559,0003 bd2 ba2.9k sqft60 Elcano Dr, Hot Springs Village, AR 71909For SaleMLS ID #26041464, Susie Burns, RE/MAX of Hot Springs Village. CARMLS
- $555,0004 bd4 ba3.5k sqft31 Derecho Way, Hot Springs Village, AR 71909For SaleMLS ID #26022685, Brenda G Langley, McGraw Realtors - HSV. CARMLS
- $585,0004 bd4 ba3.1k sqft47 Coronado Ln, Hot Springs Village, AR 71909For SaleMLS ID #26040585, Deb Seibert, Hot Springs Village Real Estate. CARMLS
- $550,0003 bd3 ba2.4k sqft9 Redondo Ln, Hot Springs Village, AR 71909For SaleMLS ID #26031896, Candy Adams, McGraw Realtors - HSV. CARMLS
- $440,0003 bd3 ba2.7k sqft15 Excelso Ln, Hot Springs Village, AR 71909For SaleMLS ID #26043336, Jane Hollansworth, RE/MAX of Hot Springs Village. CARMLS
