Beautiful custom crafted home with views of Lake Lago. Spacious 3,838 square foot home on main level and lower level offers lots of flexible living space for family, guests, and entertaining. The design of this lovely home includes 4 bedrooms and two full baths on the main entry level. The living room with fireplace, dining room and kitchen are all open to one another. Enjoy relaxing in the large sunroom with view of Lake Lago. There's a large laundry room with laundry tub just off the kitchen. Downstairs you will find another bedroom, amazing office with custom built in cabinetry and fireplace, full bath, game/great room, and exercise room with view of Lake Lago. Features of the home include volume ceilings throughout, beautiful trim, hardwood floors, tile in the bathrooms, two fireplaces, two jetted tubs, two large decks and lots of storage. Come see all that this home has to offer! Agents see remarks for additional details.
Active
$520,000
18 Modesto Way, Hot Springs Village, AR 71909
5beds
3,838sqft
Single Family Residence
Built in 2001
0.28 Acres Lot
$506,000 Zestimate®
$135/sqft
$116/mo HOA
What's special
Views of lake lagoLots of storageHardwood floorsVolume ceilings throughoutTwo large decksTwo jetted tubsTile in the bathrooms
- 39 days
- 352
- 24
Zillow last checked:
Listing updated:
Listed by:
Patricia F Bollier 501-425-0134,
RE/MAX of Hot Springs Village 501-922-3777
Source: CARMLS,MLS#: 26038414
Facts & features
Interior
Bedrooms & bathrooms
- Bedrooms: 5
- Bathrooms: 3
- Full bathrooms: 3
Rooms
- Room types: Great Room, Office/Study, Sun Room, Other (see remarks)
Dining room
- Features: Living/Dining Combo
Heating
- Heat Pump
Appliances
- Included: Electric Range, Surface Range, Dishwasher, Disposal, Refrigerator, Plumbed For Ice Maker, Oven, Electric Water Heater
- Laundry: Washer Hookup, Electric Dryer Hookup, Laundry Room
Features
- Walk-In Closet(s), Built-in Features, Ceiling Fan(s), Walk-in Shower, Granite Counters, Pantry, Sheet Rock, Primary Bedroom/Main Lv, Guest Bedroom/Main Lv, 4 Bedrooms Same Level
- Flooring: Wood, Tile
- Windows: Insulated Windows
- Number of fireplaces: 2
- Fireplace features: Gas Logs Present, Two
Interior area
- Total structure area: 3,838
- Total interior livable area: 3,838 sqft
Property
Parking
- Total spaces: 2
- Parking features: Garage, Two Car, Garage Door Opener
- Has garage: Yes
Features
- Levels: Two
- Patio & porch: Deck
- Exterior features: Rain Gutters, Other
- Has view: Yes
- View description: Lake
- Has water view: Yes
- Water view: Lake
Lot
- Size: 0.28 Acres
- Dimensions: 55 x 136 x 131 x 136
- Features: Sloped, Subdivided, Lawn Sprinkler
Details
- Parcel number: 63600016000
- Zoning: Single Fam
Construction
Type & style
- Home type: SingleFamily
- Architectural style: Traditional
- Property subtype: Single Family Residence
Materials
- Brick, Metal/Vinyl Siding
- Foundation: Crawl Space
- Roof: Shingle,Pitch
Condition
- New construction: No
- Year built: 2001
Details
- Builder name: Butler Homes
Utilities & green energy
- Electric: Electric-Co-op
- Sewer: Community Sewer
- Water: POA Water
Community & HOA
Community
- Features: Pool, Tennis Court(s), Playground, Clubhouse, Mandatory Fee, Marina, Golf, Fitness/Bike Trail, Gated
- Security: Smoke Detector(s), Security
- Subdivision: MODESTO
HOA
- Has HOA: Yes
- HOA fee: $116 monthly
Location
- Region: Hot Springs Village
Financial & listing details
- Price per square foot: $135/sqft
- Tax assessed value: $368,205
- Annual tax amount: $1,931
- Date on market: 9/21/2026
- Listing terms: VA Loan,FHA,Conventional,Cash
- Road surface type: Paved
Estimated market value
$506,000
$481,000 - $531,000
$2,982/mo
Price history
| Date | Event | Price |
|---|---|---|
| 9/21/2026 | Listed for sale | $520,000+7328.6%$135/sqft |
Source:  CARMLS #26038414 Report a problem | ||
| 9/1/2000 | Sold | $7,000$2/sqft |
Source: Agent Provided Report a problem | ||
| 1/22/1999 | Sold | $7,000$2/sqft |
Source: Agent Provided Report a problem | ||
Public tax history
| Year | Property taxes | Tax assessment |
|---|---|---|
| 2025 | $1,332 -7% | $43,410 |
| 2024 | $1,432 -5% | $43,410 |
| 2023 | $1,507 -3.2% | $43,410 |
| 2022 | $1,557 -0.6% | $43,410 |
| 2021 | $1,567 +0.6% | $43,410 -13.6% |
| 2020 | $1,557 | $50,240 |
| 2019 | $1,557 -19.4% | $50,240 |
| 2018 | $1,932 +22.1% | $50,240 |
| 2017 | $1,582 | $50,240 +5.4% |
| 2016 | $1,582 | $47,660 |
| 2015 | $1,582 +14.8% | $47,660 +22.7% |
| 2014 | $1,378 -20.1% | $38,830 |
| 2013 | $1,724 | $38,830 -9.9% |
| 2012 | -- | $43,080 -7.9% |
| 2011 | -- | $46,780 |
| 2010 | -- | $46,780 |
| 2009 | -- | $46,780 -3% |
| 2008 | -- | $48,220 |
| 2007 | -- | $48,220 |
| 2006 | $1,251 | $48,220 +14.4% |
| 2005 | -- | $42,150 |
| 2004 | -- | $42,150 +10% |
| 2003 | $1,260 | $38,320 |
Find assessor info on the county website
Monthly payment
Est. payment
Payment breakdown
Explore the cost of this home by adjusting the details. Changes won't be saved.Climate risks
Neighborhood: 71909
Nearby schools
Schools provided by the listing agent
- Elementary: Fountain Lake
- Middle: Fountain Lake
- High: Fountain Lake
Source: CARMLS. This data may not be complete. We recommend contacting the local school district to confirm school assignments for this home.
- $1,0000.38 acres16 Modesto Way, Hot Springs Village, AR 71909Off Market
- $6,000-- bd-- ba-- sqft20 Modesto Way, Hot Springs Village, AR 71909Off Market
- $344,8003 bd2 ba1.9k sqft14 Modesto Way, Hot Springs Village, AR 71909Off Market
- $6,000-- bd-- ba-- sqft22 Modesto Way, Hot Springs Village, AR 71909Off Market
Similar homes
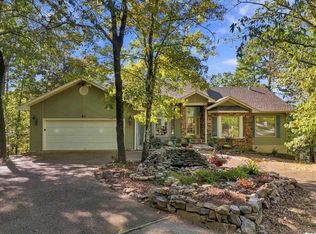
- $490,0005 bd5 ba4.1k sqft57 Soto Ln, Hot Springs Village, AR 71909For Sale
 MLS ID #26040918, Mark R Williams, Keller Williams Realty Central. CARMLS
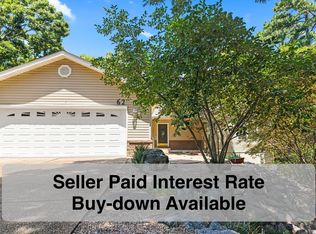
- $475,0005 bd3 ba3.6k sqft62 Asturias Dr, Hot Springs Village, AR 71909For Sale
 MLS ID #26038753, Michael G Holdiness, RE/MAX of Hot Springs Village. CARMLS
- $555,0004 bd4 ba3.5k sqft31 Derecho Way, Hot Springs Village, AR 71909For Sale
 MLS ID #26022685, Brenda G Langley, McGraw Realtors - HSV. CARMLS
- $525,0003 bd3 ba3.7k sqft28 Ciclamor Way, Hot Springs Village, AR 71909For Sale
 MLS ID #26040898, Jane Hollansworth, RE/MAX of Hot Springs Village. CARMLS
- $579,0004 bd3 ba4k sqft89 Mesero Way, Hot Springs Village, AR 71909For SaleMLS ID #26036294, Lori Adcock McGhee, McGraw Realtors - HSV. CARMLS
- $574,9003 bd3 ba3.5k sqft17 Sabiote Way, Hot Springs Village, AR 71909For SaleMLS ID #26040636, Rick Marshall, McGraw Realtors - HSV. CARMLS
- $585,0004 bd4 ba3.1k sqft47 Coronado Ln, Hot Springs Village, AR 71909For SaleMLS ID #26040585, Deb Seibert, Hot Springs Village Real Estate. CARMLS
- $549,9004 bd3 ba3.1k sqft2 Sereno Ln, Hot Springs Village, AR 71909For SaleMLS ID #26030284, Lisa Cates, CENTURY 21 H.S.V. Realty. CARMLS
- $499,0003 bd3 ba1.9k sqft21 Costa Del Lago Ln, Hot Springs, AR 71909For SaleMLS ID #26039270, Jane Hollansworth, RE/MAX of Hot Springs Village. CARMLS
- $549,9004 bd3 ba2.3k sqft23 Celanova Ln, Hot Springs, AR 71909For SaleMLS ID #26027422, Rick Marshall, McGraw Realtors - HSV. CARMLS
- $625,0003 bd4 ba3.5k sqft1 Mesero Pl, Hot Springs Village, AR 71909For SaleMLS ID #26038717, Michael G Holdiness, RE/MAX of Hot Springs Village. CARMLS
- $565,0003 bd3 ba2.5k sqft18 Rubi Cir, Hot Springs, AR 71909For SaleMLS ID #26041720, Tina M Breshears, McGraw Realtors - HSV. CARMLS
- $485,0003 bd2 ba2k sqft7 Llana Ln, Hot Springs Village, AR 71909For SaleMLS ID #26025889, Kelly T Burleson, McGraw Realtors - HSV. CARMLS
- $499,9003 bd3 ba2.9k sqft48 Binefar Way, Hot Springs Village, AR 71909For SaleMLS ID #26029592, CJ Thomas, CJ Thomas Properties, Inc.. CARMLS
- $425,0004 bd3 ba3.6k sqft44 Sur De Curso Way, Hot Springs, AR 71909For SaleMLS ID #26019961, Pam Boynton, Taylor Realty Group HSV. CARMLS
- $499,9003 bd3 ba2.8k sqft33 Excelso Way, Hot Springs, AR 71909For SaleMLS ID #26033966, Susie Burns, RE/MAX of Hot Springs Village. CARMLS
- $440,0003 bd3 ba2.7k sqft15 Excelso Ln, Hot Springs Village, AR 71909For SaleMLS ID #26043336, Jane Hollansworth, RE/MAX of Hot Springs Village. CARMLS
- $599,9004 bd4 ba3.3k sqft32 Sanchez Way, Hot Springs Village, AR 71909For SaleMLS ID #26040338, Alissa Nead, RE/MAX of Hot Springs Village. CARMLS
- $439,9004 bd4 ba3k sqft94 Murillo Way, Hot Springs Village, AR 71909For SaleMLS ID #26036079, Scott Sandlin, Berkshire Hathaway HomeServices Arkansas Realty. CARMLS
- $419,9004 bd3 ba4.1k sqft29 Barcelona Way, Hot Springs, AR 71909For SaleMLS ID #26042903, Holly M Robertson, Southern Realty of Hot Springs, Inc.. CARMLS
