Located at 71 Tiburon Way on prestigious Lake Balboa in Hot Springs Village, this beautiful waterfront home sits on a gently sloping 0.43-acre lot and includes a double boat dock. The low-maintenance brick and metal/vinyl exterior gives you more time to enjoy life on the lake. Built in 1994, this spacious two-level home features four bedrooms, three and a half bathrooms, a two-car garage, a large game room, two fireplaces, a private office, and abundant storage, including a workshop. Don't miss your opportunity to own this exceptional Lake Balboa home—it won't be available for long!
Contingent
$709,900
71 Tiburon Way, Hot Springs Village, AR 71909
4beds
3,178sqft
Single Family Residence
Built in 1994
0.43 Acres Lot
$-- Zestimate®
$223/sqft
$115/mo HOA
What's special
Waterfront homeTwo-car garageDouble boat dockLarge game roomAbundant storagePrivate officeFour bedrooms
- 67 days
- 677
- 17
Zillow last checked:
Listing updated:
Listed by:
BJ Conner 501-915-2297,
RE/MAX of Hot Springs Village 501-922-3777
Source: CARMLS,MLS#: 26028547
Facts & features
Interior
Bedrooms & bathrooms
- Bedrooms: 4
- Bathrooms: 4
- Full bathrooms: 3
- 1/2 bathrooms: 1
Rooms
- Room types: Formal Living Room, Great Room, Office/Study, Game Room, Workshop/Craft, Bonus Room, Unfinished Space
Dining room
- Features: Separate Dining Room, Separate Breakfast Rm
Heating
- Electric, Heat Pump
Cooling
- Electric
Appliances
- Included: Free-Standing Range, Microwave, Dishwasher, Disposal, Refrigerator, Electric Water Heater
- Laundry: Washer Hookup, Electric Dryer Hookup, Laundry Room
Features
- Wet Bar, Walk-In Closet(s), Built-in Features, Walk-in Shower, Sheet Rock, Primary Bedroom/Main Lv, Guest Bedroom/Main Lv, 2 Bedrooms Lower Level
- Flooring: Carpet, Wood, Tile
- Doors: Insulated Doors
- Windows: Window Treatments, Insulated Windows
- Number of fireplaces: 2
- Fireplace features: Woodburning-Site-Built, Gas Starter, Gas Logs Present, Two
Interior area
- Total structure area: 3,178
- Total interior livable area: 3,178 sqft
Property
Parking
- Total spaces: 2
- Parking features: Garage, Two Car
- Has garage: Yes
Features
- Levels: Two
- Stories: 2
- Patio & porch: Deck
- Exterior features: Rain Gutters
- On waterfront: Yes
- Waterfront features: 2 Stalls, Boat Slip, Lake Front, Lake
- Body of water: Lake: Balboa
Lot
- Size: 0.43 Acres
- Dimensions: 55 x 180 x 214 x 158
- Features: Sloped, Lawn Sprinkler
Details
- Additional structures: Boat House
- Parcel number: 44400076000
- Zoning: Residentia
Construction
Type & style
- Home type: SingleFamily
- Architectural style: Traditional
- Property subtype: Single Family Residence
Materials
- Brick, Metal/Vinyl Siding
- Foundation: Slab/Crawl Combination
- Roof: Composition
Condition
- New construction: No
- Year built: 1994
Utilities & green energy
- Electric: Elec-Municipal (+Entergy)
- Gas: Gas-Propane/Butane
- Sewer: Public Sewer
- Water: POA Water
- Utilities for property: Gas-Propane/Butane, Underground Utilities
Green energy
- Energy efficient items: Doors
Community & HOA
Community
- Features: Pool, Tennis Court(s), Clubhouse, Mandatory Fee, Marina, Golf, Fitness/Bike Trail, Gated
- Security: Smoke Detector(s), Security
- Subdivision: BUQUE
HOA
- Has HOA: Yes
- HOA fee: $115 monthly
Location
- Region: Hot Springs Village
Financial & listing details
- Price per square foot: $223/sqft
- Tax assessed value: $470,775
- Annual tax amount: $2,571
- Date on market: 7/15/2026
- Listing terms: Conventional,Cash
- Road surface type: Paved
Estimated market value
Not available
Estimated sales range
Not available
Not available
Price history
| Date | Event | Price |
|---|---|---|
| 7/15/2026 | Listed for sale | $709,900+1987.9%$223/sqft |
Source:  CARMLS #26028547 Report a problem CARMLS #26028547 Report a problem | ||
| 10/23/2002 | Sold | $34,000$11/sqft |
Source: Agent Provided Report a problem | ||
| 2/26/1985 | Sold | $34,000$11/sqft |
Source: Agent Provided Report a problem | ||
Public tax history
| Year | Property taxes | Tax assessment |
|---|---|---|
| 2025 | $1,971 -4.8% | $57,780 |
| 2024 | $2,071 -3.5% | $57,780 |
| 2023 | $2,146 -2.3% | $57,780 |
| 2022 | $2,196 | $57,780 |
| 2021 | $2,196 | $57,780 -16.1% |
| 2020 | $2,196 | $68,880 |
| 2019 | $2,196 -1.1% | $68,880 |
| 2018 | $2,221 | $68,880 |
| 2017 | $2,221 | $68,880 +7.9% |
| 2016 | $2,221 | $63,810 |
| 2015 | $2,221 | $63,810 +10.4% |
| 2014 | $2,221 -13.4% | $57,780 |
| 2013 | $2,565 | $57,780 -9.4% |
| 2012 | -- | $63,810 -9.1% |
| 2011 | -- | $70,190 +2.4% |
| 2010 | -- | $68,570 |
| 2009 | -- | $68,570 -1.5% |
| 2008 | -- | $69,590 |
| 2007 | -- | $69,590 |
| 2006 | $1,944 | $69,590 +15.8% |
| 2005 | -- | $60,090 |
| 2004 | -- | $60,090 +7% |
| 2003 | $1,986 | $56,160 |
Find assessor info on the county website
Monthly payment
Est. payment
Payment breakdown
Explore the cost of this home by adjusting the details. Changes won't be saved.Climate risks
Neighborhood: 71909
Nearby schools
Schools provided by the listing agent
- Elementary: Fountain Lake
- Middle: Fountain Lake
- High: Fountain Lake
Source: CARMLS. This data may not be complete. We recommend contacting the local school district to confirm school assignments for this home.
- $993,4003 bd3 ba2.9k sqft73 Tiburon Way, Hot Springs Village, AR 71909Off Market
- $775,0004 bd3 ba3k sqft69 Tiburon Way, Hot Springs Village, AR 71909Sold

- $12,000-- bd-- ba-- sqftTiburon Way, Hot Springs Village, AR 71909Off Market
- $12,000-- bd-- ba-- sqftTiburon Way, Hot Springs Village, AR 71909Off Market
Similar homes
- $690,0003 bd3 ba3.4k sqft32 Princesa Dr, Hot Springs Village, AR 71909For Sale

 MLS ID #26038107, Lori Adcock McGhee, McGraw Realtors - HSV. CARMLS
 - $749,9004 bd4 ba2.8k sqft11 Cabrillear Ln, Hot Springs Village, AR 71909For Sale
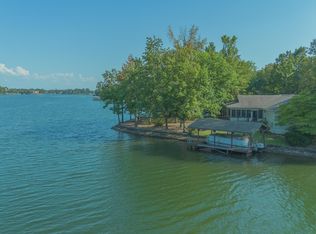 MLS ID #26036321, Sandy Carle, Hot Springs Village Real Estate. CARMLS
 - $698,9004 bd3 ba2.7k sqft36 Sacedon Way, Hot Springs, AR 71909For Sale
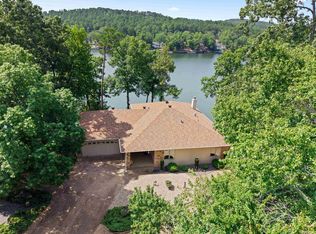 MLS ID #26030528, Rick Marshall, McGraw Realtors - HSV. CARMLS
 - $699,0004 bd3 ba3.7k sqft50 Marinero Way, Hot Springs Village, AR 71909For Sale
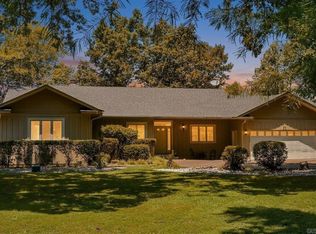 MLS ID #26030245, Lisa Cates, CENTURY 21 H.S.V. Realty. CARMLS
 - $799,0004 bd4 ba3.7k sqft3 Levantino Ln, Hot Springs Village, AR 71909For SaleMLS ID #26031869, Janae Cook Richards, Taylor Realty Group HSV. CARMLS
- $700,0003 bd4 ba3.9k sqft3 Nina Trce, Hot Springs, AR 71909For SaleMLS ID #26029906, Pam Boynton, Taylor Realty Group HSV. CARMLS
- $699,0004 bd4 ba3.3k sqft7 Aventura Trce, Hot Springs Village, AR 71909For SaleMLS ID #26013972, Janette V Carter, Taylor Realty Group HSV. CARMLS
- $844,9004 bd4 ba3.5k sqft3 Ibi Ln, Hot Springs Village, AR 71909For SaleMLS ID #26037757, Lori Baker, McGraw Realtors - HSV. CARMLS
- $599,9004 bd4 ba3.3k sqft32 Sanchez Way, Hot Springs Village, AR 71909For SaleMLS ID #26030935, Alissa Nead, RE/MAX of Hot Springs Village. CARMLS
- $619,0004 bd3 ba2.4k sqft19 Guindola Way, Hot Springs, AR 71909For SaleMLS ID #26034124, Susie Burns, RE/MAX of Hot Springs Village. CARMLS
- $665,0004 bd3 ba4.2k sqft35 Derecho Way, Hot Springs Village, AR 71909For SaleMLS ID #26030450, Brantley Cox, ERA TEAM Real Estate. CARMLS
- $695,0003 bd3 ba3.5k sqft1 Vereda Ln, Hot Springs Village, AR 71909For SaleMLS ID #26022879, Deb Seibert, Hot Springs Village Real Estate. CARMLS
- $624,9003 bd3 ba2.5k sqft14 Narvaez Way, Hot Springs Village, AR 71909For SaleMLS ID #26015562, Jane Hollansworth, RE/MAX of Hot Springs Village. CARMLS
- $625,0003 bd4 ba3.4k sqft6 Cabrillear Ln, Hot Springs Village, AR 71909For SaleMLS ID #26037108, Sharon L Tremor, McGraw Realtors - HSV. CARMLS
- $750,0005 bd4 ba4.1k sqft29 Princesa Dr, Hot Springs Village, AR 71909For SaleMLS ID #26033414, Candy Adams, McGraw Realtors - HSV. CARMLS
- $627,0004 bd4 ba3.4k sqft11 Realeza Ct, Hot Springs Village, AR 71909For SaleMLS ID #26008204, Tina M Breshears, McGraw Realtors - HSV. CARMLS
- $549,9004 bd4 ba3.2k sqft18 Fastota Ln, Hot Springs, AR 71909For SaleMLS ID #26017743, Lori Baker, McGraw Realtors - HSV. CARMLS
- $789,0004 bd4 ba4.7k sqft3 Morro Pl, Hot Springs Village, AR 71909For SaleMLS ID #26036270, Pam Boynton, Taylor Realty Group HSV. CARMLS
- $525,0003 bd3 ba2.4k sqft19 Conquista Ln, Hot Springs Village, AR 71909For SaleMLS ID #26037882, Alissa Nead, RE/MAX of Hot Springs Village. CARMLS
- $375,0003 bd4 ba3.2k sqft7 Resplandor Ct, Hot Springs Village, AR 71909For SaleMLS ID #26037623, Michelle Perry, Hot Springs Village Real Estate. CARMLS
