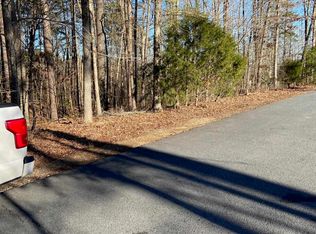
Experience luxury living in Hot Springs Village with this exceptional new construction home. Situated in one of the community’s most desirable areas, it makes an impression from the moment you enter. Soaring ceilings create a remarkable sense of openness and scale, while extensive upgrades and carefully selected high-end materials bring a refined feel to every room. Premium porcelain tile flooring offers an elegant finish with easy upkeep. Thoughtful details and quality finishes throughout set this home apart from typical new construction. The offering extends beyond the home itself. This is a package sale, and the listed price includes the adjacent lot at 13 Trapo Lane. Ownership of the neighboring lot provides additional space and the opportunity to enjoy a more private setting. With its dramatic ceilings, luxury upgrades, and adjoining lot, this new home offers a distinctive lifestyle in Hot Springs Village.
Active
$678,000
12 Trapo Lane, Hot Springs Village, AR 71909
5beds
3,000sqft
Single Family Residence
Built in 2026
0.73 Acres Lot
$668,200 Zestimate®
$226/sqft
$110/mo HOA
What's special
Luxury upgradesDramatic ceilingsSoaring ceilingsCarefully selected high-end materialsPremium porcelain tile flooringExtensive upgrades
- 19 days
- 508
- 20
Likely to sell faster than
Zillow last checked:
Listing updated:
Listed by:
Ralph Harvey III 855-456-4945,
ListWithFreedom.com, Inc. 855-456-4945
Source: CARMLS,MLS#: 26039424
Facts & features
Interior
Bedrooms & bathrooms
- Bedrooms: 5
- Bathrooms: 4
- Full bathrooms: 4
Rooms
- Room types: Den/Family Room, Bonus Room
Dining room
- Features: Separate Dining Room
Appliances
- Included: None
Features
- Primary Bedroom/Main Lv, 5 Bedrooms Same Level
- Flooring: Tile
- Has fireplace: No
- Fireplace features: None
Interior area
- Total structure area: 3,000
- Total interior livable area: 3,000 sqft
Property
Parking
- Total spaces: 2
- Parking features: Garage, Carport, Two Car
- Has garage: Yes
- Has carport: Yes
Features
- Levels: Two
- Stories: 2
Lot
- Size: 0.73 Acres
- Dimensions: 178 x 174 x 184 x 180
- Features: Subdivided
Construction
Type & style
- Home type: SingleFamily
- Architectural style: Traditional
- Property subtype: Single Family Residence
Materials
- Brick, Other
- Foundation: Crawl Space
- Roof: Shingle
Condition
- New construction: Yes
- Year built: 2026
Utilities & green energy
- Sewer: Public Sewer
- Water: Public
Community & HOA
Community
- Subdivision: TIBURON
HOA
- Has HOA: Yes
- HOA fee: $110 monthly
Location
- Region: Hot Springs Village
Financial & listing details
- Price per square foot: $226/sqft
- Annual tax amount: $187
- Date on market: 9/29/2026
- Listing terms: VA Loan,FHA,Conventional,Other (see remarks),Cash
- Road surface type: Paved
Estimated market value
$668,200
$635,000 - $702,000
$3,416/mo
Price history
| Date | Event | Price |
|---|---|---|
| 9/29/2026 | Listed for sale | $678,000+13%$226/sqft |
Source:  CARMLS #26039424 Report a problem CARMLS #26039424 Report a problem | ||
| 3/26/2026 | Listing removed | $599,900$200/sqft |
Source: CARMLS #26000702 Report a problem | ||
| 3/13/2026 | Price change | $599,900+4.3%$200/sqft |
Source: CARMLS #26000702 Report a problem | ||
| 1/5/2026 | Listed for sale | $574,900+19724.1%$192/sqft |
Source: CARMLS #26000702 Report a problem | ||
| 9/12/2024 | Sold | $2,900$1/sqft |
Source: CARMLS #24004758 Report a problem | ||
| 8/21/2024 | Contingent | $2,900$1/sqft |
Source: CARMLS #24004758 Report a problem | ||
| 8/18/2024 | Price change | $2,900-25.6%$1/sqft |
Source: CARMLS #24004758 Report a problem | ||
| 5/13/2024 | Price change | $3,900-20.4%$1/sqft |
Source: CARMLS #24004758 Report a problem | ||
| 2/14/2024 | Listed for sale | $4,900+180%$2/sqft |
Source: CARMLS #24004758 Report a problem | ||
| 2/15/2018 | Sold | $1,750$1/sqft |
Source: CARMLS #17020127 Report a problem | ||
Public tax history
Tax history is unavailable.
Monthly payment
Est. payment
Payment breakdown
Explore the cost of this home by adjusting the details. Changes won't be saved.Climate risks
Neighborhood: 71909
Nearby schools
Schools provided by the listing agent
- Elementary: Fountain Lake
- Middle: Fountain Lake
- High: Fountain Lake
Source: CARMLS. This data may not be complete. We recommend contacting the local school district to confirm school assignments for this home.

Similar homes
- $649,9994 bd4 ba2.8k sqft28 Darro Way, Hot Springs Village, AR 71909New Construction

 MLS ID #26006712, Christian R Baldwin, Black Diamond Mergers & Acquisitions, LLC. CARMLS
 - $729,9003 bd4 ba3.3k sqft9 Linares Lane Hot, Springs Village, AR 71909New Construction
 MLS ID #26013703, Lain Rodgers, White Stone Real Estate. CARMLS
 - $479,0004 bd3 ba2.8k sqft53 Loyola Dr, Hot Springs Village, AR 71909For Sale
 MLS ID #26014646, Kayla Casada, RE/MAX of Hot Springs Village. CARMLS
 - $449,9004 bd3 ba2.7k sqft222 San Felipe Rd, Hot Springs, AR 71909For Sale
 MLS ID #26035292, Travis Brown, Southern Realty of Hot Springs, Inc.. CARMLS
 - $570,0004 bd3 ba2.3k sqft55 Alteza Dr, Hot Springs Village, AR 71909New ConstructionMLS ID #26027785, Morgan Gullett, Crye-Leike REALTORS Benton Branch. CARMLS
- $439,0003 bd2 ba2.5k sqft6 Quieto Ln, Hot Springs, AR 71909For SaleMLS ID #26025890, Michael G Holdiness, RE/MAX of Hot Springs Village. CARMLS
- $404,9003 bd3 ba2.5k sqft2 Serenidad Trce, Hot Springs Village, AR 71909For SaleMLS ID #26027084, Travis Brown, Southern Realty of Hot Springs, Inc.. CARMLS
- $560,0003 bd4 ba2.3k sqft81 Elcano Dr, Hot Springs Village, AR 71909New ConstructionMLS ID #26021183, Belen Lambert, CBRPM Hot Springs. CARMLS
- $549,0003 bd3 ba2.2k sqft6 Jornada Circle Hot, Springs Village, AR 71909New ConstructionMLS ID #26036857, Rachel F Mundy, Trademark Real Estate, Inc.. CARMLS
- $339,9002 bd2 ba2k sqft10 Princesa Ln, Hot Springs Village, AR 71909For SaleMLS ID #26040481, Kristin M Montgomery, Discover Realty LLC. CARMLS
- $360,0003 bd2 ba2.1k sqft25 Herradura Ln, Hot Springs Village, AR 71909For SaleMLS ID #26027622, Sarah E Barnett, Taylor Realty Group HSV. CARMLS
- $579,9004 bd3 ba2.4k sqft957 Highway 128, Lonsdale, AR 72087New ConstructionMLS ID #26036648, Diana M Hilyard, America's Best Realty. CARMLS
- $669,0004 bd4 ba3.3k sqft3981 Bent Tree Dr, Benton, AR 72019For SaleMLS ID #26031182, Karen McGuire, Old South Realty. CARMLS
- $660,0004 bd4 ba3.5k sqft149 Arlington Park Ter, Hot Springs, AR 71901For SaleMLS ID #26036653, Kyleigh Scott, White Stone Real Estate. CARMLS
- $459,9003 bd3 ba2.1k sqft12 Magnifico Lane Hot, Springs Village, AR 71909New ConstructionMLS ID #26027775, Morgan Gullett, Crye-Leike REALTORS Benton Branch. CARMLS
- $379,5003 bd2 ba2.1k sqft3 Sanchez Way, Hot Springs Village, AR 71909For SaleMLS ID #26033823, Dana J Smith, RE/MAX of Hot Springs Village. CARMLS
- $699,0004 bd3 ba3.5k sqft115 Cromwell Ct, Hot Springs National Park, AR 71901For SaleMLS ID #26032925, Stephen T Inman-Crawley, Rix Realty Advantage Team Realtors. CARMLS
- $920,0003 bd3 ba1.8k sqft280 Brookhill Ranch Rd, Hot Springs, AR 71909For SaleMLS ID #26006699, Christine Wang, Century 21 Parker & Scroggins Realty - Bryant. CARMLS
- $479,0003 bd3 ba2.1k sqft20 Embridar Lane Hot, Springs Village, AR 71909New ConstructionMLS ID #26038043, Sarah E Barnett, Taylor Realty Group HSV. CARMLS
