RARE FIND! True Low-bank Lake Balboa WATERFRONT on the Main Body of the Lake! (Under $700k this is an opportunity for sweat equity....The remodel next door just sold for $950,000!). The Circular Driveway leads to the Front Door of this Well-maintained, One-level Split Floorplan Home! The Tile Entry opens to the Bright Living Area with Brick Gas Fireplace and Wall of Windows and Slider to the Back Patio. Walk straight out to the Entertainment-sized Boat Dock with Lift! Primary Bedroom/Ensuite boasts 2 Walk-in Closets, Jetted Tub, and Dual Vanities. Oversized Laundry Room, Powder Room & 2 Car Garage with Epoxy floor and extra storage! Big tree in the backyard provides shade, while Southern exposure to the Lake offers great light without baking in the sun in the Summer months! Gated 26,000 Hot Springs Village offers 11 Lakes, 9 Golf Courses, Tennis, Pickleball, Fitness Center, Indoor & Outdoor Pools, 20+Miles of Walking Trails, Auditorium, 11+ Restaurants, 20+ Churches, and much more! DON'T MISS THE ATTACHED VIRTUAL TOUR!
Active
$699,500
14 Adoracion Point, Hot Springs Village, AR 71909
3beds
2,393sqft
Single Family Residence
Built in 1993
0.31 Acres Lot
$-- Zestimate®
$292/sqft
$116/mo HOA
What's special
Oversized laundry roomPowder roomTile entryDual vanitiesJetted tubCircular drivewayBrick gas fireplace
- 3 days
- 640
- 59
Likely to sell faster than
Zillow last checked:
Listing updated:
Listed by:
Rick Marshall 501-601-7425,
McGraw Realtors - HSV 501-922-0707
Source: CARMLS,MLS#: 26042015
Facts & features
Interior
Bedrooms & bathrooms
- Bedrooms: 3
- Bathrooms: 3
- Full bathrooms: 2
- 1/2 bathrooms: 1
Rooms
- Room types: Formal Living Room
Dining room
- Features: Separate Dining Room, Separate Breakfast Rm
Appliances
- Included: Microwave, Electric Range, Dishwasher, Electric Water Heater
- Laundry: Washer Hookup, Electric Dryer Hookup, Laundry Room
Features
- Walk-In Closet(s), Ceiling Fan(s), Walk-in Shower, Breakfast Bar, Kit Counter-Formica, Sheet Rock, Sheet Rock Ceiling, Primary Bedroom/Main Lv, Guest Bedroom/Main Lv, 3 Bedrooms Same Level
- Flooring: Carpet, Vinyl, Tile
- Basement: None
- Has fireplace: Yes
- Fireplace features: Gas Logs Present
Interior area
- Total structure area: 2,393
- Total interior livable area: 2,393 sqft
Video & virtual tour
Property
Parking
- Total spaces: 2
- Parking features: Garage, Two Car
- Has garage: Yes
Features
- Levels: One
- Stories: 1
- Patio & porch: Patio
- Exterior features: Rain Gutters, Dock
- Has view: Yes
- View description: Lake
- Has water view: Yes
- Water view: Lake
- Waterfront features: Dock, Dock - Swimming, Dock - Covered, Hoist/Lift, Dock Private, Ski Lake, Lake Front, Lake
- Body of water: Lake: Balboa
Lot
- Size: 0.31 Acres
- Dimensions: 113 x 89 x 137 x 137
- Features: Level, Cul-De-Sac, Subdivided, Waterfront, Lawn Sprinkler, Seawall
Details
- Parcel number: 37800036000
Construction
Type & style
- Home type: SingleFamily
- Architectural style: Ranch
- Property subtype: Single Family Residence
Materials
- Brick, Wood Siding
- Foundation: Slab
- Roof: Composition,Shingle
Condition
- New construction: No
- Year built: 1993
Utilities & green energy
- Electric: Electric-Co-op
- Sewer: Public Sewer
- Water: POA Water
- Utilities for property: Underground Utilities
Community & HOA
Community
- Features: Pool, Tennis Court(s), Sauna, Playground, Picnic Area, Mandatory Fee, Marina, Hot Tub, Golf, Fitness/Bike Trail, Gated
- Subdivision: ADORACION
HOA
- Has HOA: Yes
- Services included: Private Roads, Security
- HOA fee: $116 monthly
Location
- Region: Hot Springs Village
Financial & listing details
- Price per square foot: $292/sqft
- Tax assessed value: $502,810
- Annual tax amount: $3,055
- Date on market: 10/17/2026
- Listing terms: VA Loan,Conventional,Cash
- Road surface type: Paved
Estimated market value
Not available
Estimated sales range
Not available
Not available
Price history
| Date | Event | Price |
|---|---|---|
| 10/17/2026 | Listed for sale | $699,500$292/sqft |
Source:  CARMLS #26042015 Report a problem | ||
Public tax history
| Year | Property taxes | Tax assessment |
|---|---|---|
| 2025 | $2,455 -3.9% | $68,660 |
| 2024 | $2,555 -2.9% | $68,660 |
| 2023 | $2,630 -1.9% | $68,660 |
| 2022 | $2,680 | $68,660 |
| 2021 | $2,680 | $68,660 -11.7% |
| 2020 | $2,680 | $77,740 |
| 2019 | $2,680 -0.9% | $77,740 |
| 2018 | $2,705 | $77,740 |
| 2017 | $2,705 | $77,740 -0.1% |
| 2016 | $2,705 | $77,810 |
| 2015 | $2,705 | $77,810 +13.3% |
| 2014 | $2,705 -11.3% | $68,660 |
| 2013 | $3,049 | $68,660 -11.8% |
| 2012 | -- | $77,810 -3.6% |
| 2011 | -- | $80,710 +1.7% |
| 2010 | -- | $79,340 |
| 2009 | -- | $79,340 -1.5% |
| 2008 | -- | $80,560 |
| 2007 | -- | $80,560 |
| 2006 | $2,388 | $80,560 +11.2% |
| 2005 | -- | $72,420 |
| 2004 | -- | $72,420 +4.7% |
| 2003 | $2,514 | $69,150 |
Find assessor info on the county website
Monthly payment
Est. payment
Payment breakdown
Explore the cost of this home by adjusting the details. Changes won't be saved.Climate risks
Neighborhood: 71909
Nearby schools
Schools provided by the listing agent
- Elementary: Fountain Lake
- Middle: Fountain Lake
- High: Fountain Lake
Source: CARMLS. This data may not be complete. We recommend contacting the local school district to confirm school assignments for this home.
- $950,0003 bd4 ba2.7k sqft13 Adoracion Point, Hot Springs Village, AR 71909Sold

- $702,600-- bd3 ba2.6k sqft15 Adoracion Point, Hot Springs Village, AR 71909Off Market
- $861,7003 bd2 ba2.7k sqft48 Sanchez Way, Hot Springs Village, AR 71909Off Market
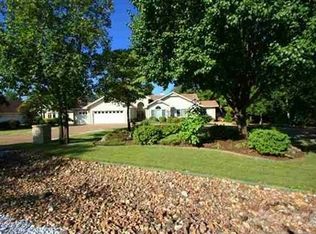
- $613,200-- bd2 ba2.2k sqft2 Adoracion Point, Hot Springs Village, AR 71909Off Market
Similar homes
- $799,9003 bd2 ba2.6k sqft86 Marinero Way, Hot Springs Village, AR 71909For Sale

 MLS ID #26041775, Rick Marshall, McGraw Realtors - HSV. CARMLS
- $765,0003 bd3 ba2.4k sqft3 Provecho Ln, Hot Springs Village, AR 71909For Sale
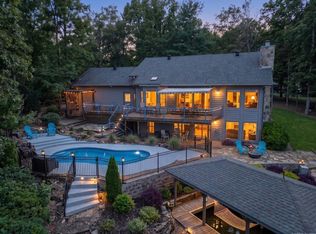 MLS ID #26039664, Karen Crowson, Crye-Leike REALTORS Benton Branch. CARMLS
- $599,9004 bd4 ba3.3k sqft32 Sanchez Way, Hot Springs Village, AR 71909For Sale
 MLS ID #26040338, Alissa Nead, RE/MAX of Hot Springs Village. CARMLS
- $597,9003 bd3 ba2.5k sqft14 Narvaez Way, Hot Springs Village, AR 71909For Sale
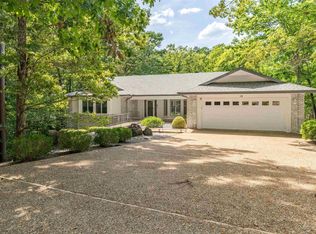 MLS ID #26040994, Jane Hollansworth, RE/MAX of Hot Springs Village. CARMLS
- $394,9003 bd4 ba2.4k sqft117 Cifuentes Way, Hot Springs Village, AR 71909For SaleMLS ID #26042031, Brandon L Bruning, LPT Realty. CARMLS
- $709,9004 bd4 ba3.1k sqft71 Tiburon Way, Hot Springs Village, AR 71909For SaleMLS ID #26028547, BJ Conner, RE/MAX of Hot Springs Village. CARMLS
- $675,0004 bd3 ba2.7k sqft36 Sacedon Way, Hot Springs, AR 71909For SaleMLS ID #26030528, Rick Marshall, McGraw Realtors - HSV. CARMLS
- $690,0003 bd3 ba3.4k sqft32 Princesa Dr, Hot Springs Village, AR 71909For SaleMLS ID #26038107, Lori Adcock McGhee, McGraw Realtors - HSV. CARMLS
- $749,9004 bd4 ba2.8k sqft11 Cabrillear Ln, Hot Springs Village, AR 71909For SaleMLS ID #26036321, Sandy Carle, Hot Springs Village Real Estate. CARMLS
- $380,0003 bd3 ba2.1k sqft(Undisclosed Address), Hot Springs Village, AR 71909For SaleMLS ID #26042139, Chuck Luther, RE/MAX of Hot Springs Village. CARMLS
- $449,9003 bd3 ba2.1k sqft43 Hartura Way, Hot Springs, AR 71909For SaleMLS ID #26041515, Patricia F Bollier, RE/MAX of Hot Springs Village. CARMLS
- $619,0004 bd3 ba2.4k sqft19 Guindola Way, Hot Springs, AR 71909For SaleMLS ID #26034124, Susie Burns, RE/MAX of Hot Springs Village. CARMLS
- $480,0003 bd3 ba2.4k sqft10 Sosegado Ln, Hot Springs Village, AR 71909For SaleMLS ID #26040077, Jeff Lutz, Arkansas Vacation Rental Property Mgmt. CARMLS
- $639,9003 bd3 ba2.3k sqft4 Ligadura Ln, Hot Springs Village, AR 71909For SaleMLS ID #26039119, Brandon L Bruning, LPT Realty. CARMLS
- $694,9004 bd4 ba2.6k sqft5 Villacarriedo Dr, Hot Springs Village, AR 71909New ConstructionMLS ID #26038992, Suzannah E Carchio, Real Broker. CARMLS
- $589,0003 bd2 ba2.9k sqft60 Elcano Dr, Hot Springs Village, AR 71909For SaleMLS ID #26041464, Susie Burns, RE/MAX of Hot Springs Village. CARMLS
- $625,0003 bd4 ba3.4k sqft6 Cabrillear Ln, Hot Springs Village, AR 71909For SaleMLS ID #26037108, Sharon L Tremor, McGraw Realtors - HSV. CARMLS
- $657,0004 bd3 ba3k sqft123 Pizarro Dr, Hot Springs, AR 71909For SaleMLS ID #26040566, Lance P Arguello, White Stone Real Estate. CARMLS
- $574,9003 bd2 ba2.3k sqft(Undisclosed Address), Hot Springs Village, AR 71909New ConstructionMLS ID #26042293, Suzannah E Carchio, Real Broker. CARMLS
- $495,0003 bd3 ba3.1k sqft2 Sanchez Cv, Hot Springs Village, AR 71909For SaleMLS ID #26029172, Donna Bigg, McGraw Realtors - HSV. CARMLS
