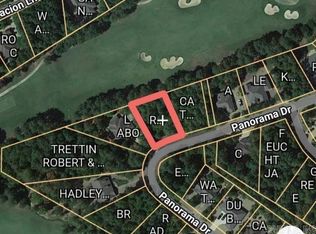
Discover exceptional craftsmanship, timeless design, and thoughtfully selected finishes in this beautiful Craftsman-style new construction home, ideally situated in the heart of Hot Springs Village’s desirable East side. Enjoy scenic golf course views just across the street and convenient access to the East Gate, Lakes Sophia and Maria, and Isabella Golf Course. Designed with both comfort and entertaining in mind, this home offers a spacious open-concept floor plan featuring an inviting living area, a beautifully appointed kitchen with an oversized eat-in island, and a dedicated dining space. A gas range and cozy gas fireplace add both functionality and warmth to the home's thoughtfully designed interior. Step outside to the vaulted covered back porch, the perfect setting for relaxing evenings, outdoor entertaining, and enjoying the peaceful surroundings. The private owner's suite offers a luxurious retreat, complete with a spa-inspired bathroom featuring a freestanding soaking tub, separate walk-in shower, and two generously sized closets. Secondary bedrooms are thoughtfully positioned away from the owner's suite for added privacy and share a well-appointed bathroom.
Active
$574,900
Hot Springs Village, AR 71909
3beds
2,395sqft
Single Family Residence
Built in 2026
0.35 Acres Lot
$-- Zestimate®
$240/sqft
$116/mo HOA
What's special
Scenic golf course viewsLuxurious retreatExceptional craftsmanshipPeaceful surroundingsTimeless designTwo generously sized closetsSeparate walk-in shower
- 14 hours
- 155
- 5
Zillow last checked:
Listing updated:
Listed by:
Suzannah E Carchio 615-712-1291,
Real Broker 885-450-0442
Source: CARMLS,MLS#: 26042293
Facts & features
Interior
Bedrooms & bathrooms
- Bedrooms: 3
- Bathrooms: 2
- Full bathrooms: 2
Rooms
- Room types: Great Room, Office/Study
Dining room
- Features: Eat-in Kitchen, Separate Breakfast Rm
Appliances
- Included: Gas Range, Dishwasher, Disposal, Washer, Dryer, Electric Water Heater
- Laundry: Washer Hookup, Electric Dryer Hookup, Laundry Room
Features
- Kit Counter-Quartz, Primary Bedroom/Main Lv, Guest Bedroom/Main Lv, All Bedrooms Down
- Flooring: Luxury Vinyl, Tile
- Windows: Low Emissivity Windows
- Has fireplace: Yes
- Fireplace features: Gas Starter, Gas Logs Present
Interior area
- Total structure area: 2,395
- Total interior livable area: 2,395 sqft
Property
Parking
- Total spaces: 3
- Parking features: Garage Door Opener, Garage, Parking Pad, Three Car
- Has garage: Yes
Features
- Levels: One
- Stories: 1
- Patio & porch: Patio, Porch
- Exterior features: Rain Gutters
- Has view: Yes
- View description: Golf Course
Lot
- Size: 0.35 Acres
- Dimensions: 124 x 96 x 78 x 130 x 57
- Features: Level, Corner Lot
Details
- Parcel number: 47100252000
Construction
Type & style
- Home type: SingleFamily
- Architectural style: Craftsman
- Property subtype: Single Family Residence
Materials
- Brick, Radiant Barrier
- Foundation: Slab
- Roof: Shingle
Condition
- New construction: Yes
- Year built: 2026
Details
- Builder name: Old Glory Homes LLC
Utilities & green energy
- Electric: Elec-Municipal (+Entergy)
- Gas: Gas-Propane/Butane
- Sewer: Public Sewer
- Water: Public, POA Water
- Utilities for property: Gas-Propane/Butane, Underground Utilities
Green energy
- Energy efficient items: Other (see remarks), Thermostat, Whole House Fan
- Water conservation: Efficient Hot Water Distribution
Community & HOA
Community
- Features: Golf, Gated
- Security: Smoke Detector(s)
- Subdivision: CIELO
HOA
- Has HOA: Yes
- Services included: Other (see remarks)
- HOA fee: $116 monthly
Location
- Region: Hot Springs Village
Financial & listing details
- Price per square foot: $240/sqft
- Annual tax amount: $5,117
- Date on market: 10/20/2026
- Road surface type: Paved
Estimated market value
Not available
Estimated sales range
Not available
Not available
Price history
| Date | Event | Price |
|---|---|---|
| 10/20/2026 | Listed for sale | $574,900+3732.7%$240/sqft |
Source:  CARMLS #26042293 Report a problem | ||
| 6/27/2025 | Sold | $15,000$6/sqft |
Source: CARMLS #25027987 Report a problem | ||
Public tax history
Tax history is unavailable.
Monthly payment
Est. payment
Payment breakdown
Explore the cost of this home by adjusting the details. Changes won't be saved.Climate risks
Neighborhood: 71909
Nearby schools
Schools provided by the listing agent
- Elementary: Fountain Lake
- Middle: Fountain Lake
- High: Fountain Lake
Source: CARMLS. This data may not be complete. We recommend contacting the local school district to confirm school assignments for this home.

Similar homes
- $589,0003 bd2 ba2.9k sqft60 Elcano Dr, Hot Springs Village, AR 71909For Sale
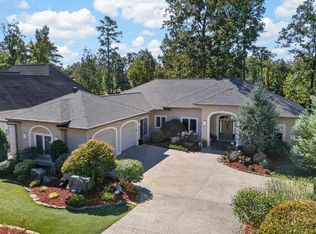
 MLS ID #26041464, Susie Burns, RE/MAX of Hot Springs Village. CARMLS
- $585,0003 bd3 ba2.4k sqft12 Oviedo Way, Hot Springs Village, AR 71909For Sale
 MLS ID #26038549, Patricia F Bollier, RE/MAX of Hot Springs Village. CARMLS
- $597,9003 bd3 ba2.5k sqft14 Narvaez Way, Hot Springs Village, AR 71909For Sale
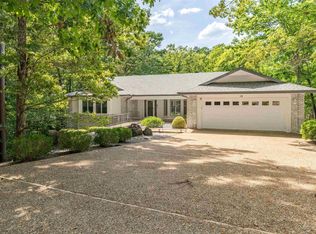 MLS ID #26040994, Jane Hollansworth, RE/MAX of Hot Springs Village. CARMLS
- $469,5003 bd2 ba2.1k sqft31 Elcano Dr, Hot Springs Village, AR 71909For Sale
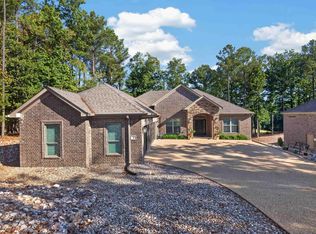 MLS ID #26041155, Lori Adcock McGhee, McGraw Realtors - HSV. CARMLS
- $550,0003 bd3 ba2k sqft13 Alhaja Way, Hot Springs Village, AR 71909For SaleMLS ID #26030314, Candy Adams, McGraw Realtors - HSV. CARMLS
- $525,0003 bd3 ba2.4k sqft19 Conquista Ln, Hot Springs Village, AR 71909For SaleMLS ID #26037882, Alissa Nead, RE/MAX of Hot Springs Village. CARMLS
- $529,0003 bd3 ba2.5k sqft23 Sorprendente Ln, Hot Springs Village, AR 71909For SaleMLS ID #26039164, Patricia F Bollier, RE/MAX of Hot Springs Village. CARMLS
- $589,9004 bd3 ba2.4k sqft29 Maravilla Way, Hot Springs Village, AR 71909New ConstructionMLS ID #26027813, Morgan Gullett, Crye-Leike REALTORS Benton Branch. CARMLS
- $380,0003 bd3 ba2.1k sqft(Undisclosed Address), Hot Springs Village, AR 71909For SaleMLS ID #26042139, Chuck Luther, RE/MAX of Hot Springs Village. CARMLS
- $560,0003 bd4 ba2.3k sqft81 Elcano Dr, Hot Springs Village, AR 71909New ConstructionMLS ID #26021183, Belen Lambert, CBRPM Hot Springs. CARMLS
- $550,0003 bd3 ba2.4k sqft9 Redondo Ln, Hot Springs Village, AR 71909For SaleMLS ID #26031896, Candy Adams, McGraw Realtors - HSV. CARMLS
- $699,5003 bd3 ba2.3k sqft14 Adoracion Point, Hot Springs Village, AR 71909For SaleMLS ID #26042015, Rick Marshall, McGraw Realtors - HSV. CARMLS
- $544,9003 bd3 ba3.3k sqft115 Pizarro Dr, Hot Springs, AR 71909For SaleMLS ID #26035037, Beth Graves, McGraw Realtors - HSV. CARMLS
- $549,0003 bd3 ba2.2k sqft6 Jornada Circle Hot, Springs Village, AR 71909New ConstructionMLS ID #26036857, Rachel F Mundy, Trademark Real Estate, Inc.. CARMLS
- $519,9003 bd2 ba2.5k sqft21 Purista Ln, Hot Springs Village, AR 71909For SaleMLS ID #26017624, Rick Marshall, McGraw Realtors - HSV. CARMLS
- $570,0004 bd3 ba2.3k sqft55 Alteza Dr, Hot Springs Village, AR 71909New ConstructionMLS ID #26027785, Morgan Gullett, Crye-Leike REALTORS Benton Branch. CARMLS
- $599,9004 bd4 ba3.3k sqft32 Sanchez Way, Hot Springs Village, AR 71909For SaleMLS ID #26040338, Alissa Nead, RE/MAX of Hot Springs Village. CARMLS
- $449,5002 bd2 ba2.7k sqft26 Elcano Dr, Hot Springs Village, AR 71909For SaleMLS ID #26040892, Jane Hollansworth, RE/MAX of Hot Springs Village. CARMLS
- $394,9003 bd4 ba2.4k sqft117 Cifuentes Way, Hot Springs Village, AR 71909For SaleMLS ID #26042031, Brandon L Bruning, LPT Realty. CARMLS
