Skip main navigation
Sold for $1,300,000
  • $1,300,000

    11 Pullen Drive, Millstone, NJ 08535

    4beds
    3,330sqft
    Single Family Residence
    Built in 1996
    2.36 Acres Lot
    $1,392,800 Zestimate®
    $390/sqft
    $6,523 Estimated rent

    Home value

    $1,392,800

    $1.27M - $1.52M

    $6,523/mo

    Zestimate® history
    Loading
    Loading...

    Owner options

    List your home for rent

    $6,523/mo

    Rent Zestimate®

    Find your next renter with Zillow Rental Manager. Plus, with online applications, you can quickly screen prospective tenants – for free.

    Learn more

    $6,523/mo

    Rent Zestimate®

    Refinance and save

    $8,712/mo

    Est. payment

    Refinancing to a lower rate could help reduce your monthly payments and save thousands over the life of the loan.

    See today's rates

    $8,712/mo

    Est. payment

    Explore your selling options

    Work with a Zillow partner agent

    Leverage their expertise and Zillow's premium Showcase listings to get your home seen by more buyers.

    Get started

    List with your own agent

    Get your home in front of millions of buyers by listing it on Zillow.

    Learn how to do it

    Sell it yourself

    Take full control of how buyers see your home on Zillow by listing For Sale by Owner (FSBO).

    List your home

    What's special

    Custom inground poolCozy fireplaceStylish backsplashFinished basementWrought iron staircaseUpdated half bathAnderson double doors
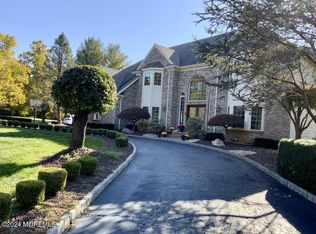
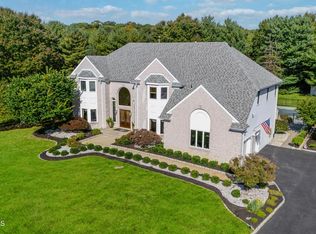
    Millstone Luxury at its Finest! Set on a sprawling 2.36-acre professionally landscaped estate, this 3,330 sq ft Colonial is a true showstopper, blending high-end upgrades, designer finishes, and exceptional outdoor living. From the moment you arrive, the brick façade, stucco trim, and stamped concrete walkways set the tone for the luxury that awaits. Step into a first floor that stunsgleaming hardwood floors, custom crown and decorative moldings, wrought iron staircase, and a gourmet kitchen boasting quartz countertops, a stylish backsplash, upgraded cabinetry, island pendant lighting, and a converted microwave nook. Entertain in the elegant custom bar featuring two-tier quartz/granite counters, ice maker, dishwasher, and beverage fridgeperfect for hosting year-round! The family room impresses with a cozy fireplace, Anderson double doors, and custom built-ins. Retreat upstairs to the spa-like primary suite with a double-sided stacked stone gas fireplace, updated bath vanities, elegant mirrors, chandelier, and a designer walk-in closet with leopard print carpeting for that luxury touch. Downstairs, enjoy a finished basement with its own custom bar, updated half bath, and added storageideal for movie nights or game day gatherings. But the real magic happens outdoors: Custom inground pool with pavilion, stone and granite bar, 2 stainless refrigerators, firepit, gas fire table, and even a built-in grillall surrounded by lush, curated landscaping and a state-of-the-art irrigation system. The hot tub has been fully upgraded with a new motor, heater, and cover for year-round relaxation. Additional highlights: 4 exterior security cameras, alarm system, new garage door motors, updated windows and doors, shed updates, and more. This home is turnkey perfectionluxury, privacy, and function in one of Millstone's most sought-after settings.

    Zillow last checked:

    Listing updated:

    Listed by:

    John Natale 732-757-7251,

    Real Broker, LLC

    Bought with:

    David Borrero, 1430125

    RE/MAX Homeland Realtors

    Source: MoreMLS,MLS#: 22514252MLS Logo

    Facts & features

    Interior

    Bedrooms & bathrooms
    • Bedrooms: 4
    • Bathrooms: 4
    • Full bathrooms: 3
    • 1/2 bathrooms: 1
    Heating
    • Natural Gas, Forced Air, 2 Zoned Heat
    Cooling
    • Central Air, 2 Zoned AC
    Features
    • Ceilings - 9Ft+ 1st Flr, Center Hall, Dec Molding, Recessed Lighting
    • Basement: Ceilings - High,Finished,Full,Heated
    • Attic: Pull Down Stairs
    • Number of fireplaces: 2
    Interior area
    • Total structure area: 3,330
    • Total interior livable area: 3,330 sqft

    Property

    Parking
    • Total spaces: 2
    • Parking features: Circular Driveway, Asphalt, Driveway, Oversized
    • Attached garage spaces: 2
    • Has uncovered spaces: Yes
    Features
    • Stories: 2
    • Exterior features: Swingset, Lighting
    • Has private pool: Yes
    • Pool features: Heated, In Ground, Salt Water, Vinyl
    • Has spa: Yes
    • Spa features: Outdoor Hot Tub
    • Fencing: Electric
    Lot
    • Size: 2.36 Acres
    • Features: Wooded
    Details
    • Parcel number: 33000120200010
    • Zoning description: Residential

    Construction

    Type & style
    • Home type: SingleFamily
    • Architectural style: Colonial
    • Property subtype: Single Family Residence
    Materials
    • Brick
    Condition
    • New construction: No
    • Year built: 1996

    Utilities & green energy

    • Water: Well

    Community & HOA

    Community
    • Subdivision: The Meadows
    HOA
    • Has HOA: No
    Location
    • Region: Millstone Township

    Financial & listing details

    • Price per square foot: $390/sqft
    • Tax assessed value: $623,300
    • Annual tax amount: $14,928
    • Date on market: 5/15/2025
    • Inclusions: Outdoor Lighting, Hot Tub, Washer, Blinds/Shades, Ceiling Fan(s), Dishwasher, Dryer, Light Fixtures, Microwave, Refrigerator, Screens, Garage Door Opener, Gas Grill
    • Exclusions: HOT TUB - AS IS

    Price history

    DateEventPrice
    7/21/2025Sold$1,300,000+10.6%$390/sqft
    Source: MoreMLS #22514252 Report a problem
    5/21/2025Pending sale$1,175,000$353/sqft
    Source: MoreMLS #22514252 Report a problem
    5/15/2025Listed for sale$1,175,000+78%$353/sqft
    Source: MoreMLS #22514252 Report a problem
    1/13/2017Sold$660,000-2.2%$198/sqft
    Source: MoreMLS #21641554 Report a problem
    11/15/2016Pending sale$675,000$203/sqft
    Source: RE/MAX Homeland WEST #21641554 Report a problem
    11/1/2016Listed for sale$675,000+72%$203/sqft
    Source: RE/MAX Homeland West #21641554 Report a problem
    1/24/1997Sold$392,500$118/sqft
    Source: Public Record Report a problem

    Public tax history

    YearProperty taxesTax assessment
    2025$16,495 +16.9%$728,900 +16.9%
    2024$14,105 -8.9%$623,300
    2023$15,489 +2.9%$623,300
    2022$15,059 +2.4%$623,300 +2.4%
    2021$14,699 +3.1%$608,900
    2020$14,260 +2.5%$608,900
    2019$13,907 $608,900
    2018$13,907 +1.2%$608,900
    2017$13,743 +2.8%$608,900
    2016$13,368 +0.8%$608,900 +8.1%
    2015$13,260 +0.4%$563,100 +10.5%
    2014$13,204 +0.2%$509,800
    2013$13,183 $509,800
    Find assessor info on the county website

    Neighborhood: 08535

    Nearby schools

    GreatSchools rating
    Schools provided by the listing agent
    • Elementary: Millstone
    • Middle: Millstone

    Source: MoreMLS. This data may not be complete. We recommend contacting the local school district to confirm school assignments for this home.

    Get a cash offer in 3 minutes
    Find out how much your home could sell for in as little as 3 minutes with a no-obligation cash offer.
    Estimated market value
    $1,392,800
    Get a cash offer in 3 minutes
    Find out how much your home could sell for in as little as 3 minutes with a no-obligation cash offer.
    Estimated market value
    $1,392,800