Skip main navigation
Sold for $1,188,000
  • $1,188,000

    5 Mount Drive, Millstone, NJ 08535

    4beds
    3,576sqft
    Single Family Residence
    Built in ----
    2.3 Acres Lot
    $1,297,400 Zestimate®
    $332/sqft
    $6,447 Estimated rent

    Home value

    $1,297,400

    $1.18M - $1.43M

    $6,447/mo

    Zestimate® history
    Loading
    Loading...

    Owner options

    List your home for rent

    $6,447/mo

    Rent Zestimate®

    Find your next renter with Zillow Rental Manager. Plus, with online applications, you can quickly screen prospective tenants – for free.

    Learn more

    $6,447/mo

    Rent Zestimate®

    Refinance and save

    $7,899/mo

    Est. payment

    Refinancing to a lower rate could help reduce your monthly payments and save thousands over the life of the loan.

    See today's rates

    $7,899/mo

    Est. payment

    Explore your selling options

    Work with a Zillow partner agent

    Leverage their expertise and Zillow's premium Showcase listings to get your home seen by more buyers.

    Get started

    List with your own agent

    Get your home in front of millions of buyers by listing it on Zillow.

    Learn how to do it

    Sell it yourself

    Take full control of how buyers see your home on Zillow by listing For Sale by Owner (FSBO).

    List your home

    What's special

    Saltwater heated in-ground poolPersonal bedroom balconyFinished basementSolid oak angled staircaseSitting areaDual vanityFull tiled shower enclosure
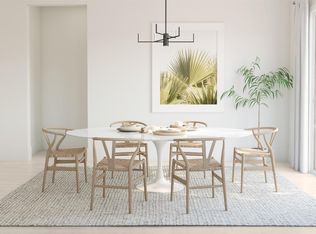
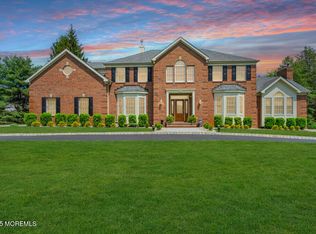
    Welcome to this nicely updated brick front colonial home nestled in the very sought-after ''The Meadows'' subdivision of Millstone. This luxurious estate spans over 5000 sqft of living space and sits on just over a lush 2 acres of land. As you enter the beautiful residence through the custom double entry doors, you are greeted by a spacious 2-story foyer with a solid oak angled staircase. Brand new hardwood flooring expands throughout most of the first and second floor living areas. Feel the comfort as you enter the great room from the warmth of the stone fireplace to the large picture windows that give an abundance of natural light. The kitchen is breathtaking, completed with updated granite countertops/backsplash, large center island, cherry hardwood cabinets, cobblestone tile flooring a full stainless steel appliance package, and a desirable large walk-in pantry. Walkout either the kitchen or great room's sliding glass door and enter a backyard oasis that offers an expansive paver patio complete with a custom built-in grill and granite counters for outdoor cooking & entertaining. The backyard resort is complete with plenty of privacy and a newly built, saltwater, heated, in-ground pool that is protected by aluminum fencing on all sides. All 4 bedrooms are on the second level with the master-suite possessing a nicely updated bathroom, 2 walk-in closets, and a sitting area that leads to your own personal bedroom balcony. The large master bath is finished with a dual vanity, double-sink, full tiled shower enclosure, custom glass doors, jacuzzi tub and private commode room. The finished basement is an entertainer's dream that features a long built in wet bar, comfortable entertainment room, full finished bathroom, and an upgraded cedar sauna equipped to soothe your aches and pains. Complete with a 2 car garage, newer 2 zone HVAC (8 years), new pool liner (1 year), and newer roof (9 years), FULL HOUSE GENERATOR.

    Zillow last checked:

    Listing updated:

    Listed by:

    Michael Gruosso 908-489-4107,

    Keller Williams Realty East Monmouth

    Bought with:

    Michael Gruosso, 0566857

    Keller Williams Realty East Monmouth

    Source: MoreMLS,MLS#: 22430039MLS Logo

    Facts & features

    Interior

    Bedrooms & bathrooms
    • Bedrooms: 4
    • Bathrooms: 4
    • Full bathrooms: 3
    • 1/2 bathrooms: 1
    Bedroom
    • Area: 161.66
    • Dimensions: 11.8 x 13.7
    Bedroom
    • Area: 184.08
    • Dimensions: 11.8 x 15.6
    Bedroom
    • Area: 211.56
    • Dimensions: 16.4 x 12.9
    Other
    • Area: 358.38
    • Dimensions: 19.8 x 18.1
    Dining room
    • Area: 226.32
    • Dimensions: 16.4 x 13.8
    Kitchen
    • Area: 328.05
    • Dimensions: 24.3 x 13.5
    Laundry
    • Area: 56.31
    • Dimensions: 13.7 x 4.11
    Living room
    • Area: 254.28
    • Dimensions: 16.3 x 15.6
    Office
    • Area: 210.98
    • Dimensions: 13.7 x 15.4
    Other
    • Description: Sitting Area
    • Area: 162.84
    • Dimensions: 11.8 x 13.8
    Heating
    • Forced Air, 2 Zoned Heat
    Cooling
    • Central Air, 2 Zoned AC
    Features
    • Ceilings - 9Ft+ 1st Flr, Center Hall, Dec Molding, Eat-in Kitchen, Recessed Lighting
    • Flooring: Ceramic Tile, Marble, Tile, Wood
    • Basement: Ceilings - High,Finished,Full,Heated
    • Attic: Pull Down Stairs
    Interior area
    • Total structure area: 3,576
    • Total interior livable area: 3,576 sqft

    Property

    Parking
    • Total spaces: 2
    • Parking features: Double Wide Drive, Driveway, Oversized
    • Attached garage spaces: 2
    • Has uncovered spaces: Yes
    Features
    • Stories: 3
    • Exterior features: Balcony, Swimming, Lighting
    • Has private pool: Yes
    • Pool features: Heated, In Ground, Salt Water, Vinyl
    Lot
    • Size: 2.30 Acres
    • Features: Back to Woods
    • Topography: Level
    Details
    • Parcel number: 33000120200011
    • Zoning description: Residential, Single Family

    Construction

    Type & style
    • Home type: SingleFamily
    • Architectural style: Colonial
    • Property subtype: Single Family Residence
    Materials
    • Brick
    • Roof: Timberline

    Utilities & green energy

    • Water: Well

    Community & neighborhood

    Location
    • Region: Millstone Township
    • Subdivision: Millstne Meadws

    Price history

    DateEventPrice
    2/5/2025Sold$1,188,000-1%$332/sqft
    Source: MoreMLS #22430039 Report a problem
    11/6/2024Pending sale$1,200,000$336/sqft
    Source: MoreMLS #22430039 Report a problem
    10/16/2024Listed for sale$1,200,000+95.9%$336/sqft
    Source: MoreMLS #22430039 Report a problem
    7/18/2016Sold$612,500-3.5%$171/sqft
    Source: MoreMLS #21616269 Report a problem
    5/19/2016Pending sale$635,000$178/sqft
    Source: RE/MAX Homeland WEST #21616269 Report a problem
    5/2/2016Listed for sale$635,000+84.1%$178/sqft
    Source: RE/MAX Homeland West #21616269 Report a problem
    10/29/1996Sold$345,000$96/sqft
    Source: Public Record Report a problem

    Public tax history

    YearProperty taxesTax assessment
    2025$17,273 +21.8%$763,300 +21.8%
    2024$14,178 -8.9%$626,500
    2023$15,569 +2.9%$626,500
    2022$15,136 +0.1%$626,500
    2021$15,124 +3.1%$626,500
    2020$14,673 +40%$626,500
    2019$10,477 $626,500 +2.3%
    2018$10,477 -28%$612,500
    2017$14,544 +2.2%$612,500 -5%
    2016$14,227 +0.8%$644,400 +7.5%
    2015$14,108 +0.4%$599,300 +10.5%
    2014$14,048 +0.2%$542,400
    2013$14,027 $542,400

    Find assessor info on the county website

    Neighborhood: 08535

    Nearby schools

    GreatSchools rating
    Schools provided by the listing agent
    • Elementary: Millstone
    • Middle: Millstone
    • High: Allentown

    Source: MoreMLS. This data may not be complete. We recommend contacting the local school district to confirm school assignments for this home.

    Get a cash offer in 3 minutes
    Find out how much your home could sell for in as little as 3 minutes with a no-obligation cash offer.
    Estimated market value
    $1,297,400
    Get a cash offer in 3 minutes
    Find out how much your home could sell for in as little as 3 minutes with a no-obligation cash offer.
    Estimated market value
    $1,297,400