Skip main navigation
Off market
  • $408,400

    11 Quincy Ct, Glenmont, NY 12077

    3beds
    1,884sqft
    Townhouse
    Built in 1980
    3,049 Square Feet Lot
    $408,400 Zestimate®
    $217/sqft
    $2,649 Estimated rent

    Home value

    $408,400

    $388,000 - $429,000

    $2,649/mo

    Zestimate® history
    Loading
    Loading...

    Owner options

    List your home for rent

    $2,649/mo

    Rent Zestimate®

    Find your next renter with Zillow Rental Manager. Plus, with online applications, you can quickly screen prospective tenants – for free.

    Learn more

    $2,649/mo

    Rent Zestimate®

    Refinance and save

    $2,806/mo

    Est. payment

    Refinancing to a lower rate could help reduce your monthly payments and save thousands over the life of the loan.

    See today's rates

    $2,806/mo

    Est. payment

    Explore your selling options

    Work with a Zillow partner agent

    Leverage their expertise and Zillow's premium Showcase listings to get your home seen by more buyers.

    Get started

    List with your own agent

    Get your home in front of millions of buyers by listing it on Zillow.

    Learn how to do it

    Sell it yourself

    Take full control of how buyers see your home on Zillow by listing For Sale by Owner (FSBO).

    List your home

    What's special

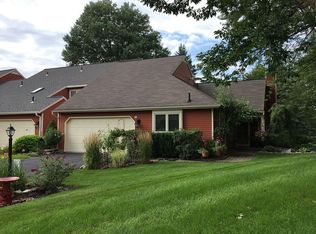
    Enjoy gracious living and entertaining in this 2018-renovated, open-concept 3 bedroom, 2.5 bath town home in popular Chadwick Square. First floor renovation included new wide-plank oak flooring and recessed, dimmer controlled LED lighting, designer kitchen with premium white shaker cabinets and pullout pantry, granite counters, open breakfast bar, stainless appliances and under-cabinet lighting; updated fireplace with marble tile surround and new hearth, and Hippos-installed wall mounted TV system; updated half bath with marble-topped vanity; new exterior door; six-panel doors and new trim molding throughout. Second floor renovation included loft conversion into third bedroom; premium carpeting. Luxurious master bath w/ marble topped vanity. Large brick patio & front walkway. A must see!

    This property is not currently displayed as for sale or rent on Zillow. This may be different from what's on other websites or public sources.

    Facts & features

    Interior

    Bedrooms & bathrooms
    • Bedrooms: 3
    • Bathrooms: 3
    • Full bathrooms: 2
    • 1/2 bathrooms: 1
    Heating
    • Forced air, Gas
    Cooling
    • Central
    Appliances
    • Included: Dishwasher, Garbage disposal, Microwave, Range / Oven, Refrigerator
    • Laundry: Laundry Closet, 1st Floor
    Features
    • Gran/Solid Surf Counters
    • Flooring: Carpet, Hardwood
    • Doors: Sliding Glass Door
    • Attic: Part
    • Has fireplace: Yes
    Interior area
    • Total interior livable area: 1,884 sqft

    Property

    Parking
    • Total spaces: 2
    • Parking features: Garage - Attached
    Features
    • Exterior features: Vinyl
    • Fencing: Fenced Yard
    Lot
    • Size: 3,049 Square Feet
    • Features: Level, Cul-de-Sac, Landscaped
    • Topography: Level
    Details
    • Parcel number: 012200971826

    Construction

    Type & style
    • Home type: Townhouse
    Materials
    • Metal
    • Foundation: Piers
    • Roof: Asphalt
    Condition
    • Excellent
    • Year built: 1980

    Utilities & green energy

    • Sewer: Public Sewer
    • Water: Public

    Community & HOA

    HOA
    • Has HOA: Yes
    • Services included: Recreation Facilities
    • HOA fee: $47 monthly
    Location
    • Region: Glenmont

    Financial & listing details

    • Price per square foot: $217/sqft
    • Tax assessed value: $348,438

    Price history

    DateEventPrice
    9/3/2020Sold$288,000-2.3%$153/sqft
    Source: Global MLS #202021072 Report a problem
    7/7/2020Pending sale$294,900$157/sqft
    Source: MLS 4 Less Realty #202021072 Report a problem
    6/18/2020Listed for sale$294,900+31.1%$157/sqft
    Source: Owner Report a problem
    10/2/2018Listing removed$225,000$119/sqft
    Source: Keller Williams Capital Dist #201822284 Report a problem
    10/2/2018Listed for sale$225,000+3.2%$119/sqft
    Source: Keller Williams Capital Dist #201822284 Report a problem
    9/26/2018Sold$218,000-3.1%$116/sqft
    Source: Global MLS #201822284 Report a problem
    8/29/2018Pending sale$225,000$119/sqft
    Source: Keller Williams Realty Capital District #201822284 Report a problem
    8/27/2018Price change$225,000-4.3%$119/sqft
    Source: Keller Williams Realty Capital District #201822284 Report a problem
    8/16/2018Listed for sale$235,000$125/sqft
    Source: Keller Williams Capital Dist #201822284 Report a problem
    7/6/2018Pending sale$235,000$125/sqft
    Source: Keller Williams Realty Capital District #201822284 Report a problem
    6/19/2018Listed for sale$235,000+1.3%$125/sqft
    Source: Keller Williams Capital Dist #201822284 Report a problem
    12/21/2004Sold$232,000$123/sqft
    Source: Agent Provided Report a problem

    Public tax history

    YearProperty taxesTax assessment
    2025-- $223,000
    2024-- $223,000
    2023-- $223,000
    2022-- $223,000
    2021-- $223,000
    2020-- $223,000
    2019-- $223,000
    2018-- $223,000
    2017$6,147 $223,000
    2016-- $223,000
    2015-- $223,000
    2014-- $223,000
    2013-- $223,000
    2012-- $223,000
    2011-- $223,000
    2010-- $223,000
    2009-- $223,000
    2008-- $223,000
    2007-- $223,000 -5.8%
    2006-- $236,800 +89.4%
    2005-- $125,000
    2004-- $125,000
    2003-- $125,000
    2002-- $125,000
    2001-- $125,000
    2000-- $125,000
    Find assessor info on the county website

    Neighborhood: 12077

    Nearby schools

    GreatSchools rating
    Schools provided by the listing agent
    • District: Bethlehem

    Source: The MLS. This data may not be complete. We recommend contacting the local school district to confirm school assignments for this home.