Love where you live in this stunning Brattle Sq top floor condo! Nestled in the Brackett School district, this 2-level gem is bursting with character, views, & thoughtful renovations. The spacious living room flows into a formal dining room with a statement-making china hutch. The remodeled chef’s kitchen is decked out with sleek quartz counters, ample storage, Bosch stainless steel appliances, a stylish range hood & a butler’s pantry. Two inviting bedrooms & a full bath complete the main level. Upstairs, the expansive main suite impresses with its spa-like bath with radiant heat floors, skylight, double closets, and a separate den/family room for relaxing. Need a home office? The sun-soaked front porch is ideal for working or unwinding. A charming back porch overlooks a peaceful shared garden. Just a stone's throw to Mass Ave’s lively shops, restaurants, and top-notch bus service to Harvard, plus quick access to Route 2, and one block from Cutter School park and playground.
Sold for $925,000
$925,000
11 Quincy St Unit 11, Arlington, MA 02476
3beds
1,812sqft
Condominium
Built in 1923
-- sqft lot
$-- Zestimate®
$510/sqft
$-- Estimated rent
Home value
Not available
Estimated sales range
Not available
Not available
Zestimate® history
Owner options
List your home for rent
Find your next renter with Zillow Rental Manager. Plus, with online applications, you can quickly screen prospective tenants – for free.
Refinance and save
$8,449/mo
Est. payment
Refinancing to a lower rate could help reduce your monthly payments and save thousands over the life of the loan.
$8,449/mo
Est. payment
Explore your selling options
Work with a Zillow partner agent
Leverage their expertise and Zillow's premium Showcase listings to get your home seen by more buyers.
Get startedList with your own agent
Get your home in front of millions of buyers by listing it on Zillow.
Learn how to do itSell it yourself
Take full control of how buyers see your home on Zillow by listing For Sale by Owner (FSBO).
List your homeWhat's special
Zillow last checked:
Listing updated:
Listed by:
Team Patti Brainard 781-789-5767,
Compass 617-303-0067,
Alex Georgeady 617-416-0085
Bought with:
Scott Nelson
Coldwell Banker Realty - Westwood
Source: MLS PIN,MLS#: 73341294
Facts & features
Interior
Bedrooms & bathrooms
- Bedrooms: 3
- Bathrooms: 2
- Full bathrooms: 2
Primary bedroom
- Features: Flooring - Hardwood
- Level: Third
- Area: 384
- Dimensions: 24 x 16
Bedroom 2
- Features: Flooring - Hardwood
- Level: Second
- Area: 156
- Dimensions: 13 x 12
Bedroom 3
- Level: Second
- Area: 130
- Dimensions: 10 x 13
Primary bathroom
- Features: Yes
Bathroom 1
- Level: Second
Bathroom 2
- Level: Third
Dining room
- Features: Flooring - Hardwood
- Level: Second
- Area: 156
- Dimensions: 13 x 12
Family room
- Level: Third
- Area: 144
- Dimensions: 12 x 12
Kitchen
- Features: Flooring - Stone/Ceramic Tile
- Level: Second
- Area: 150
- Dimensions: 15 x 10
Living room
- Features: Flooring - Hardwood
- Level: Second
- Area: 195
- Dimensions: 15 x 13
Office
- Features: Flooring - Hardwood
- Level: Second
- Area: 90
- Dimensions: 10 x 9
Heating
- Steam, Natural Gas, Ductless
Cooling
- Ductless
Appliances
- Included: Range, Dishwasher, Disposal, Microwave, Refrigerator, Washer, Dryer
- Laundry: In Basement, In Unit
Features
- Sun Room, Office
- Flooring: Tile, Hardwood, Flooring - Wall to Wall Carpet, Flooring - Hardwood
- Doors: Storm Door(s)
- Windows: Insulated Windows
- Has basement: Yes
- Has fireplace: No
Interior area
- Total structure area: 1,812
- Total interior livable area: 1,812 sqft
- Finished area above ground: 1,812
Property
Parking
- Total spaces: 2
- Parking features: Detached, Off Street
- Garage spaces: 1
- Uncovered spaces: 1
Accessibility
- Accessibility features: No
Features
- Entry location: Unit Placement(Upper)
- Patio & porch: Porch, Enclosed
- Exterior features: Porch, Porch - Enclosed
Details
- Parcel number: 3249815
- Zoning: R2
Construction
Type & style
- Home type: Condo
- Property subtype: Condominium
Materials
- Frame
- Roof: Shingle
Condition
- Year built: 1923
- Major remodel year: 1998
Utilities & green energy
- Electric: Circuit Breakers
- Sewer: Public Sewer
- Water: Public
- Utilities for property: for Gas Range
Community & HOA
Community
- Features: Public Transportation, Shopping, Tennis Court(s), Park, Walk/Jog Trails, Bike Path, Highway Access, Public School, T-Station, University
HOA
- Services included: Insurance
- HOA fee: $2,232 annually
Location
- Region: Arlington
Financial & listing details
- Price per square foot: $510/sqft
- Tax assessed value: $752,400
- Annual tax amount: $8,208
- Date on market: 9/15/2026
Price history
| Date | Event | Price |
|---|---|---|
| 4/18/2025 | Sold | $925,000+2.9%$510/sqft |
Source: MLS PIN #73341294 Report a problem | ||
| 3/12/2025 | Contingent | $899,000$496/sqft |
Source: MLS PIN #73341294 Report a problem | ||
| 3/5/2025 | Listed for sale | $899,000$496/sqft |
Source: MLS PIN #73341294 Report a problem | ||
Public tax history
Tax history is unavailable.
Neighborhood: 02476
Nearby homes
- $775,0003 bd1 ba1.2k sqft13 Quincy St, Arlington, MA 02476Sold
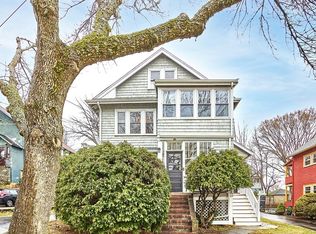
- $925,0003 bd1 ba1.3k sqft11 Quincy St, Arlington, MA 02476Sold
- $1,193,6004 bd2 ba2.5k sqft9 Quincy St, Arlington, MA 02476Off Market
- $--2 bd1 ba1.2k sqft7 Quincy St #7, Arlington, MA 02476Off Market
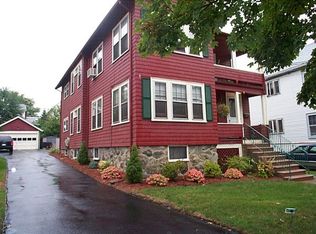
- $694,4003 bd1 ba1.2k sqft15 Quincy St #1, Arlington, MA 02476Off Market
- $692,3003 bd1 ba1.3k sqft15 Quincy St #2, Arlington, MA 02476Off Market
- $3,2003 bd2 ba1k sqft5 Quincy St #1, Arlington, MA 02476For Rent
- $1,040,0006 bd5 ba2.5k sqft3-5 Quincy St, Arlington, MA 02476Sold
Nearby schools
GreatSchools rating
- 7/10Brackett Elementary SchoolGrades: K-5Distance: 0.7 mi
- 10/10Ottoson Middle SchoolGrades: 7-8Distance: 0.1 mi
- 10/10Arlington High SchoolGrades: 9-12Distance: 0.6 mi
Schools provided by the listing agent
- Elementary: Brackett
- Middle: Ottoson
- High: Arlington High
Source: MLS PIN. This data may not be complete. We recommend contacting the local school district to confirm school assignments for this home.


Get pre-qualified for a loan
At Zillow Home Loans, we can pre-qualify you in as little as 5 minutes with no impact to your credit score.An equal housing lender. NMLS #10287.
- Massachusetts
- Middlesex County
- Arlington
- 02476
- 11 Quincy St Unit 11
